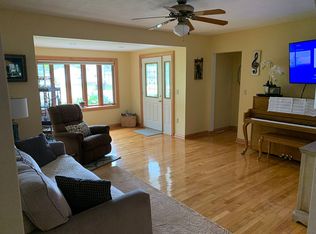
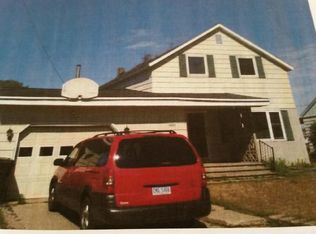
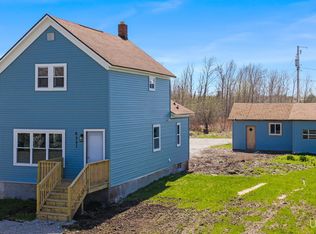
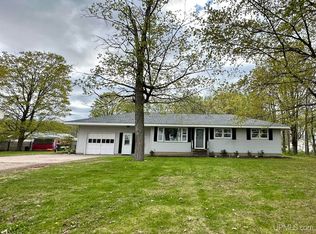
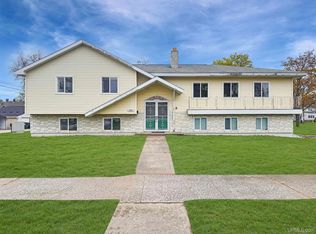
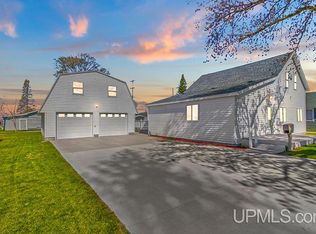
This home sits on a double sized lot with plenty of yard space, potential garden area, 2 car detached garage and a nice size shed with power (even has a storage loft). Home was extensively remodeled in 2002 with many additional updates throughout the years to include a furnace, roof, insulation, central air, flooring, painting and more. There is a large mud room right as you walk in that owner currently uses as a home office- it once was a salon and plumbing is still in place if needed. A 1/2 bath with main floor laundry, nice size dining room that opens up into the kitchen. There is lots of natural lighting and patio doors going out to the side deck. There is a spacious living room and large front entryway area. Either the mudroom or entryway could be made into a 3rd main floor bedroom if needed. Upstairs are 2 nice size bedrooms and a full bathroom. The basement is great for additional storage and workshop space. The backyard also has grapevines, rhubarb plants and an apple tree. ** Offers will be held through the holiday weekend until Tuesday the 26th and responded to by Wednesday the 27th. Seller reserves the right respond sooner if they choose **
For sale
$205,000
6363 N 5th St, Wells, MI 49894
2beds
1,827sqft
Est.:
Single Family Residence
Built in 1940
0.32 Acres Lot
$209,600 Zestimate®
$112/sqft
$-- HOA
What's special
Plenty of yard spaceDouble sized lotLots of natural lightingLarge mud roomNice size dining roomLarge front entryway area
- 5 days |
- 282 |
- 14 |
Likely to sell faster than
Zillow last checked:
Listing updated:
Listed by:
JAMIE BEAVER 906-399-9033,
KEY REALTY DELTA COUNTY LLC 906-233-7455
Source: MiRealSource,MLS#: 50208286 Originating MLS: Upper Peninsula Assoc of Realtors
Originating MLS: Upper Peninsula Assoc of RealtorsFacts & features
Interior
Bedrooms & bathrooms
- Bedrooms: 2
- Bathrooms: 2
- Full bathrooms: 1
- 1/2 bathrooms: 1
Rooms
- Room types: Entry, Laundry, Living Room, Utility/Laundry Room, First Flr Lavatory, Second Flr Full Bathroom, Dining Room
Bedroom 1
- Level: Second
- Area: 187
- Dimensions: 17 x 11
Bedroom 2
- Level: Second
- Area: 195
- Dimensions: 15 x 13
Bathroom
- Features: Not Applicable
Bathroom 1
- Level: Second
Dining room
- Level: First
- Area: 165
- Dimensions: 15 x 11
Kitchen
- Level: First
- Area: 140
- Dimensions: 14 x 10
Living room
- Level: First
- Area: 231
- Dimensions: 21 x 11
Office
- Level: First
- Area: 143
- Dimensions: 11 x 13
Heating
- Forced Air, Natural Gas
Cooling
- Central Air
Appliances
- Included: Dishwasher, Dryer, Microwave, Range/Oven, Refrigerator, Washer, Gas Water Heater
- Laundry: First Floor Laundry, Laundry Room
Features
- Eat-in Kitchen
- Basement: Full,Crawl Space
- Has fireplace: No
Interior area
- Total structure area: 2,531
- Total interior livable area: 1,827 sqft
- Finished area above ground: 1,827
- Finished area below ground: 0
Property
Parking
- Total spaces: 2
- Parking features: Driveway, Detached, Electric in Garage, Garage Door Opener
- Garage spaces: 2
Accessibility
- Accessibility features: Main Floor Laundry
Features
- Levels: One and One Half
- Stories: 1.5
- Patio & porch: Deck, Porch
- Fencing: Fence Owned,Fence Neighbor Owned
- Waterfront features: None
- Frontage type: Road
- Frontage length: 100
Lot
- Size: 0.32 Acres
- Dimensions: 100 x 140
Details
- Additional structures: Shed(s)
- Parcel number: 01413300500
- Zoning: 401 Residential
- Zoning description: Residential
- Special conditions: Private,Standard
Construction
Type & style
- Home type: SingleFamily
- Architectural style: Conventional Frame
- Property subtype: Single Family Residence
Materials
- Vinyl Siding
- Foundation: Basement
Condition
- Year built: 1940
Utilities & green energy
- Electric: 200+ Amp Service
- Sewer: Septic Tank
- Water: Public
- Utilities for property: Cable/Internet Avail., Cable Connected, Electricity Connected, Natural Gas Connected, Water Connected
Community & HOA
Community
- Subdivision: Plat Of Village Of Wells
HOA
- Has HOA: No
Location
- Region: Wells
Financial & listing details
- Price per square foot: $112/sqft
- Tax assessed value: $158,400
- Annual tax amount: $1,361
- Date on market: 5/20/2026
- Cumulative days on market: 6 days
- Listing agreement: Exclusive Right To Sell
- Listing terms: Cash,Conventional,FHA,VA Loan,USDA Loan

Jamie Beaver
(906) 399-9033
By pressing Contact Agent, you agree that the real estate professional identified above may call/text you about your search, which may involve use of automated means and pre-recorded/artificial voices. You don't need to consent as a condition of buying any property, goods, or services. Message/data rates may apply. You also agree to our Terms of Use. Zillow does not endorse any real estate professionals. We may share information about your recent and future site activity with your agent to help them understand what you're looking for in a home.
Estimated market value
$209,600
$189,000 - $233,000
$1,675/mo
Price history
| Date | Event | Price |
|---|---|---|
| 5/20/2026 | Listed for sale | $205,000+86.4%$112/sqft |
Source:  MiRealSource #50208286 Report a problem MiRealSource #50208286 Report a problem | ||
| 5/6/2019 | Sold | $110,000$60/sqft |
Source: Agent Provided Report a problem | ||
| 3/4/2019 | Pending sale | $110,000$60/sqft |
Source: KEY REALTY DELTA COUNTY LLC #1112636 Report a problem | ||
| 3/4/2019 | Listed for sale | $110,000$60/sqft |
Source: KEY REALTY DELTA COUNTY LLC #1112636 Report a problem | ||
| 2/20/2019 | Pending sale | $110,000$60/sqft |
Source: KEY REALTY DELTA COUNTY LLC #1112636 Report a problem | ||
| 2/16/2019 | Listed for sale | $110,000$60/sqft |
Source: KEY REALTY DELTA COUNTY LLC #1112636 Report a problem | ||
| 2/4/2019 | Pending sale | $110,000$60/sqft |
Source: KEY REALTY DELTA COUNTY LLC #1112636 Report a problem | ||
| 1/21/2019 | Listed for sale | $110,000$60/sqft |
Source: KEY REALTY DELTA COUNTY LLC #1112636 Report a problem | ||
Public tax history
| Year | Property taxes | Tax assessment |
|---|---|---|
| 2025 | $1,361 -65% | $79,200 +14% |
| 2024 | $3,894 +213.3% | $69,500 +13.6% |
| 2023 | $1,243 +2.2% | $61,200 +1.7% |
| 2022 | $1,217 -2.3% | $60,200 +19.7% |
| 2021 | $1,245 | $50,300 -1.6% |
| 2020 | -- | $51,100 +12.6% |
| 2019 | -- | $45,400 +0.2% |
| 2018 | -- | $45,300 +46.1% |
| 2017 | -- | $31,000 +1.3% |
| 2016 | -- | $30,600 -0.1% |
| 2014 | -- | $30,640 |
| 2013 | -- | $30,640 |
| 2012 | -- | $30,640 -1.9% |
| 2011 | -- | $31,224 |
Find assessor info on the county website
Monthly payment
Est. payment$--/mo
Payment breakdown
Explore the cost of this home by adjusting the details. Changes won't be saved.
All calculations are estimates and provided by Zillow, Inc. for informational purposes only. Actual amounts may vary.
HOA fees may include property taxes on listings classified as Co-Ops. Contact the listing agent and/or owner for fee details.
Mortgage interest rates are dependent on a number of factors, including credit score, down payment, and repayment length. Interest rate data provided by Zillow Group Marketplace, Inc. as of 1/1/1970 from various mortgage lenders with which we have lead or other similar arrangements; the Estimated Payment is an average of those rates.
See how much you could borrow to make a competitive offer.
Climate risks
Neighborhood: 49894
Nearby schools
GreatSchools rating
- NAWebster Elementary SchoolGrades: KDistance: 1.2 mi
- 8/10Escanaba Area Public High SchoolGrades: 6-12Distance: 2.5 mi
- 7/10Escanaba Middle SchoolGrades: 3-5Distance: 2.2 mi
Schools provided by the listing agent
- District: Escanaba Area Public Schools
Source: MiRealSource. This data may not be complete. We recommend contacting the local school district to confirm school assignments for this home.


- Michigan
- Delta County
- Wells
- 49894
- 6363 N 5th St
Nearby cities
Nearby zip codes
Other Wells Topics
