Skip main navigation
Sold for $875,000
  • $875,000

    11505 Old Creedmoor Rd, Raleigh, NC 27613

    4beds
    3,469sqft
    Single Family Residence, Residential
    Built in 1999
    0.96 Acres Lot
    $874,900 Zestimate®
    $252/sqft
    $4,264 Estimated rent

    Home value

    $874,900

    $831,000 - $919,000

    $4,264/mo

    Zestimate® history
    Loading
    Loading...

    Owner options

    List your home for rent

    $4,264/mo

    Rent Zestimate®

    Find your next renter with Zillow Rental Manager. Plus, with online applications, you can quickly screen prospective tenants – for free.

    Learn more

    $4,264/mo

    Rent Zestimate®

    Refinance and save

    $5,489/mo

    Est. payment

    Refinancing to a lower rate could help reduce your monthly payments and save thousands over the life of the loan.

    See today's rates

    $5,489/mo

    Est. payment

    Explore your selling options

    Work with a Zillow partner agent

    Leverage their expertise and Zillow's premium Showcase listings to get your home seen by more buyers.

    Get started

    List with your own agent

    Get your home in front of millions of buyers by listing it on Zillow.

    Learn how to do it

    Sell it yourself

    Take full control of how buyers see your home on Zillow by listing For Sale by Owner (FSBO).

    List your home

    What's special

    Rec roomHeated floorsSoaring ceilingsAbundant natural lightHalf-circle drivewayStunning front porchSpacious bonus room
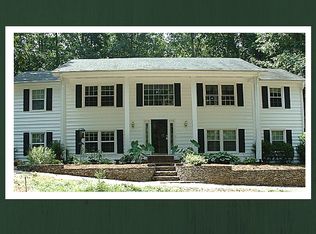
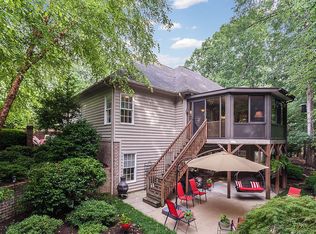
    Multiple Offers- Deadline for offers is 6/12 8 pm. Nestled in the highly sought-after Black Horse Run community, this exceptional custom home offers the perfect blend of elegance, comfort, and space with 3,469 square feet of living area on nearly an acre of beautifully maintained property. Featuring 4 bedrooms and 3.5 baths, this home is designed for both everyday living and entertaining. The main-floor owner's suite is a true retreat, complete with heated floors and a spa-inspired bath that creates a luxurious escape at the end of the day. Beautifully refinished hardwood floors flow throughout the main living areas downstairs, adding warmth and timeless character. A stunning front porch welcomes you home, while the half-circle driveway and oversized 3-car garage provide both convenience and curb appeal. Just off the garage, you'll find a dedicated workshop space perfect for hobbies, storage, or projects. Inside, soaring ceilings and abundant natural light create an inviting atmosphere. The living room features a beautiful fireplace flanked by custom built-ins, creating a warm and inviting focal point for gathering and entertaining. The main floor also includes a private office and formal dining room, ideal for working from home or hosting guests. The spacious kitchen and living areas flow seamlessly to a beautiful deck with retractable awning, overlooking the fenced backyard and tranquil water feature. The second and third bedrooms are conveniently located on the main level and share a Jack-and-Jill full bath. Upstairs, you'll find a spacious bonus room, walk-in attic storage, and the private fourth bedroom -- ideal for guests, a teen suite, or additional flex space. The expansive unfinished basement provides over 1,400 square feet of opportunity, already including a rec room, potential theater room, and a half bath rough-in -- ready for your personal vision. Residents of Black Horse Run enjoy outstanding community amenities including a pool, picnic area, playground, tennis courts, and unique barn and horse facilities, offering a rare lifestyle experience in North Raleigh. This is more than a home -- it's a private retreat with endless possibilities in one of Raleigh's most distinctive communities.

    Zillow last checked:

    Listing updated:

    Listed by:

    Penny Senor 919-961-1841,

    Century 21 Triangle Group

    Bought with:

    Heather Machilek Ange, 325724

    Bow Tie Realty LLC

    Source: Doorify MLS,MLS#: 10170380MLS Logo

    Facts & features

    Interior

    Bedrooms & bathrooms
    • Bedrooms: 4
    • Bathrooms: 4
    • Full bathrooms: 3
    • 1/2 bathrooms: 1
    Heating
    • Central
    Cooling
    • Ceiling Fan(s), Central Air, Dual, Electric
    Appliances
    • Included: Built-In Gas Range, Cooktop, Dishwasher, Electric Oven, Ice Maker, Microwave, Self Cleaning Oven, Trash Compactor, Vented Exhaust Fan, Oven
    • Laundry: Electric Dryer Hookup, Laundry Room, Lower Level, Main Level, Washer Hookup
    Features
    • Bathtub/Shower Combination, Bookcases, Built-in Features, Cathedral Ceiling(s), Ceiling Fan(s), Chandelier, Crown Molding, Double Vanity, Dry Bar, Entrance Foyer, Granite Counters, High Ceilings, High Speed Internet, Kitchen/Dining Room Combination, Open Floorplan, Pantry, Master Downstairs, Recessed Lighting, Separate Shower, Smooth Ceilings, Stone Counters, Tray Ceiling(s), Walk-In Closet(s), Walk-In Shower, Whirlpool Tub, Wired for Sound
    • Flooring: Carpet, Hardwood, Vinyl, Tile
    • Basement: Bath/Stubbed, Concrete, Daylight, Exterior Entry, Full, Partially Finished, Storage Space, Unheated, Walk-Out Access, Workshop
    • Number of fireplaces: 1
    • Fireplace features: Gas, Living Room
    Interior area
    • Total structure area: 3,469
    • Total interior livable area: 3,469 sqft
    • Finished area above ground: 3,469
    • Finished area below ground: 0

    Property

    Parking
    • Total spaces: 9
    • Parking features: Asphalt, Circular Driveway, Garage Door Opener, Garage Faces Side, Lighted, Workshop in Garage
    • Attached garage spaces: 3
    • Uncovered spaces: 6
    Features
    • Levels: Two
    • Stories: 3
    • Patio & porch: Awning(s), Deck, Front Porch
    • Exterior features: Awning(s), Fenced Yard, Fire Pit, Garden, Lighting, Private Yard, Rain Gutters
    • Pool features: Community
    • Fencing: Back Yard, Wire, Wood
    • Has view: Yes
    • View description: Garden, Neighborhood, Trees/Woods
    Lot
    • Size: 0.96 Acres
    • Features: Back Yard, Front Yard, Garden, Gentle Sloping, Hardwood Trees, Landscaped, Native Plants, Partially Cleared, Private, Rectangular Lot
    Details
    • Parcel number: 078902893805000 0086026
    • Zoning: R-40W
    • Special conditions: Standard
    • Horses can be raised: Yes

    Construction

    Type & style
    • Home type: SingleFamily
    • Architectural style: Contemporary
    • Property subtype: Single Family Residence, Residential
    Materials
    • Cement Siding, Concrete, Engineered Wood, Fiber Cement
    • Foundation: Concrete, Concrete Perimeter
    • Roof: Shingle
    Condition
    • New construction: No
    • Year built: 1999
    • Major remodel year: 1998

    Utilities & green energy

    • Sewer: Septic Tank
    • Water: Well
    • Utilities for property: Electricity Connected, Natural Gas Connected, Septic Connected, Water Connected

    Community & HOA

    Community
    • Features: Clubhouse, Playground, Pool, Stable(s), Street Lights, Tennis Court(s)
    • Subdivision: Black Horse Run
    HOA
    • Has HOA: Yes
    • Amenities included: Barbecue, Cabana, Clubhouse, Landscaping, Maintenance Grounds, Meeting Room, Parking, Party Room, Picnic Area, Playground, Pool, Recreation Facilities, Stable(s), Tennis Court(s)
    • Services included: Road Maintenance
    • HOA fee: $285 quarterly
    Location
    • Region: Raleigh

    Financial & listing details

    • Price per square foot: $252/sqft
    • Tax assessed value: $748,754
    • Annual tax amount: $4,809
    • Date on market: 5/29/2026
    • Road surface type: Paved

    Price history

    DateEventPrice
    8/14/2026Sold$875,000$252/sqft
    Source: Doorify MLS #10170380 Report a problem
    6/13/2026Pending sale$875,000$252/sqft
    Source: Doorify MLS #10170380 Report a problem
    6/4/2026Listed for sale$875,000$252/sqft
    Source: Doorify MLS #10170380 Report a problem
    6/2/2026Pending sale$875,000$252/sqft
    Source: Doorify MLS #10170380 Report a problem
    5/29/2026Listed for sale$875,000+68.6%$252/sqft
    Source: Doorify MLS #10170380 Report a problem
    3/24/2021Listing removed--
    Source: Owner Report a problem
    3/26/2018Listing removed$519,000$150/sqft
    Source: Owner Report a problem
    2/14/2018Pending sale$519,000$150/sqft
    Source: Owner Report a problem
    1/26/2018Price change$519,000-1.9%$150/sqft
    Source: Owner Report a problem
    1/12/2018Price change$529,000-1.9%$152/sqft
    Source: Owner Report a problem
    12/28/2017Price change$539,000-1.8%$155/sqft
    Source: Owner Report a problem
    12/14/2017Listed for sale$549,000+1404.1%$158/sqft
    Source: Owner Report a problem
    12/18/1997Sold$36,500$11/sqft
    Source: Public Record Report a problem

    Public tax history

    YearProperty taxesTax assessment
    2025$4,809 +3.3%$748,754 +0.3%
    2024$4,657 +11.6%$746,664 +40.2%
    2023$4,172 +7.9%$532,566
    2022$3,866 +2.8%$532,566
    2021$3,762 +1.7%$532,566
    2020$3,700 +1.4%$532,566 +19.8%
    2019$3,650 $444,467
    2018$3,650 +14.8%$444,467
    2017$3,180 +2.1%$444,467
    2016$3,116 -3.3%$444,467 -3.6%
    2015$3,223 $461,197
    2014-- $461,197
    2013-- $461,197
    2012-- $461,197
    2011-- $461,197
    2010-- $461,197
    2009-- $461,197
    2008-- --
    2007-- --
    2006-- --
    2005-- --
    2004-- --
    2003-- --
    2002-- --
    2001-- --
    Find assessor info on the county website

    Neighborhood: 27613

    Nearby schools

    GreatSchools rating
    Schools provided by the listing agent
    • Elementary: Wake - Baileywick Road Elementary
    • Middle: Wake - West Millbrook Middle
    • High: Wake - Millbrook High

    Source: Doorify MLS. This data may not be complete. We recommend contacting the local school district to confirm school assignments for this home.

    Get a cash offer in 3 minutes
    Find out how much your home could sell for in as little as 3 minutes with a no-obligation cash offer.
    Estimated market value
    $874,900
    Get a cash offer in 3 minutes
    Find out how much your home could sell for in as little as 3 minutes with a no-obligation cash offer.
    Estimated market value
    $874,900