Skip main navigation
Off market
  • $583,700

    11505 Pleasant Valley Rd, Smithsburg, MD 21783

    4beds
    3,476sqft
    SingleFamily
    Built in 1944
    3.86 Acres Lot
    $583,700 Zestimate®
    $168/sqft
    $2,791 Estimated rent

    Home value

    $583,700

    $549,000 - $619,000

    $2,791/mo

    Zestimate® history
    Loading
    Loading...

    Owner options

    List your home for rent

    $2,791/mo

    Rent Zestimate®

    Find your next renter with Zillow Rental Manager. Plus, with online applications, you can quickly screen prospective tenants – for free.

    Learn more

    $2,791/mo

    Rent Zestimate®

    Refinance and save

    $3,592/mo

    Est. payment

    Refinancing to a lower rate could help reduce your monthly payments and save thousands over the life of the loan.

    See today's rates

    $3,592/mo

    Est. payment

    Explore your selling options

    Work with a Zillow partner agent

    Leverage their expertise and Zillow's premium Showcase listings to get your home seen by more buyers.

    Get started

    List with your own agent

    Get your home in front of millions of buyers by listing it on Zillow.

    Learn how to do it

    Sell it yourself

    Take full control of how buyers see your home on Zillow by listing For Sale by Owner (FSBO).

    List your home

    What's special

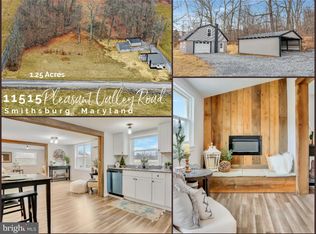
    Great New Price!! Adorably affordable price belies surprising features inside and out at this bucolic property of 3.86 acres! Grab that rate fast, get this while it lasts! 1yr home warranty by Cinch included! The front portion was originally built in 1940's, with living room and one bedroom office at the front of the main level, kitchen and large full bath at the back of the main level; 2 bedrooms up. Basement has all the equipment: well pump, water softener, furnace, sump pump and is fully water proofed. Customized 2-story addition in 2 is done by the then owner, full of decorative millwork and has 2-zone HVAC systems. Side entrance takes you right into the gourmet kitchen that's fit for a chef, offering a 14' island with bar, professional grade appliances including 6 burner cook-top with pot filler, 60" wide fridge, double wall ovens and beverage fridge. Enclosed wine glass rack, pull out utensil rack and spice rack plus lighted walk-in pantry provides cleaver storage solutions. Host dinner parties in the adjacent formal dining room, or host watch party in the spacious family room fitted with gas fireplace, elaborate tray ceiling, warm maple wood paneling and extensive built-in cabinets. Going up the extra wide solid wood staircase, lit by a motion sensor light plus lights on the wall niches, you probably don't want to ever leave the primary bedroom suite that is the entire second floor. Large bedroom boasts vaulted ceilings, gas fireplace, access to balcony flanked by light sconces. The area leading to the Bathroom suite has picture window overlooking the greenery with built-in shelving and cabinets, that is perfect for office or arts crafts room. Sumptuous bathroom has soaking tub, mini fireplace, TV, dual sinks, shower stall with 3 niches for all the bottles. Laundry room conveniently located by the bathroom. Hold your jaw now, let's save the best for last - a grand walk-in closet that's fit for the king queen of the house! Built with solid oak, floor to ceiling cabinets, shelving, racks for all your clothing shoes purses belts ties...... completed with an "island" that opens up to a giant jewelry box and shoe polish station! Enjoy the pasture and mountainous views, escape all the hustle and bustle, start your marvelous country living right here!

    This property is not currently displayed as for sale or rent on Zillow. This may be different from what's on other websites or public sources.

    Facts & features

    Interior

    Bedrooms & bathrooms
    • Bedrooms: 4
    • Bathrooms: 3
    • Full bathrooms: 2
    • 1/2 bathrooms: 1
    Heating
    • Heat pump, Electric
    Cooling
    • Central
    Appliances
    • Included: Refrigerator
    Features
    • Flooring: Tile
    • Basement: Partially finished
    • Attic: Yes
    • Has fireplace: Yes
    Interior area
    • Total interior livable area: 3,476 sqft

    Property

    Parking
    • Total spaces: 3
    • Parking features: Garage - Attached
    Features
    • Exterior features: Vinyl
    Lot
    • Size: 3.86 Acres
    Details
    • Parcel number: 07012225

    Construction

    Type & style
    • Home type: SingleFamily
    • Architectural style: Conventional
    Materials
    • Roof: Shake / Shingle
    Condition
    • Year built: 1944

    Community & HOA

    Location
    • Region: Smithsburg

    Financial & listing details

    • Price per square foot: $168/sqft
    • Tax assessed value: $441,900
    • Annual tax amount: $4,596

    Price history

    DateEventPrice
    1/22/2024Listing removed--
    Source: Weichert Pro Report a problem
    7/5/2023Pending sale$530,000$152/sqft
    Source: Weichert Pro #MDWA2014284 Report a problem
    7/3/2023Sold$530,000$152/sqft
    Source: Bright MLS #MDWA2014284 Report a problem
    6/12/2023Pending sale$530,000$152/sqft
    Source: Weichert Pro #MDWA2014284 Report a problem
    6/12/2023Contingent$530,000$152/sqft
    Source: Bright MLS #MDWA2014284 Report a problem
    5/25/2023Price change$530,000-2.8%$152/sqft
    Source: Bright MLS #MDWA2014284 Report a problem
    5/23/2023Price change$545,000-2.7%$157/sqft
    Source: Bright MLS #MDWA2014284 Report a problem
    4/20/2023Listed for sale$560,000+33.3%$161/sqft
    Source: Bright MLS #MDWA2014284 Report a problem
    11/17/2020Sold$420,000+1.2%$121/sqft
    Source: Public Record Report a problem
    10/1/2020Pending sale$415,000$119/sqft
    Source: Keller Williams Premier Realty #MDWA174864 Report a problem
    9/23/2020Listed for sale$415,000+1975%$119/sqft
    Source: Bright MLS #MDWA174864 Report a problem
    6/7/2004Sold$20,000-80%$6/sqft
    Source: Public Record Report a problem
    1/6/1997Sold$99,900$29/sqft
    Source: Public Record Report a problem

    Public tax history

    YearProperty taxesTax assessment
    2025$4,596 +9.8%$441,900 +9.8%
    2024$4,186 +13.4%$402,500 +13.4%
    2023$3,690 +15.5%$354,800 -11.9%
    2022$3,194 +16.2%$402,500 +55.2%
    2021$2,750 +12.8%$259,400 +12.8%
    2020$2,438 +14.7%$230,000 -11.3%
    2019$2,126 +17.2%$259,400 +51.5%
    2018$1,815 -11.3%$171,200 +1.4%
    2017$2,045 +50.6%$168,767 +1.5%
    2016$1,358 $166,333 +1.5%
    2015$1,358 $163,900
    2014$1,358 $163,900
    2013-- $163,900 -47.4%
    2012-- $311,700 +53.8%
    2011-- $202,700
    2010-- $202,700 -18.3%
    2009-- $248,180 +24.1%
    2008-- $199,990 +31.7%
    2007-- $151,800 +46.5%
    2006-- $103,610 +2.4%
    2005-- $101,172 +2.5%
    2004-- $98,736 +2.5%
    2003-- $96,300 +0.8%
    2002-- $95,542 +0.8%
    2001-- $94,786
    Find assessor info on the county website

    Neighborhood: 21783

    Nearby schools

    GreatSchools rating
    Schools provided by the listing agent
    • District: WASHINGTON COUNTY PUBLIC SCHOOLS

    Source: The MLS. This data may not be complete. We recommend contacting the local school district to confirm school assignments for this home.

    Get a cash offer in 3 minutes
    Find out how much your home could sell for in as little as 3 minutes with a no-obligation cash offer.
    Estimated market value
    $583,700
    Get a cash offer in 3 minutes
    Find out how much your home could sell for in as little as 3 minutes with a no-obligation cash offer.
    Estimated market value
    $583,700