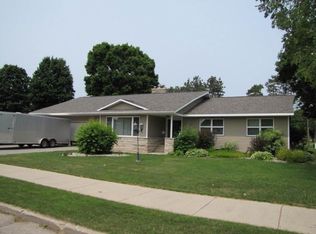
Spacious and well maintained 2 bedroom, 1 full bath home located on the 5th hole of the Escanaba Country Club golf course! Situated on a large 90x145 lot, this home offers comfortable main floor living with a no step entrance and main floor laundry. The oversized eat in kitchen features an island, abundant cabinetry, and loads of counter space, making it perfect for cooking and entertaining. Enjoy the formal dining room, spacious living room with electric fireplace, and a large bathroom complete with a tiled walk in shower and jacuzzi tub accessible from both the hallway and primary bedroom. Relax outdoors on the back patio overlooking the beautiful golf course setting. Additional updates include a roof new in 2013, furnace new in 2021, and a brand new hot water heater. The attached garage also features a convenient water hookup for watering. Great location with golf course views and easy living all on one level!
For sale
$329,900
1620 16th Ave S, Escanaba, MI 49829
2beds
1,730sqft
Est.: Get pre-qualified
Single Family Residence
Built in 1962
0.3 Acres Lot
$331,800 Zestimate®
$191/sqft
$-- HOA
What's special
Electric fireplaceLoads of counter spaceTiled walk in showerLarge bathroomMain floor laundryFormal dining roomComfortable main floor living
- 6 days |
- 820 |
- 26 |
Likely to sell faster than
Zillow last checked:
Listing updated:
Listed by:
RENEE KADISH 906-420-6003,
UPWARDS REAL ESTATE 906-786-8747
Source: MiRealSource,MLS#: 50208197 Originating MLS: Upper Peninsula Assoc of Realtors
Originating MLS: Upper Peninsula Assoc of RealtorsTour with a local agent
Facts & features
Interior
Bedrooms & bathrooms
- Bedrooms: 2
- Bathrooms: 1
- Full bathrooms: 1
Rooms
- Room types: Bedroom, Laundry, Living Room, Utility/Laundry Room, Bathroom, Dining Room
Bedroom 1
- Features: Carpet
- Level: First
- Area: 210
- Dimensions: 14 x 15
Bedroom 2
- Features: Carpet
- Level: First
- Area: 156
- Dimensions: 13 x 12
Bathroom 1
- Features: Tile
- Level: First
Dining room
- Features: Wood
- Level: First
- Area: 216
- Dimensions: 12 x 18
Kitchen
- Features: Linoleum
- Level: First
- Area: 285
- Dimensions: 15 x 19
Living room
- Features: Carpet
- Level: First
- Area: 300
- Dimensions: 20 x 15
Heating
- Forced Air, Natural Gas
Cooling
- None
Appliances
- Included: Dishwasher, Disposal, Dryer, Microwave, Range/Oven, Refrigerator, Washer, Gas Water Heater
- Laundry: First Floor Laundry, Laundry Room
Features
- Eat-in Kitchen
- Flooring: Carpet, Wood, Linoleum
- Windows: Window Treatments
- Basement: None,Crawl Space
- Number of fireplaces: 1
- Fireplace features: Living Room, Electric
Interior area
- Total structure area: 1,730
- Total interior livable area: 1,730 sqft
- Finished area above ground: 1,730
- Finished area below ground: 0
Property
Parking
- Total spaces: 1
- Parking features: 1 Space, Garage, Attached, Electric in Garage
- Attached garage spaces: 1
Accessibility
- Accessibility features: Accessibility Features, Accessible Bedroom, Accessible Entrance, No-step Entrance, Main Floor Laundry
Features
- Levels: One
- Stories: 1
- Patio & porch: Patio
- Exterior features: Street Lights
- Has spa: Yes
- Spa features: Spa/Jetted Tub
- Fencing: Fence Owned
- Has view: Yes
- View description: Golf Course
- Waterfront features: None
- Body of water: n/a
- Frontage type: Road
- Frontage length: 90
Lot
- Size: 0.3 Acres
- Dimensions: 90 x 145
- Features: Near Golf Course, Large Lot - 65+ Ft., On Golf Course, Sidewalks, City Lot
Details
- Additional structures: None
- Parcel number: 0511802931376008
- Special conditions: Private,Standard
Construction
Type & style
- Home type: SingleFamily
- Architectural style: Ranch
- Property subtype: Single Family Residence
Materials
- Brick, Vinyl Siding, Wood Siding
Condition
- New construction: No
- Year built: 1962
Utilities & green energy
- Electric: Circuit Breakers
- Sewer: Public Sanitary
- Water: Public, Private Point
- Utilities for property: Cable/Internet Avail., DSL Available, Cable Connected, Electricity Connected, Natural Gas Connected, Phone Available, Sewer Connected, Water Connected, Internet Spectrum
Community & HOA
Community
- Subdivision: N/A
HOA
- Has HOA: No
Location
- Region: Escanaba
Financial & listing details
- Price per square foot: $191/sqft
- Tax assessed value: $256,400
- Annual tax amount: $4,706
- Date on market: 5/19/2026
- Cumulative days on market: 7 days
- Listing agreement: Exclusive Right To Sell
- Listing terms: Cash,Conventional
- Road surface type: Paved
Estimated market value
$331,800
$315,000 - $348,000
$1,505/mo
Price history
| Date | Event | Price |
|---|---|---|
| 5/19/2026 | Listed for sale | $329,900+229.9%$191/sqft |
Source:  MiRealSource #50208197 Report a problem MiRealSource #50208197 Report a problem | ||
| 5/6/2011 | Sold | $100,000-21.9%$58/sqft |
Source: Agent Provided Report a problem | ||
| 4/16/1999 | Sold | $128,000$74/sqft |
Source: Agent Provided Report a problem | ||
Public tax history
| Year | Property taxes | Tax assessment |
|---|---|---|
| 2025 | $4,707 -49.7% | $128,200 +6.9% |
| 2024 | $9,364 +214% | $119,900 +24.9% |
| 2023 | $2,982 +3.7% | $96,000 +15.5% |
| 2022 | $2,874 | $83,100 +7.8% |
| 2021 | -- | $77,100 -1.9% |
| 2020 | -- | $78,600 +4.4% |
| 2019 | -- | $75,300 +6.2% |
| 2018 | -- | $70,900 +0.5% |
| 2017 | -- | $70,519 +6% |
| 2016 | -- | $66,557 +6.1% |
| 2014 | -- | $62,727 +2.9% |
| 2013 | $1,901 -1.8% | $60,960 -1.8% |
| 2012 | $1,936 -3.7% | $62,091 -4.6% |
| 2011 | $2,010 | $65,103 |
Find assessor info on the county website
Monthly payment
Est. payment$--/mo
Payment breakdown
Explore the cost of this home by adjusting the details. Changes won't be saved.
All calculations are estimates and provided by Zillow, Inc. for informational purposes only. Actual amounts may vary.
HOA fees may include property taxes on listings classified as Co-Ops. Contact the listing agent and/or owner for fee details.
Mortgage interest rates are dependent on a number of factors, including credit score, down payment, and repayment length. Interest rate data provided by Zillow Group Marketplace, Inc. as of 1/1/1970 from various mortgage lenders with which we have lead or other similar arrangements; the Estimated Payment is an average of those rates.
See how much you could borrow to make a competitive offer.
Climate risks
Neighborhood: 49829
Nearby schools
GreatSchools rating
- NALemmer Elementary SchoolGrades: 1-2Distance: 0.7 mi
- 8/10Escanaba Area Public High SchoolGrades: 6-12Distance: 1 mi
- 7/10Escanaba Middle SchoolGrades: 3-5Distance: 1.3 mi
Schools provided by the listing agent
- District: Escanaba Area Public Schools
Source: MiRealSource. This data may not be complete. We recommend contacting the local school district to confirm school assignments for this home.
A local agent can set up tours, give advice and negotiate with sellers.

- Michigan
- Delta County
- Escanaba
- 49829
- 1620 16th Ave S
Nearby cities
Nearby zip codes
Other Escanaba Topics
