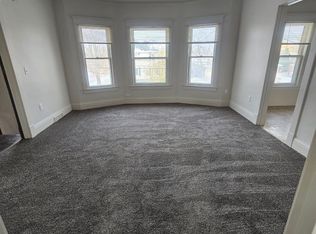
Whether you are looking for the charm of a home built in 1900 and well maintained with all the original craftmanship, or an investment property that is built to last, this home is one you will want to see. The seller has owned it for over 50 years and has done everything needed to maintain it and even to improve it. From all 33 windows being replaced 10 years ago to the new carpet installed upstairs just this year, you will have the confidence of knowing this house has been well loved. The second floor is a complete three bedroom apartment with either the outside entrance if you wish to rent it out or the interior stairs that make it a 5 bedroom 3 bath with a kitchen, living room an dining room on each floor. The upstairs uses the same address and utilities but is approved as a rental and was most recently used for that purpose. The large and dry basement allows for endless opportunities to add more space for whatever you desire. Note: the bathroom in the basement is plumbed for water but needs showerhead and fixtures. Seller is having a rummage sale on 8/15/26 but will not be formally showing until Monday 8/17.
For sale
$219,000
210 N 13th St, Escanaba, MI 49829
5beds
1,986sqft
Single Family Residence
Built in 1900
6,969 Square Feet Lot
$173,300 Zestimate®
$110/sqft
$-- HOA
What's special
Large and dry basementNew carpet installed upstairs
- 1 day |
- 265 |
- 4 |
Zillow last checked:
Listing updated:
Listed by:
LAWRENCE HATHAWAY 906-280-4021,
RE/MAX SUPERIORLAND 906-387-4530
Source: MiRealSource,MLS#: 50218575 Originating MLS: Upper Peninsula Assoc of Realtors
Originating MLS: Upper Peninsula Assoc of RealtorsFacts & features
Interior
Bedrooms & bathrooms
- Bedrooms: 5
- Bathrooms: 3
- Full bathrooms: 3
Bedroom 1
- Features: Carpet
- Level: First
- Area: 156
- Dimensions: 13 x 12
Bedroom 2
- Features: Carpet
- Level: First
- Area: 143
- Dimensions: 11 x 13
Bedroom 3
- Features: Carpet
- Level: First
- Area: 104
- Dimensions: 8 x 13
Bedroom 4
- Features: Carpet
- Level: Second
- Area: 192
- Dimensions: 16 x 12
Bedroom 5
- Level: Second
- Area: 108
- Dimensions: 12 x 9
Bathroom 1
- Level: First
Bathroom 2
- Level: Second
Bathroom 3
- Level: Basement
Heating
- Forced Air, Natural Gas
Cooling
- Ceiling Fan(s)
Appliances
- Included: Dryer, Microwave, Range/Oven, Refrigerator, Washer, Gas Water Heater
Features
- Flooring: Carpet
- Windows: Bay Window(s), Storms/Screens
- Basement: MI Basement,Michigan Basement
- Has fireplace: No
Interior area
- Total structure area: 2,876
- Total interior livable area: 1,986 sqft
- Finished area above ground: 1,986
- Finished area below ground: 0
Property
Parking
- Total spaces: 1
- Parking features: Detached
- Garage spaces: 1
Features
- Levels: Two
- Stories: 2
- Patio & porch: Patio
- Exterior features: Sidewalks, Street Lights
- Fencing: Fenced
- Waterfront features: None
- Frontage type: Road
- Frontage length: 50
Lot
- Size: 6,969 Square Feet
- Dimensions: 50 x 140
Details
- Additional structures: Garage(s)
- Parcel number: 210513202930259007
- Special conditions: Private,Standard
Construction
Type & style
- Home type: SingleFamily
- Architectural style: Traditional
- Property subtype: Single Family Residence
Materials
- Vinyl Siding
Condition
- Year built: 1900
Utilities & green energy
- Sewer: Public Sanitary
- Water: Public
- Utilities for property: Cable/Internet Avail., Cable Available, Electricity Connected, Natural Gas Connected, Phone Connected, Sewer Connected, Water Connected, Internet Fiber Available
Community & HOA
Community
- Subdivision: Proprietors 1st Add
HOA
- Has HOA: No
Location
- Region: Escanaba
Financial & listing details
- Price per square foot: $110/sqft
- Tax assessed value: $129,800
- Annual tax amount: $1,781
- Date on market: 8/14/2026
- Listing agreement: Exclusive Right To Sell
- Listing terms: Cash,Conventional
- Road surface type: Paved
Estimated market value
$173,300
$139,000 - $204,000
$1,881/mo
Price history
| Date | Event | Price |
|---|---|---|
| 8/14/2026 | Listed for sale | $219,000$110/sqft |
Source:  MiRealSource #50218575 Report a problem MiRealSource #50218575 Report a problem | ||
Public tax history
| Year | Property taxes | Tax assessment |
|---|---|---|
| 2025 | $1,735 -64.9% | $64,900 +14.3% |
| 2024 | $4,939 +214% | $56,800 +22.7% |
| 2023 | $1,573 +3.7% | $46,300 +14.6% |
| 2022 | $1,516 | $40,400 -0.2% |
| 2021 | -- | $40,500 -2.2% |
| 2020 | -- | $41,400 +1.2% |
| 2019 | -- | $40,900 +2.8% |
| 2018 | -- | $39,800 +1.8% |
| 2017 | -- | $39,109 -2.1% |
| 2016 | -- | $39,928 +1.5% |
| 2014 | -- | $39,349 0% |
| 2013 | $1,003 +2.4% | $39,366 +25.4% |
| 2012 | $979 +3.7% | $31,404 +2.7% |
| 2011 | $944 | $30,579 |
Find assessor info on the county website
Monthly payment
Est. payment
Payment breakdown
Explore the cost of this home by adjusting the details. Changes won't be saved.Climate risks
Neighborhood: 49829
Nearby schools
GreatSchools rating
- 7/10Escanaba Middle SchoolGrades: 3-5Distance: 0.2 mi
- 8/10Escanaba Area Public High SchoolGrades: 6-12Distance: 0.9 mi
- NALemmer Elementary SchoolGrades: 1-2Distance: 0.9 mi
Schools provided by the listing agent
- District: Escanaba Area Public Schools
Source: MiRealSource. This data may not be complete. We recommend contacting the local school district to confirm school assignments for this home.
- $143,9004 bd2 ba2.4k sqft226 N 13th St, Escanaba, MI 49829Off Market
- $--3 bd1 ba1k sqft226 N 13th St #2, Escanaba, MI 49829Off Market
- $125,4003 bd1 ba1.2k sqft222 N 13th St, Escanaba, MI 49829Off Market
- $73,4001 bd1 ba896 sqft220 N 13th St, Escanaba, MI 49829Off Market
- $152,8003 bd2 ba1.2k sqft218 N 13th St, Escanaba, MI 49829Off Market
- $162,4003 bd2 ba2.4k sqft212 N 13th St, Escanaba, MI 49829Off Market
- $154,2002 bd1 ba1.2k sqft206 N 13th St, Escanaba, MI 49829Off Market
- $98,6002 bd1 ba1k sqft225 N 13th St, Escanaba, MI 49829Off Market
A local agent can set up tours, give advice and negotiate with sellers.
A local lender can help you make sure your offer is ready when you are.
Similar homes
- $225,0005 bd1 ba1.9k sqft1725 1st Ave S, Escanaba, MI 49829For Sale

 MLS ID #50218017, CHRISTINA KING-CARON, UPWARDS REAL ESTATE. MiRealSource
 - $259,0006 bd5 ba2.2k sqft321 S 13th St, Escanaba, MI 49829For Sale
 MLS ID #50218479, LUCAS GESTWICKI, KEY REALTY DELTA COUNTY LLC. MiRealSource
 - $179,0004 bd2 ba1.5k sqft804 S 18th St, Escanaba, MI 49829For Sale
 MLS ID #50216297, SCOTT MOSIER, KEY REALTY DELTA COUNTY LLC. MiRealSource
 - $210,0003 bd2 ba1.2k sqft715 S 20th St, Escanaba, MI 49829For Sale By Owner

- $289,9003 bd2 ba1.3k sqft1825 3rd Ave S, Escanaba, MI 49829For Sale By Owner
- $285,0004 bd3 ba2.3k sqft1020 S 18th St, Escanaba, MI 49829For SaleMLS ID #50199195, ARTHUR VANDAMME, COLDWELL BANKER SCHMIDT ESCANABA. MiRealSource
- $149,0004 bd2 ba1.3k sqft514-516 S 15th St, Escanaba, MI 49829For SaleMLS ID #50217873, KYLE SOLIS, KEY REALTY DELTA COUNTY LLC. MiRealSource
- $179,9002 bd3 ba1.1k sqft701 S Lincoln Rd, Escanaba, MI 49829For SaleMLS ID #50210110, MIKE HARRIS, STATE WIDE REAL ESTATE OF ESCANABA. MiRealSource
- $110,0004 bd1 ba1.9k sqft301 S 11th St, Escanaba, MI 49829For SaleMLS ID #50205528, JEAN FULTON, COLDWELL BANKER SCHMIDT ESCANABA. MiRealSource
- $284,9003 bd2 ba1.4k sqft2801 5th Ave S, Escanaba, MI 49829For Sale By Owner
- $128,9003 bd2 ba1.1k sqft308 S 8th St, Escanaba, MI 49829For SaleMLS ID #50216528, MIKE HARRIS, STATE WIDE REAL ESTATE OF ESCANABA. MiRealSource
- $165,0004 bd1 ba1.7k sqft7149 County Road 426, Gladstone, MI 49837For SaleMLS ID #50217617, TAMMY GARLING, KEY REALTY DELTA COUNTY LLC. MiRealSource
- $140,0007 bd3 ba2.9k sqft509 1st Ave S #511, Escanaba, MI 49829For SaleMLS ID #50210540, AMBER GUTIERREZ, PREMIER REAL ESTATE, INC.. MiRealSource
- $129,9004 bd2 ba1.6k sqft310 N 18th St, Escanaba, MI 49829For SaleMLS ID #50203727, JEAN FULTON, COLDWELL BANKER SCHMIDT ESCANABA. MiRealSource
- $140,0003 bd2 ba1.2k sqft509 S 10th St, Escanaba, MI 49829For SaleMLS ID #50193965, CHRISTOPHER GERMAIN, PREMIER REAL ESTATE, INC.. MiRealSource
- $279,9003 bd1 ba1.4k sqft1824 9th Ave S, Escanaba, MI 49829For SaleMLS ID #50200836, LORI J RYMKOS, PREMIER REAL ESTATE, INC.. MiRealSource
- $225,0002 bd1 ba2.2k sqft8589 M.5 Rd, Gladstone, MI 49837For SaleMLS ID #50217188, SAMANTHA KLEIKAMP, UPWARDS REAL ESTATE. MiRealSource
- $319,9002 bd1 ba1.7k sqft1620 16th Ave S, Escanaba, MI 49829For SaleMLS ID #50208197, RENEE KADISH, UPWARDS REAL ESTATE. MiRealSource
- $199,9002 bd1 ba1.9k sqft1114 Willow Rd, Gladstone, MI 49837For SaleMLS ID #50217870, KYLE SOLIS, KEY REALTY DELTA COUNTY LLC. MiRealSource
- $275,0005 bd3 ba1.9k sqft2601 2nd Ave W, Gladstone, MI 49837For SaleMLS ID #50327061, Roxanne B Strauss. RANW as distributed by MLS GRID
