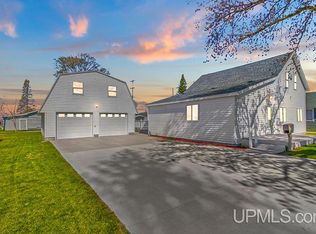
5 bedroom, 3 bath bi-level home sitting on a spacious double lot with plenty of room inside and out. The upper level features a living room with fireplace, formal dining room, kitchen with breakfast area, and a primary bedroom with attached private bath. The current third bedroom on the upper level would simply need a door added to be considered a formal bedroom, offering flexibility for a bedroom, office, or additional living space. The lower level provides even more room with a large recreational room complete with a wet bar, two additional bedrooms, and a full bath. The drive-under garage also includes workshop space for hobbies, projects, or extra storage. One of the standout features of this property is the large 24x46 detached insulated garage with heat and alley access, providing excellent space for vehicles, toys, storage, or a workspace. This home offers many unique features and is ready for new owners to come in. An appraisal completed in July valued the home at $219,000 presenting a great opportunity for buyers looking to add their own updates and build equity. Schedule your showing today and come see the potential this property has to offer!
For sale
$199,000
1400 3rd Ave S, Escanaba, MI 49829
5beds
2,361sqft
Est.: Get pre-qualified
Single Family Residence
Built in 1977
0.32 Acres Lot
$-- Zestimate®
$84/sqft
$-- HOA
What's special
Two additional bedroomsFormal dining roomKitchen with breakfast area
- 6 days |
- 1,154 |
- 46 |
Likely to sell faster than
Zillow last checked:
Listing updated:
Listed by:
JACOB HANSEN 906-241-7221,
PREMIER REAL ESTATE, INC. 906-786-5030
Source: MiRealSource,MLS#: 50208183 Originating MLS: Upper Peninsula Assoc of Realtors
Originating MLS: Upper Peninsula Assoc of RealtorsTour with a local agent
Facts & features
Interior
Bedrooms & bathrooms
- Bedrooms: 5
- Bathrooms: 3
- Full bathrooms: 3
Rooms
- Room types: Entry, Living Room, Laundry, Recreation Room, Utility/Laundry Room, Master Bedroom, Dining Room
Bedroom 1
- Level: Upper
- Area: 168
- Dimensions: 14 x 12
Bedroom 2
- Level: Upper
- Area: 90
- Dimensions: 10 x 9
Bedroom 3
- Level: Upper
- Area: 99
- Dimensions: 9 x 11
Bedroom 4
- Level: Lower
- Area: 90
- Dimensions: 10 x 9
Bedroom 5
- Level: Lower
- Area: 90
- Dimensions: 10 x 9
Bathroom 1
- Level: Upper
Bathroom 2
- Level: Upper
Bathroom 3
- Level: Lower
Dining room
- Level: Upper
- Area: 156
- Dimensions: 13 x 12
Kitchen
- Level: Upper
- Area: 168
- Dimensions: 14 x 12
Living room
- Level: Upper
- Area: 390
- Dimensions: 26 x 15
Heating
- Forced Air, Natural Gas
Cooling
- Central Air
Appliances
- Included: Dishwasher, Dryer, Range/Oven, Refrigerator, Washer, Gas Water Heater
- Laundry: Lower Level, Laundry Room
Features
- Bar
- Windows: Window Treatments
- Basement: Block,Finished,Full
- Number of fireplaces: 1
- Fireplace features: Living Room, Electric
Interior area
- Total structure area: 3,112
- Total interior livable area: 2,361 sqft
- Finished area above ground: 1,556
- Finished area below ground: 805
Property
Parking
- Total spaces: 3
- Parking features: Garage, Attached, Basement, Detached
- Attached garage spaces: 3
Features
- Levels: Multi/Split,Bi-Level
- Exterior features: Sidewalks
- Waterfront features: None
- Frontage type: Road
- Frontage length: 100
Lot
- Size: 0.32 Acres
- Dimensions: 100 x 140
- Features: Large Lot - 65+ Ft., Sidewalks, City Lot
Details
- Additional structures: Garage(s)
- Parcel number: 210513202930414020
- Zoning description: Residential
- Special conditions: Private,Standard
Construction
Type & style
- Home type: SingleFamily
- Property subtype: Single Family Residence
Materials
- Vinyl Siding
- Foundation: Basement
Condition
- Year built: 1977
Utilities & green energy
- Electric: 100 Amp Service
- Sewer: Public Sanitary
- Water: Public
- Utilities for property: Electricity Connected, Natural Gas Connected, Sewer Connected, Water Connected
Community & HOA
Community
- Subdivision: Proprietors 1st Add
HOA
- Has HOA: No
Location
- Region: Escanaba
Financial & listing details
- Price per square foot: $84/sqft
- Tax assessed value: $185,400
- Annual tax amount: $2,825
- Date on market: 5/19/2026
- Listing agreement: Exclusive Right To Sell
- Listing terms: Cash,Conventional
Estimated market value
Not available
Estimated sales range
Not available
$1,719/mo
Price history
| Date | Event | Price |
|---|---|---|
| 5/19/2026 | Listed for sale | $199,000-20.4%$84/sqft |
Source:  MiRealSource #50208183 Report a problem MiRealSource #50208183 Report a problem | ||
| 2/24/2026 | Listing removed | $250,000$106/sqft |
Source:  Upper Peninsula AOR #50186213 Report a problem Upper Peninsula AOR #50186213 Report a problem | ||
| 8/23/2025 | Listed for sale | $250,000$106/sqft |
Source: Upper Peninsula AOR #50186213 Report a problem | ||
Public tax history
| Year | Property taxes | Tax assessment |
|---|---|---|
| 2025 | $2,744 -64.9% | $92,700 +14% |
| 2024 | $7,813 +214% | $81,300 +12.6% |
| 2023 | $2,488 +3.7% | $72,200 +8.6% |
| 2022 | $2,398 | $66,500 +5.1% |
| 2021 | -- | $63,300 +0.5% |
| 2020 | -- | $63,000 +7.3% |
| 2019 | -- | $58,700 +0.2% |
| 2018 | -- | $58,600 +1.5% |
| 2017 | -- | $57,749 -3.4% |
| 2016 | -- | $59,784 -7% |
| 2014 | -- | $64,308 +2.3% |
| 2013 | $1,586 +2.4% | $62,890 +26.6% |
| 2012 | $1,549 +3.7% | $49,670 +2.7% |
| 2011 | $1,493 | $48,365 |
Find assessor info on the county website
Monthly payment
Est. payment$--/mo
Payment breakdown
Explore the cost of this home by adjusting the details. Changes won't be saved.
All calculations are estimates and provided by Zillow, Inc. for informational purposes only. Actual amounts may vary.
HOA fees may include property taxes on listings classified as Co-Ops. Contact the listing agent and/or owner for fee details.
Mortgage interest rates are dependent on a number of factors, including credit score, down payment, and repayment length. Interest rate data provided by Zillow Group Marketplace, Inc. as of 1/1/1970 from various mortgage lenders with which we have lead or other similar arrangements; the Estimated Payment is an average of those rates.
See how much you could borrow to make a competitive offer.
Climate risks
Neighborhood: 49829
Nearby schools
GreatSchools rating
- 7/10Escanaba Middle SchoolGrades: 3-5Distance: 0.3 mi
- 8/10Escanaba Area Public High SchoolGrades: 6-12Distance: 0.7 mi
- NALemmer Elementary SchoolGrades: 1-2Distance: 0.5 mi
Schools provided by the listing agent
- District: Escanaba Area Public Schools
Source: MiRealSource. This data may not be complete. We recommend contacting the local school district to confirm school assignments for this home.
A local agent can set up tours, give advice and negotiate with sellers.


- Michigan
- Delta County
- Escanaba
- 49829
- 1400 3rd Ave S
Nearby cities
Nearby zip codes
Other Escanaba Topics
