171 Acres of UP Paradise — Your Own Private Northwoods Retreat! THIS IS THE ONE YOU'VE BEEN WAITING FOR! If you've been dreaming of owning a private piece of the Upper Peninsula where you can hunt, explore, ride, garden, relax, and truly get away from it all, this incredible property deserves your attention! Set on an impressive 171 acres, this property offers an amazing combination of a 4-bedroom, 2-bath home built in 2009, abundant wildlife, trails, hunting areas, outbuildings, and privacy. Even better, the property borders thousands of additional acres of Hiawatha National Forest public land along the east side, giving you an incredible opportunity to enjoy even more outdoor adventure right from your own backyard! The land is ready for outdoor enthusiasts, with established trails and multiple cleared areas already in place for hunting spots. Bring your ATV, UTV, snowmobile, side-by-side, or hiking boots and start exploring! Whether you're an avid hunter, outdoor enthusiast, gardener, or simply someone who dreams of having room to breathe, this property offers possibilities that are hard to find. The home is just as appealing, featuring 4 bedrooms and 2 bathrooms and the comfort of a home built in 2009. The first-floor bathroom has been upgraded with a newly added jet tub, creating the perfect place to relax after a long day enjoying everything the property has to offer. Outside, the amenities continue! You'll find an attached 2-car garage, a spacious 32' x 24' pole barn, two additional sheds, and durable metal roofs. Gardeners will love the abundance of apple, pear, and plum trees, plus a small greenhouse in the backyard ready for your spring gardening projects. And let's talk about location! The property offers easy access directly off US-2, while the home and acreage are set back enough to provide the privacy and peacefulness you've been looking for. You can enjoy the convenience of being close to the road without giving up that secluded Northwoods feeling. Imagine waking up in your own private retreat, walking outside with your coffee, exploring your trails, checking your hunting areas, working in the garden, riding through the woods, or simply sitting back and enjoying the peace and quiet. 171 acres with groomed trails throughout. gives you room to make this property whatever you've always dreamed it could be. Hunting. Recreation. Gardening. Privacy. Wildlife. Trails. Public forest access. A newer home. Multiple outbuildings. This property truly has it all. Opportunities to purchase this much acreage with a newer home and access to thousands of additional acres of public forest don't come along every day. Come see for yourself what makes this Northwoods property so special! Schedule your private showing today and start imagining your future here.
For sale
Price cut: $100 (8/5)
$459,900
9904 Us Highway 2, Rapid River, MI 49878
4beds
2,260sqft
Single Family Residence
Built in 2009
171.7 Acres Lot
$453,200 Zestimate®
$203/sqft
$-- HOA
What's special
Public forest accessHunting areasTwo additional shedsEstablished trailsGroomed trails throughoutDurable metal roofsNewer home
- 10 days |
- 900 |
- 67 |
Zillow last checked:
Listing updated:
Listed by:
TAMMY GARLING 906-280-1169,
KEY REALTY DELTA COUNTY LLC 906-233-7455
Source: MiRealSource,MLS#: 50217400 Originating MLS: Upper Peninsula Assoc of Realtors
Originating MLS: Upper Peninsula Assoc of RealtorsFacts & features
Interior
Bedrooms & bathrooms
- Bedrooms: 4
- Bathrooms: 2
- Full bathrooms: 2
Rooms
- Room types: Breezeway, Entry, Exercise Room, Family Room, Bedroom, Laundry, Great Room, Living Room, Workshop, Master Bedroom, Second Flr Full Bathroom, Dining "L"
Bedroom 1
- Features: Laminate
- Level: First
- Area: 154
- Dimensions: 11 x 14
Bedroom 2
- Features: Carpet
- Level: Second
- Area: 140
- Dimensions: 14 x 10
Bedroom 3
- Features: Carpet
- Level: Second
- Area: 104
- Dimensions: 13 x 8
Bedroom 4
- Features: Carpet
- Level: Second
- Area: 117
- Dimensions: 13 x 9
Bathroom 1
- Level: First
- Area: 88
- Dimensions: 11 x 8
Bathroom 2
- Level: Second
Dining room
- Features: Laminate
- Level: First
- Area: 84
- Dimensions: 7 x 12
Family room
- Features: Carpet
- Level: Second
- Area: 320
- Dimensions: 20 x 16
Kitchen
- Features: Laminate
- Level: First
- Area: 150
- Dimensions: 15 x 10
Living room
- Features: Carpet
- Level: First
- Area: 156
- Dimensions: 13 x 12
Office
- Level: Second
- Area: 110
- Dimensions: 10 x 11
Heating
- Forced Air, Propane, Wood
Cooling
- Ceiling Fan(s)
Appliances
- Included: Dryer, Range/Oven, Refrigerator, Washer, Electric Water Heater
- Laundry: First Floor Laundry
Features
- High Ceilings, Walk-In Closet(s), Eat-in Kitchen
- Flooring: Hardwood, Laminate, Carpet
- Windows: Window Treatments
- Basement: None
- Number of fireplaces: 1
- Fireplace features: Living Room, Wood Burning
Interior area
- Total structure area: 2,260
- Total interior livable area: 2,260 sqft
- Finished area above ground: 2,260
- Finished area below ground: 0
Video & virtual tour
Property
Parking
- Total spaces: 2
- Parking features: Attached, Electric in Garage, Garage Door Opener
- Attached garage spaces: 2
Features
- Levels: Two
- Stories: 2
- Patio & porch: Patio
- Has view: Yes
- View description: Rural View
- Waterfront features: None
- Frontage type: Road
- Frontage length: 1320
Lot
- Size: 171.7 Acres
- Dimensions: 1320 x 1320( x 4)
- Features: Deep Lot - 150+ Ft., Rural, Rolling/Hilly, Splits Available, Wooded
Details
- Additional structures: Pole Barn, Shed(s)
- Parcel number: 00633100700,00633101500
- Zoning description: Residential
- Special conditions: Private,Standard
Construction
Type & style
- Home type: SingleFamily
- Architectural style: Barn
- Property subtype: Single Family Residence
Materials
- Vinyl Siding
- Foundation: Slab
Condition
- New construction: No
- Year built: 2009
Utilities & green energy
- Electric: 200+ Amp Service
- Sewer: Mound Septic
- Water: Private Well
- Utilities for property: Cable/Internet Avail., Cable Available, Electricity Connected, Phone Available, Propane, Sewer Connected, Water Connected
Green energy
- Energy efficient items: HVAC, Roof, Water Heater
Community & HOA
Community
- Subdivision: None
HOA
- Has HOA: No
Location
- Region: Rapid River
Financial & listing details
- Price per square foot: $203/sqft
- Tax assessed value: $227,400
- Annual tax amount: $4,861
- Date on market: 8/5/2026
- Cumulative days on market: 225 days
- Listing agreement: Exclusive Right To Sell
- Listing terms: Cash,Conventional,FHA,VA Loan
- Road surface type: Paved
Estimated market value
$453,200
$431,000 - $476,000
$2,049/mo
Price history
| Date | Event | Price |
|---|---|---|
| 8/5/2026 | Price change | $459,9000%$203/sqft |
Source:  MiRealSource #50217400 Report a problem MiRealSource #50217400 Report a problem | ||
| 7/6/2026 | Price change | $460,000-1.9%$204/sqft |
Source: MiRealSource #50196340 Report a problem | ||
| 12/18/2025 | Listed for sale | $469,000+83.9%$208/sqft |
Source:  Upper Peninsula AOR #50196340 Report a problem Upper Peninsula AOR #50196340 Report a problem | ||
| 6/18/2021 | Sold | $255,000-5.2%$113/sqft |
Source: RE/MAX of Michigan Solds #1124316_49878 Report a problem | ||
| 5/10/2021 | Pending sale | $269,000$119/sqft |
Source:  RE/MAX of Michigan #1124316 Report a problem RE/MAX of Michigan #1124316 Report a problem | ||
| 4/21/2021 | Listed for sale | $269,000$119/sqft |
Source: RE/MAX of Michigan #1124316 Report a problem | ||
| 4/20/2021 | Pending sale | $269,000$119/sqft |
Source: RE/MAX of Michigan #1124316 Report a problem | ||
| 3/26/2021 | Price change | $269,000+3.9%$119/sqft |
Source: RE/MAX of Michigan #1124316 Report a problem | ||
| 1/3/2021 | Price change | $259,000-3.7%$115/sqft |
Source: RE/MAX SUPERIORLAND #1124316 Report a problem | ||
| 11/10/2020 | Listed for sale | $269,000$119/sqft |
Source: RE/MAX SUPERIORLAND #1124316 Report a problem | ||
Public tax history
| Year | Property taxes | Tax assessment |
|---|---|---|
| 2025 | $2,419 -64.8% | $113,700 +25.1% |
| 2024 | $6,864 +213.5% | $90,900 +8.9% |
| 2023 | $2,189 +61.4% | $83,500 +15.2% |
| 2022 | $1,357 +2.5% | $72,500 +30.6% |
| 2021 | $1,324 | $55,500 +12.1% |
| 2020 | -- | $49,500 +1% |
| 2019 | -- | $49,000 +10.4% |
| 2018 | -- | $44,400 -3.5% |
| 2017 | -- | $46,000 +2% |
| 2016 | -- | $45,100 +2% |
| 2014 | -- | $44,237 +15.3% |
| 2013 | -- | $38,383 +3.7% |
| 2012 | -- | $37,017 +15.1% |
| 2011 | -- | $32,149 |
Find assessor info on the county website
Monthly payment
Est. payment
Payment breakdown
Explore the cost of this home by adjusting the details. Changes won't be saved.Climate risks
Neighborhood: 49878
Nearby schools
GreatSchools rating
- 6/10Tri-Township SchoolGrades: K-12Distance: 3.3 mi
Schools provided by the listing agent
- District: Rapid River Public Schools
Source: MiRealSource. This data may not be complete. We recommend contacting the local school district to confirm school assignments for this home.
- $15,563-- bd-- ba-- sqft10016 Us Highway 2, Rapid River, MI 49878Off Market
- $52,000-- bd-- ba-- sqft9904 Us Highway 2, Rapid river, MI 49878Off Market
- $40,600-- bd-- ba-- sqft9904 Us Highway 2, Rapid river, MI 49878Off Market
- $188,800-- bd-- ba-- sqft10092 Us Highway 2, Rapid River, MI 49878Off Market
- $136,000-- bd-- ba-- sqft10016 Us Highway 2, Rapid River, MI 49878Off Market
- $160,100-- bd-- ba-- sqft9892 Us Highway 2, Rapid River, MI 49878Off Market
- $116,800-- bd-- ba-- sqft9880 Us Highway 2, Rapid River, MI 49878Off Market
- $218,300-- bd-- ba-- sqft9928 Us Highway 2, Rapid River, MI 49878Off Market
A local agent can set up tours, give advice and negotiate with sellers.
Similar homes
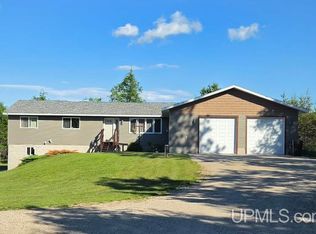
- $405,0005 bd3 ba1.9k sqft8960 Cty Rd #513-T, Rapid River, MI 49878For Sale
 MLS ID #50213716, ANDREA SARASIN, KEY REALTY DELTA COUNTY LLC. MiRealSource
 - $389,9992 bd2 ba1.1k sqft9157 County Road 513 Rd, Rapid River, MI 49878For Sale
 MLS ID #50202793, SARA ANDERSON, GROVER REAL ESTATE. MiRealSource
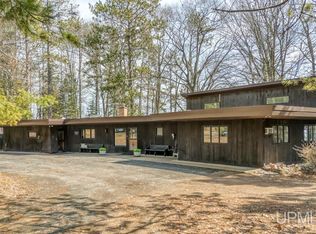
 - $465,0004 bd2 ba2.8k sqft701 & 705 N Bluff Dr, Gladstone, MI 49837For Sale
 MLS ID #50208081, RENEE KADISH, UPWARDS REAL ESTATE. MiRealSource
 - $450,0004 bd4 ba2.8k sqft709 Loueda St, Gladstone, MI 49837For Sale
 MLS ID #50216937, JAMIE BEAVER, KEY REALTY DELTA COUNTY LLC. MiRealSource
 - $439,0004 bd2 ba1.7k sqft7663 Oo Rd #25, Garden, MI 49835For SaleMLS ID #50211579, TRAVIS WOOD, GROVER REAL ESTATE. MiRealSource
- $450,0002 bd1 ba1.4k sqft5870 Juniper Aa Ln, Rapid River, MI 49878For SaleMLS ID #50211462, LORI J RYMKOS, PREMIER REAL ESTATE, INC.. MiRealSource
- $350,0003 bd2 ba1.5k sqft7405 Sunset Ln S #75, Rapid River, MI 49878For SaleMLS ID #50204941, TAMMY GARLING, KEY REALTY DELTA COUNTY LLC. MiRealSource
- $340,0003 bd3 ba1.8k sqft9 Weston Ave, Gladstone, MI 49837For SaleMLS ID #50216221, WENDY HOLZENKAMP, COLDWELL BANKER SCHMIDT ESCANABA. MiRealSource
- $560,0006 bd-- ba2.5k sqft3624 21st Rd, Gladstone, MI 49837For SaleMLS ID #50207786, LUCAS GESTWICKI, KEY REALTY DELTA COUNTY LLC. MiRealSource
- $365,0004 bd4 ba2.5k sqft3016 5th Ave S, Escanaba, MI 49829For SaleMLS ID #50210332, RICK CURTIS, KEY REALTY DELTA COUNTY LLC. MiRealSource
- $349,0004 bd3 ba2.4k sqft4307 M Rd, Escanaba, MI 49829For SaleMLS ID #50217097, CHRISTINA KING-CARON, UPWARDS REAL ESTATE. MiRealSource
- $470,5005 bd3 ba2.9k sqft16414 Usfs 2235 Rd, Wetmore, MI 49895New ConstructionMLS ID #50125511, JAMIE BEAVER, KEY REALTY DELTA COUNTY LLC. MiRealSource
- $390,0003 bd2 ba1.2k sqft8168 N 3rd Ln, Gladstone, MI 49837For SaleMLS ID #50208258, SCOTT MOSIER, KEY REALTY DELTA COUNTY LLC. MiRealSource
- $579,0003 bd3 ba2.6k sqft7005 Mm Ln #5, Garden, MI 49835For SaleMLS ID #50197330, CORRINA JOHNSON, GROVER REAL ESTATE. MiRealSource
- $424,9004 bd3 ba2.2k sqft73 Royal Oak Dr, Gladstone, MI 49837New ConstructionMLS ID #50202058, SAMARA BRUNETTE, UPWARDS REAL ESTATE. MiRealSource
- $330,0002 bd2 ba1.8k sqft14988 33rd Rd, Wetmore, MI 49895For SaleMLS ID #50209266, LUCAS VOLD, AMERICAN FOREST MANAGEMENT. MiRealSource
- $625,0003 bd2 ba2.2k sqft5225 E M35 Hwy, Escanaba, MI 49829For SaleMLS ID #50212891, LORI J RYMKOS, PREMIER REAL ESTATE, INC.. MiRealSource
- $345,0002 bd1 ba1.1k sqft8166 N 3rd Ln, Gladstone, MI 49837For SaleMLS ID #50208136, SCOTT MOSIER, KEY REALTY DELTA COUNTY LLC. MiRealSource
- $369,9004 bd3 ba1.8k sqft403 25th St, Gladstone, MI 49837New ConstructionMLS ID #50213952, SAMARA BRUNETTE, UPWARDS REAL ESTATE. MiRealSource
- $299,0003 bd1 ba1.6k sqft14738 Ll Rd, Wetmore, MI 49895For SaleMLS ID #50198952, JULIE BARR, KELLER WILLIAMS NM PENINSULA PARTNERS. MiRealSource
