Oak Forest, Austin TX | 5 BR | 3.5 BA | Dual Primary Suites | Solar Panels | Triple-Pane Windows Move-in ready 5-bedroom, 3.5-bath home featuring dual primary suites—main level and upstairs—plus media room with home theater system. The 43-panel solar array significantly reduces electricity costs, while triple-pane windows and recent system updates ensure year-round energy efficiency. Main floor showcases open concept living with formal dining, family room anchored by fireplace, and breakfast nook with bay window overlooking the backyard. Primary suite on main level includes ensuite bath and backyard access—ideal for multi-generational living or guest space. Upstairs, second primary suite offers walk-in closet and ensuite bath. Three additional bedrooms provide flexibility for growing families, work-from-home offices, or guest rooms. Upstairs media room features high-end surround sound and 110-inch screen for luxury theater experience. Park-like backyard is oversized, private, and beautifully landscaped—perfect for entertaining, gardening, or quiet outdoor space. Recently Updated: New roof (May 2026), hardwood flooring (April 2026), water heater, triple-pane windows. Minutes from Round Rock schools, I-35 access, shopping, and dining. Established Oak Forest neighborhood with mature trees and low-traffic setting. ? Move-in ready ? Dual primary suites ? Solar panels / Energy efficient ? Open concept ? Fireplace ? Hardwood flooring ? Media room / Home theater ? Multi-generational living ? Updated roof, water heater, windows ? Park-like backyard ? Round Rock schools ? Recent updates
Active under contract
$775,000
11506 D K Ranch Rd, Austin, TX 78759
5beds
3,068sqft
Single Family Residence
Built in 1981
10,476 Square Feet Lot
$-- Zestimate®
$253/sqft
$-- HOA
What's special
Hardwood flooringTriple-pane windowsFormal diningOpen concept livingNew roof
- 58 days
- 729
- 41
Zillow last checked:
Listing updated:
Listed by:
Kelly Hamilton (512) 791-7990,
Comfort Realty LLC (512) 791-7990
Source: Unlock MLS,MLS#: 9020506
Facts & features
Interior
Bedrooms & bathrooms
- Bedrooms: 5
- Bathrooms: 4
- Full bathrooms: 3
- 1/2 bathrooms: 1
- Main level bedrooms: 1
Heating
- Central
Cooling
- Central Air
Appliances
- Included: Dishwasher, Disposal, Electric Range, Microwave, Free-Standing Electric Range, Gas Water Heater
Features
- 2 Primary Suites, Breakfast Bar, Built-in Features, Ceiling Fan(s), Stone Counters, Double Vanity, Interior Steps, Multiple Dining Areas, Multiple Living Areas, Pantry, Primary Bedroom on Main, Walk-In Closet(s), Washer Hookup
- Flooring: Carpet, Tile, Wood
- Windows: Triple Pane Windows
- Number of fireplaces: 1
- Fireplace features: Family Room, Masonry, Raised Hearth
Interior area
- Total interior livable area: 3,068 sqft
Property
Parking
- Total spaces: 2
- Parking features: Attached, Garage
- Attached garage spaces: 2
Accessibility
- Accessibility features: None
Features
- Levels: Two
- Stories: 2
- Patio & porch: Covered, Patio
- Exterior features: Garden, Private Yard
- Pool features: None
- Fencing: Wood
- View description: None
- Waterfront features: None
Lot
- Size: 10,476 Square Feet
- Dimensions: 79 x 130
- Features: Trees-Medium (20 Ft - 40 Ft)
Details
- Additional structures: Storage
- Parcel number: 01660707340000
- Special conditions: Standard
Construction
Type & style
- Home type: SingleFamily
- Property subtype: Single Family Residence
Materials
- Foundation: Slab
- Roof: Composition
Condition
- Resale
- New construction: No
- Year built: 1981
Utilities & green energy
- Sewer: Public Sewer
- Water: Public
- Utilities for property: Natural Gas Available
Community & HOA
Community
- Features: None
- Subdivision: Oak Forest Sec 05-A
HOA
- Has HOA: No
Location
- Region: Austin
Financial & listing details
- Price per square foot: $253/sqft
- Tax assessed value: $634,444
- Annual tax amount: $12,860
- Date on market: 8/14/2026
- Listing terms: Cash,Conventional,FHA,VA Loan
Estimated market value
Not available
Estimated sales range
Not available
Not available
Price history
| Date | Event | Price |
|---|---|---|
| 10/8/2026 | Contingent | $775,000$253/sqft |
Source:  Unlock MLS #9020506 Report a problem Unlock MLS #9020506 Report a problem | ||
| 8/14/2026 | Listed for sale | $775,000-3%$253/sqft |
Source: Unlock MLS #9020506 Report a problem | ||
| 8/10/2026 | Listing removed | $799,000$260/sqft |
Source:  Central Texas MLS #613226 Report a problem Central Texas MLS #613226 Report a problem | ||
| 7/13/2026 | Price change | $799,000-2.4%$260/sqft |
Source: Central Texas MLS #613226 Report a problem | ||
| 7/1/2026 | Listed for sale | $819,000$267/sqft |
Source: Central Texas MLS #613226 Report a problem | ||
| 6/22/2026 | Contingent | $819,000$267/sqft |
Source: Unlock MLS #1089235 Report a problem | ||
| 6/11/2026 | Price change | $819,000-3.5%$267/sqft |
Source: Unlock MLS #1089235 Report a problem | ||
| 5/21/2026 | Price change | $849,000-3.4%$277/sqft |
Source: Unlock MLS #1089235 Report a problem | ||
| 5/12/2026 | Listed for sale | $879,000-5%$287/sqft |
Source: Central Texas MLS #613226 Report a problem | ||
| 11/20/2025 | Listing removed | $924,900$301/sqft |
Source: Unlock MLS #1485308 Report a problem | ||
| 10/16/2025 | Price change | $924,900-2.6%$301/sqft |
Source: Unlock MLS #1485308 Report a problem | ||
| 8/13/2025 | Listed for sale | $949,900$310/sqft |
Source: Unlock MLS #1485308 Report a problem | ||
Public tax history
| Year | Property taxes | Tax assessment |
|---|---|---|
| 2025 | $10,232 -2.2% | $634,444 -2.9% |
| 2024 | $10,457 +6.3% | $653,269 +3.1% |
| 2023 | $9,835 -4.6% | $633,521 +10% |
| 2022 | $10,310 | $575,928 +10% |
| 2021 | -- | $523,571 +10% |
| 2020 | $10,136 +3.8% | $475,974 |
| 2019 | $9,769 +0.6% | $475,974 +2.4% |
| 2018 | $9,714 | $464,964 +1.6% |
| 2017 | $9,714 +21.9% | $457,461 +10% |
| 2016 | $7,970 | $415,874 +10% |
| 2015 | $7,970 | $378,067 +10% |
| 2014 | $7,970 | $343,697 +10% |
| 2013 | -- | $312,452 +0.5% |
| 2012 | -- | $310,759 -6.6% |
| 2011 | -- | $332,771 |
| 2010 | -- | $332,771 -0.2% |
| 2009 | -- | $333,352 +10% |
| 2008 | -- | $303,047 +10% |
| 2007 | -- | $275,497 +10% |
| 2006 | -- | $250,452 +0.7% |
| 2005 | -- | $248,795 +20.6% |
| 2002 | $1,685 | $206,308 |
Find assessor info on the county website
Monthly payment
Est. payment
Payment breakdown
Explore the cost of this home by adjusting the details. Changes won't be saved.Climate risks
Neighborhood: 78759
Nearby schools
Schools provided by the listing agent
- Elementary: Caraway
- Middle: Canyon Vista
- High: Westwood
- District: Round Rock ISD
Source: Unlock MLS. This data may not be complete. We recommend contacting the local school district to confirm school assignments for this home.
Similar homes
- $875,0004 bd3 ba2.2k sqft10903 Galleria Cv, Austin, TX 78759Active
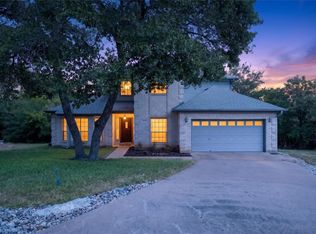
 MLS ID #3554603, Wenjie Yang, All City Real Estate Ltd. Co. Unlock MLS
 - $1,090,0005 bd4 ba3.3k sqft7804 Blue Lilly Dr, Austin, TX 78759Active
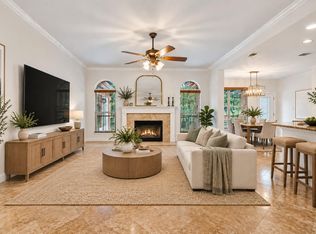 MLS ID #1670075, Sabrina Butler, eXp Realty, LLC. Unlock MLS
 - $975,0004 bd3 ba2.5k sqft10806 Wintergreen Hl, Austin, TX 78750Active
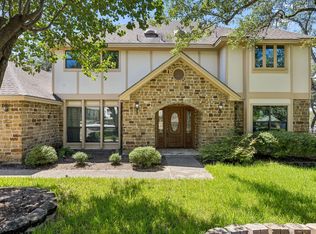 MLS ID #6994594, Kelly Thate, KW-Austin Portfolio Real Estate. Unlock MLS
 - $775,0004 bd3 ba3.7k sqft402 Bufflehead Ln, Cedar Park, TX 78613Active
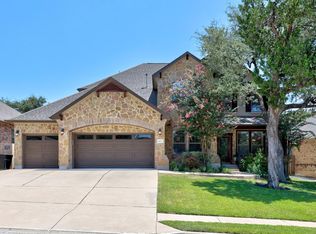 MLS ID #2005868, Meghan Matta, The Groove Realty. Unlock MLS
 - $999,9504 bd3 ba3.1k sqft10805 Spicewood Pkwy, Austin, TX 78750ActiveMLS ID #3885233, John Brandon Faught, Compass RE Texas, LLC. Unlock MLS
- $850,0004 bd4 ba2.8k sqft613 Breakaway Rd, Cedar Park, TX 78613ActiveMLS ID #2581684, Chris Watters, Watters International Realty. Unlock MLS
- $575,0003 bd2 ba1.8k sqft9202 Amberwood Cv, Austin, TX 78759ActiveMLS ID #3441092, Yifan Ingle, Austin Apex Real Estate LLC. Unlock MLS
- $525,0003 bd2 ba2.1k sqft5810 Secrest Dr, Austin, TX 78759ActiveMLS ID #8657587, Heather Brown, RE/MAX Fine Properties. Unlock MLS
- $774,9004 bd4 ba3.5k sqft1711 Manada Trl, Leander, TX 78641ActiveMLS ID #7865923, Tanya Kerr, KWLS - T. Kerr Property Group. Unlock MLS
- $775,0003 bd2 ba2.1k sqft802 El Viejo Camino, Austin, TX 78733ActiveMLS ID #4788551, Molly Austin, Molly Austin Realty. Unlock MLS
- $550,0003 bd3 ba1.7k sqft12217 Antoinette Pl, Austin, TX 78727ActiveMLS ID #8457381, Adrienne Weber, Berkshire Hathaway TX Realty. Unlock MLS
- $549,9004 bd2 ba2.4k sqft13212 Humphrey Dr, Austin, TX 78729ActiveMLS ID #8128357, Molly Zurek, Pure Realty. Unlock MLS
- $715,0004 bd3 ba3.6k sqft2503 Durlston Ct, Cedar Park, TX 78613ActiveMLS ID #6027881, Tomas Corzo, Keller Williams Realty. Unlock MLS
- $588,0004 bd3 ba2.3k sqft11005 Andenwood Dr, Austin, TX 78726ActiveMLS ID #3632021, Gay Puckett, JBGoodwin REALTORS NW. Unlock MLS
- $700,0003 bd2 ba1.8k sqft8612 Stillwood Ln, Austin, TX 78757ActiveMLS ID #7204946, John Brandon Faught, Compass RE Texas, LLC. Unlock MLS
- $695,0005 bd3 ba2.7k sqft2600 Rogge Ln, Austin, TX 78723ActiveMLS ID #2207569, Kim Loeffler, Christies Intl Real Estate Lone Star. Unlock MLS
- $569,0004 bd3 ba2.2k sqft11902 Rickem Cv, Austin, TX 78758ActiveMLS ID #1688820, Michael Henretty, Property Consultants of Austin. Unlock MLS
- $595,0004 bd2 ba1.8k sqft3802 Hawkshead Dr, Austin, TX 78727ActiveMLS ID #6703538, Jacqui Washington, JBGoodwin REALTORS NW. Unlock MLS
- $799,0003 bd2 ba1.9k sqft103 S Laurelwood Dr, Austin, TX 78733ActiveMLS ID #2013583, Greg Rives, Presidio Group, REALTORS. Unlock MLS
- $699,5533 bd3 ba1.9k sqft400 N Laurelwood Dr, Austin, TX 78733ActiveMLS ID #2164216, Amy Corley, Life Around Austin Realty, LLC. Unlock MLS
