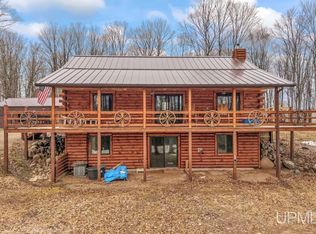
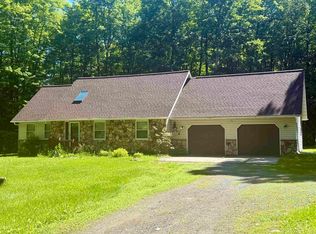
Experience the best of country living with this 4-bedroom, 2.5-bath home on picturesque acreage featuring wooded trails, a stocked pond, a fenced garden with pond-fed irrigation, and a large pole building. Inside, vaulted ceilings, a tongue-and-groove accent wall, recessed lighting, and an open-concept design create a warm, inviting atmosphere. The spacious kitchen offers updated appliances, abundant cabinetry, and a large island. The finished walkout lower level features a wet bar, bedroom, half bath, and expansive entertaining space. In-floor heat, an exterior wood boiler, and energy-efficient heating systems add comfort, while the seller will replace the kitchen, dining room flooring, and lower-level carpeting before closing. This is country living at its finest!
Active-no offer
$379,900
W2049 Dufresne Rd, Foster City, MI 49834
4beds
3,064sqft
Single Family Residence
Built in 2006
8.39 Acres Lot
$378,200 Zestimate®
$124/sqft
$-- HOA
What's special
Stocked pondLarge islandIn-floor heatFinished walkout lower levelPicturesque acreageExterior wood boilerVaulted ceilings
- 12 days |
- 502 |
- 39 |
Zillow last checked:
Listing updated:
Listed by:
Megan A Sullivan 715-923-5403,
Berkshire Hathaway HS Northern Real Estate Group 715-504-2004
Source: RANW as distributed by MLS GRID,MLS#: 50330308
Facts & features
Interior
Bedrooms & bathrooms
- Bedrooms: 4
- Bathrooms: 3
- Full bathrooms: 2
- 1/2 bathrooms: 1
Bedroom 1
- Level: Main
- Dimensions: 15x13
Bedroom 2
- Level: Main
- Dimensions: 12x13
Bedroom 3
- Level: Main
- Dimensions: 12x13
Bedroom 4
- Level: Lower
- Dimensions: 14x13
Dining room
- Level: Main
- Dimensions: 12x13
Kitchen
- Level: Main
- Dimensions: 18x13
Living room
- Level: Main
- Dimensions: 21x14
Other
- Description: Foyer
- Level: Main
- Dimensions: 7x5
Other
- Description: Laundry
- Level: Lower
- Dimensions: 26x20
Other
- Description: Rec Room
- Level: Lower
- Dimensions: 59x26
Heating
- Forced Air, In Floor Heat
Cooling
- Forced Air, Window Unit(s)
Appliances
- Included: Dishwasher, Dryer, Microwave, Range, Refrigerator, Washer
Features
- At Least 1 Bathtub, Kitchen Island, Split Bedroom, Walk-In Closet(s), Walk-in Shower, Wet Bar, Formal Dining
- Basement: Full,Sump Pump,Walk-Out Access,Finished
- Has fireplace: No
- Fireplace features: None
Interior area
- Total interior livable area: 3,064 sqft
- Finished area above ground: 1,737
- Finished area below ground: 1,327
Property
Parking
- Total spaces: 4
- Parking features: Detached
- Garage spaces: 4
Accessibility
- Accessibility features: 1st Floor Bedroom, 1st Floor Full Bath, Laundry 1st Floor, Open Floor Plan
Features
- Patio & porch: Deck, Patio
- Exterior features: Sprinkler System
- Has spa: Yes
- Spa features: Bath
Lot
- Size: 8.39 Acres
- Features: Wooded
Details
- Parcel number: 00100801910
- Zoning: Residential
Construction
Type & style
- Home type: SingleFamily
- Architectural style: Ranch
- Property subtype: Single Family Residence
Materials
- Vinyl Siding
- Foundation: Poured Concrete
Condition
- New construction: No
- Year built: 2006
Utilities & green energy
- Sewer: Conventional Septic
- Water: Well
Community & HOA
Location
- Region: Foster City
Financial & listing details
- Price per square foot: $124/sqft
- Tax assessed value: $262,400
- Annual tax amount: $2,056
- Date on market: 8/3/2026
- Inclusions: Stove, Refrigerator, washer, dryer, dishwasher, bar stools. Lower level furniture can stay if buyer wants.
- Exclusions: sellers personal belongings.
Estimated market value
$378,200
$359,000 - $397,000
$1,930/mo
Price history
| Date | Event | Price |
|---|---|---|
| 8/3/2026 | Listed for sale | $379,900$124/sqft |
Source:  MiRealSource #50217185 Report a problem MiRealSource #50217185 Report a problem | ||
Public tax history
| Year | Property taxes | Tax assessment |
|---|---|---|
| 2025 | $2,724 +0.4% | $131,200 -1.1% |
| 2024 | $2,713 +4.6% | $132,600 +18.3% |
| 2023 | $2,592 +50.4% | $112,100 +14.4% |
| 2022 | $1,724 | $98,000 +69.8% |
| 2021 | -- | $57,700 -20.7% |
| 2020 | $567 | $72,800 +6% |
| 2019 | -- | $68,700 +2.8% |
| 2018 | -- | $66,800 -2.3% |
| 2017 | $1,458 | $68,400 -0.4% |
| 2016 | $1,458 | $68,700 +12.6% |
| 2014 | $1,458 | $61,000 |
| 2012 | $1,458 +3.8% | $61,000 |
| 2011 | $1,404 | $61,000 |
Find assessor info on the county website
Monthly payment
Est. payment
Payment breakdown
Explore the cost of this home by adjusting the details. Changes won't be saved.Climate risks
Neighborhood: 49834
Nearby schools
GreatSchools rating
- 8/10North Dickinson SchoolGrades: K-12Distance: 11.9 mi
- $255,8003 bd1 ba-- sqftW2044 Dufresne Rd, Hardwood, MI 49834Off Market
- $301,5003 bd1 ba-- sqftN6881 Pinetree Dr, Foster City, MI 49834Off Market
- $53,000-- bd1 ba-- sqft6882 N Pine Tree Dr, Foster City, MI 49834Off Market
- $118,600-- bd1 ba-- sqft1991 W Dufresne Rd, Foster City, MI 49834Off Market
- $262,5003 bd1 ba-- sqftW2130 State Highway M69, Foster City, MI 49834Off Market
- $250,7003 bd1 ba-- sqftW2561 State Highway M69, Foster City, MI 49834Off Market
- $114,2002 bd1 ba-- sqftW2616 State Highway M69, Felch, MI 49834Off Market
- $217,7003 bd2 ba-- sqft7219 N Swan Peterson Rd, Hardwood, MI 49834Off Market
Similar homes
- $520,0002 bd3 ba2.3k sqft1322 W Northwoods Ln, Hardwood, MI 49834For Sale
 MLS ID #50218302, TAMMY GARLING, KEY REALTY DELTA COUNTY LLC. MiRealSource
 - $389,9003 bd2 ba1.7k sqftN3190 Woodland Dr, Iron Mountain, MI 49801For Sale
 MLS ID #50212426, CARRIE TORETTA-PARTELLO, COLDWELL BANKER REAL ESTATE GROUP. MiRealSource
 - $385,0003 bd2 ba3.4k sqftW5484 Pine Dr, Norway, MI 49870For Sale
 MLS ID #50204937, KAMI ROSSLER, STEPHENS REAL ESTATE. MiRealSource
 - $267,5003 bd2 ba1.9k sqftN1307 Hamilton Lake Rd, Vulcan, MI 49892For Sale
 MLS ID #478448, Sue Louiselle. Northern Michigan MLS
 - $399,9004 bd3 ba1.8k sqftW5863 Springview Dr, Norway, MI 49870New ConstructionMLS ID #50216267, JACLYN HORSELL, MOYLE REAL ESTATE & DEVEL. MiRealSource
- $278,2103 bd2 ba3.1k sqftW7065 Us Highway 2, Quinnesec, MI 49876For Sale By Owner
- $549,0003 bd3 ba2.3k sqft7968 W Herzog Rd, Iron Mountain, MI 49801For SaleMLS ID #50325075, Carole D Waitrovich. RANW as distributed by MLS GRID
- $214,9003 bd2 ba2k sqft301 Brown St, Norway, MI 49870For SaleMLS ID #50214155, LUCAS DAVIDSON, MULTI STATE REALTY. MiRealSource
