Beautifully updated 3-bedroom, 2-bath home with exceptional character and craftsmanship. Most of the first floor has been remodeled down to the studs and re-insulated, showcasing gorgeous hardwood walls and ceilings, an inviting entry, live-edge oak peninsula, walnut shelving, tile backsplash, mostly refinished cabinetry, and newer kitchen appliances. A mix of hickory, maple, oak, and walnut adds warmth throughout, with a distinctive electric fireplace in the bedroom. The primary bedroom features a step-down walk-in closet, while the 3-season mudroom and enclosed front porch add useful additional space. The upstairs offers two bedrooms, a full bath with an original clawfoot tub beneath the surround, and a combination of newer flooring and original hardwood. Some finishing touches remain, offering an opportunity to complete the space to your preferences. The back yard access to the basement provides both interior and exterior access and includes a nonconforming bedroom. Outside, enjoy a fenced yard and a 2-car garage currently used as a woodshop. A unique property blending historic craftsmanship, thoughtful updates, and plenty of potential. Sold As Is
For sale
$119,900
604 Section St, Norway, MI 49870
3beds
1,487sqft
Single Family Residence
Built in 1901
7,840 Square Feet Lot
$96,400 Zestimate®
$81/sqft
$-- HOA
What's special
Fenced yardExceptional character and craftsmanshipUpstairs offers two bedroomsWalnut shelvingInviting entryEnclosed front porchLive-edge oak peninsula
- 3 days |
- 386 |
- 24 |
Zillow last checked:
Listing updated:
Listed by:
KELLY CHALLANCIN 906-282-4906,
LEEDS REAL ESTATE 906-779-5333
Source: MiRealSource,MLS#: 50218289 Originating MLS: Upper Peninsula Assoc of Realtors
Originating MLS: Upper Peninsula Assoc of RealtorsFacts & features
Interior
Bedrooms & bathrooms
- Bedrooms: 3
- Bathrooms: 2
- Full bathrooms: 2
Rooms
- Room types: Entry, Bedroom, Master Bedroom, Living Room, Laundry, Bathroom, Second Flr Full Bathroom, Dining Room
Primary bedroom
- Level: First
Bedroom 1
- Level: First
- Area: 120
- Dimensions: 10 x 12
Bedroom 2
- Features: Laminate
- Level: Second
- Area: 168
- Dimensions: 14 x 12
Bedroom 3
- Features: Wood
- Level: Second
- Area: 168
- Dimensions: 14 x 12
Bathroom 1
- Features: Linoleum
- Level: First
- Area: 80
- Dimensions: 8 x 10
Bathroom 2
- Features: Linoleum
- Level: Second
- Area: 30
- Dimensions: 5 x 6
Dining room
- Features: Laminate
- Level: First
- Area: 150
- Dimensions: 15 x 10
Kitchen
- Features: Vinyl
- Level: First
- Area: 132
- Dimensions: 12 x 11
Living room
- Features: Laminate
- Level: First
- Area: 182
- Dimensions: 13 x 14
Heating
- Forced Air, Natural Gas, Other
Cooling
- Central Air
Appliances
- Included: Dryer, Microwave, Range/Oven, Refrigerator, Washer, Gas Water Heater
- Laundry: Lower Level
Features
- Walk-In Closet(s)
- Flooring: Hardwood, Laminate, Wood, Carpet, Other, Linoleum, Vinyl
- Basement: Exterior Entry,Concrete,Interior Entry,Crawl Space
- Number of fireplaces: 2
- Fireplace features: Living Room, Master Bedroom, Electric
Interior area
- Total structure area: 2,077
- Total interior livable area: 1,487 sqft
- Finished area above ground: 1,387
- Finished area below ground: 100
Property
Parking
- Total spaces: 2
- Parking features: 2 Spaces, Garage, Detached, Electric in Garage
- Garage spaces: 2
Features
- Levels: One and One Half
- Stories: 1.5
- Patio & porch: Porch
- Fencing: Fenced,Fence Owned
- Waterfront features: None
- Frontage type: Road
- Frontage length: 60
Lot
- Size: 7,840 Square Feet
- Dimensions: 60 x 127.5
- Features: Walk to School, Sidewalks, City Lot
Details
- Additional structures: None
- Parcel number: 05324700300
- Special conditions: Private,Standard
Construction
Type & style
- Home type: SingleFamily
- Architectural style: Traditional
- Property subtype: Single Family Residence
Materials
- Aluminum Siding
- Foundation: Basement, Concrete Perimeter
Condition
- Year built: 1901
Utilities & green energy
- Sewer: Public Sanitary
- Water: Public
- Utilities for property: Electricity Connected, Sewer Connected, Water Connected
Community & HOA
Community
- Subdivision: Village Of Frederickton
HOA
- Has HOA: No
Location
- Region: Norway
Financial & listing details
- Price per square foot: $81/sqft
- Tax assessed value: $103,800
- Annual tax amount: $1,446
- Date on market: 8/12/2026
- Cumulative days on market: 4 days
- Listing agreement: Exclusive Right To Sell
- Listing terms: Cash,Conventional
- Road surface type: Paved
Estimated market value
$96,400
$69,000 - $128,000
$1,566/mo
Price history
| Date | Event | Price |
|---|---|---|
| 8/12/2026 | Listed for sale | $119,900+299.7%$81/sqft |
Source:  MiRealSource #50218289 Report a problem MiRealSource #50218289 Report a problem | ||
| 8/16/2019 | Sold | $30,000$20/sqft |
Source: Agent Provided Report a problem | ||
| 7/18/2019 | Pending sale | $30,000$20/sqft |
Source: LEEDS REAL ESTATE #1115453 Report a problem | ||
| 6/18/2019 | Listed for sale | $30,000-18.9%$20/sqft |
Source: LEEDS REAL ESTATE #1115453 Report a problem | ||
| 4/1/2001 | Sold | $37,000$25/sqft |
Source: Agent Provided Report a problem | ||
Public tax history
| Year | Property taxes | Tax assessment |
|---|---|---|
| 2025 | $1,358 +5.3% | $51,900 +7.2% |
| 2024 | $1,290 +18.6% | $48,400 +35.6% |
| 2023 | $1,087 -11.6% | $35,700 +14.4% |
| 2022 | $1,230 | $31,200 +2% |
| 2021 | -- | $30,600 -1.9% |
| 2020 | $132 | $31,200 -1.9% |
| 2019 | -- | $31,800 |
| 2018 | -- | $31,800 +1.9% |
| 2017 | -- | $31,200 +0.3% |
| 2014 | -- | $31,100 +2.3% |
| 2012 | -- | $30,400 +0.3% |
| 2011 | -- | $30,300 |
Find assessor info on the county website
Monthly payment
Est. payment
Payment breakdown
Explore the cost of this home by adjusting the details. Changes won't be saved.Climate risks
Neighborhood: 49870
Nearby schools
GreatSchools rating
- 8/10Norway Elementary SchoolGrades: PK-5Distance: 0.3 mi
- 9/10Vulcan Middle SchoolGrades: 6-8Distance: 0.3 mi
- 4/10Norway High SchoolGrades: 9-12Distance: 0.3 mi
Schools provided by the listing agent
- District: Norway-Vulcan Area Schools
Source: MiRealSource. This data may not be complete. We recommend contacting the local school district to confirm school assignments for this home.
- $103,600-- bd-- ba-- sqft602 Section St, Norway, MI 49870Off Market
- $---- bd-- ba-- sqft620 Section St, Norway, MI 49870Off Market
- $124,500-- bd-- ba-- sqft534 Section St, Norway, MI 49870Off Market
- $128,500-- bd-- ba-- sqft530 Section St, Norway, MI 49870Off Market
- $105,9003 bd2 ba1.2k sqft609 Section St, Norway, MI 49870Off Market
- $109,000-- bd-- ba-- sqft615 Section St, Norway, MI 49870Off Market
- $235,600-- bd-- ba-- sqft720 6th Ave, Norway, MI 49870Off Market
- $--3 bd1 ba1.9k sqft619 Section St, Norway, MI 49870Auction
A local agent can set up tours, give advice and negotiate with sellers.
Similar homes
- $120,0003 bd2 ba1.3k sqft307 Iron St, Norway, MI 49870For Sale
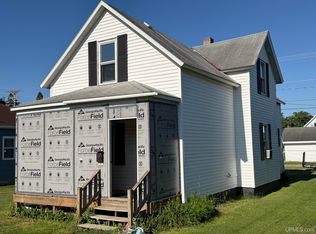
 MLS ID #50214998, DANIEL MENARD, COLDWELL BANKER SCHMIDT REALTORS. MiRealSource
 - $--3 bd1 ba1.9k sqft619 Section St, Norway, MI 49870Auction
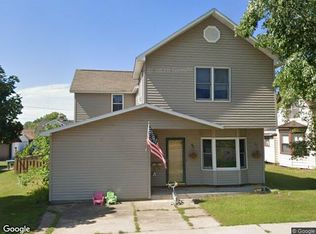 Xome
Xome - $159,5003 bd2 ba1.3k sqft1217 Bluff St, Norway, MI 49870For Sale
 MLS ID #50217538, STEVE HARRIS, HARRIS STATE WIDE. MiRealSource
 - $99,9003 bd2 ba1.2k sqftN1622 Cedar St, Vulcan, MI 49892For Sale
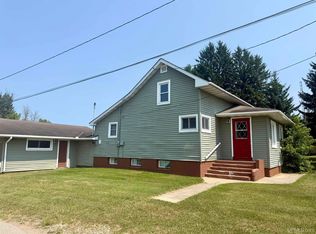 MLS ID #50217375, CARRIE TORETTA-PARTELLO, COLDWELL BANKER REAL ESTATE GROUP. MiRealSource
 - $114,9003 bd2 ba1.5k sqft973 Forest St, Niagara, WI 54151For SaleMLS ID #50328790, Dawn D Strasser. RANW as distributed by MLS GRID
- $102,9002 bd1 ba910 sqft100 W Main St, Iron Mountain, MI 49801For SaleMLS ID #50218129, Myles Shephard, Pinnacle Realty. MiRealSource
- $120,0002 bd1 ba966 sqft316 Wolcott Ave, Kingsford, MI 49802For SaleMLS ID #50217776, JILL ELLIS, LEEDS REAL ESTATE. MiRealSource
- $124,9003 bd2 ba1.2k sqftW7840 North St, Pembine, WI 54156For SaleMLS ID #50330283, Jordan T Brull. RANW as distributed by MLS GRID
- $146,9993 bd1 ba1.3k sqft624 E B St, Iron Mountain, MI 49801For SaleMLS ID #50216347, NICOLLETTE HANSON, COLDWELL BANKER REAL ESTATE GROUP. MiRealSource
- $115,0002 bd1 ba770 sqft100 Carpenter Ave, Iron Mountain, MI 49801For SaleMLS ID #50216331, LAURA URBAN, NORTHERN HERITAGE. MiRealSource
- $149,9004 bd1 ba1.3k sqft1017 River Ave, Iron Mountain, MI 49801For SaleMLS ID #50216432, TROY MARGONI, STEPHENS REAL ESTATE. MiRealSource
- $119,0003 bd1 ba820 sqftW8175 County Road L, Pembine, WI 54156For SaleMLS ID #50217640, KEVIN MELSHA, MULTI STATE REALTY. MiRealSource
- $109,9002 bd1 ba756 sqft106 W Fleshiem St, Iron Mountain, MI 49801For SaleMLS ID #50215901, WENDY HAWKINS, HARRIS STATE WIDE. MiRealSource
- $74,5003 bd2 ba858 sqft517 Wilson Ave, Kingsford, MI 49802For SaleMLS ID #50210091, JORDYN LEONARDUZZI, RE/MAX NORTH COUNTRY. MiRealSource
- $79,5002 bd1 ba954 sqft1232 S Milwaukee Ave, Iron Mountain, MI 49801For SaleMLS ID #50217747, STEVE HARRIS, HARRIS STATE WIDE. MiRealSource
- $84,9003 bd1 ba750 sqft1007-5 Stockbridge Ave, Iron Mountain, MI 49801For SaleMLS ID #50215162, CINDI STREHLOW, STEPHENS REAL ESTATE. MiRealSource
- $99,9002 bd1 ba840 sqftW5932 County Road R, Niagara, WI 54151For SaleMLS ID #50328467, Leah K Ducat. RANW as distributed by MLS GRID
- $84,9004 bd1 ba1k sqft1007 Stockbridge Ave, Iron Mountain, MI 49801For SaleMLS ID #50215032, CINDI STREHLOW, STEPHENS REAL ESTATE. MiRealSource
- $62,5002 bd1 ba1.1k sqftN16531 Park Ave, Hermansville, MI 49847For SaleMLS ID #50217820, JAMIE BEAVER, KEY REALTY DELTA COUNTY LLC. MiRealSource
- $164,5003 bd1 ba1k sqft412 Case St, Kingsford, MI 49802For SaleMLS ID #216456, NICOLE HEBERT, KELLER WILLIAMS CLASSIC REALTY NW. GNMLS
