Completely remodeled and move-in ready! This charming 1-bedroom, 1-bath home offers 688 square feet of beautifully updated living space, making it the perfect starter home, downsizing opportunity, or investment property. Enjoy the peace of mind that comes with a new roof and extensive updates throughout. Situated on an impressive 0.46-acre lot, there's plenty of room to enjoy the outdoors, expand, or simply appreciate the extra space. The oversized 2-car garage provides abundant room for vehicles, storage, hobbies, or a workshop. Conveniently located in St. Louis, this turnkey property combines modern updates with a spacious lot that's hard to find. Don't miss your opportunity to own this beautifully renovated home!
Accepting backups
$114,900
527 Teman St, Saint Louis, MI 48880
1beds
688sqft
:
Get pre-qualified$797/mo
Single Family Residence
Built in 1950
0.46 Acres Lot
$112,900 Zestimate®
$167/sqft
$-- HOA
What's special
Beautifully updated living spaceSpacious lotNew roof
- 11 days |
- 203 |
- 28 |
Zillow last checked:
Listing updated:
Listed by:
Adam Vibber 989-560-3069,
CENTURY 21 LEE-MAC REALTY 989-463-6085
Source: NGLRMLS,MLS#: 1948126
Facts & features
Interior
Bedrooms & bathrooms
- Bedrooms: 1
- Bathrooms: 1
- Full bathrooms: 1
- Main level bathrooms: 1
- Main level bedrooms: 1
Primary bedroom
- Level: Main
- Area: 104.5
- Dimensions: 9.5 x 11
Primary bathroom
- Features: None
Dining room
- Level: Main
- Area: 81
- Dimensions: 9 x 9
Kitchen
- Level: Main
- Area: 90
- Dimensions: 9 x 10
Living room
- Level: Main
- Area: 190
- Dimensions: 10 x 19
Heating
- Wall Furnace, Natural Gas
Appliances
- Included: None
- Laundry: None
Features
- None, Cable TV, High Speed Internet
- Flooring: Carpet, Vinyl
- Basement: Crawl Space
- Has fireplace: No
- Fireplace features: None
Interior area
- Total structure area: 688
- Total interior livable area: 688 sqft
- Finished area above ground: 688
- Finished area below ground: 0
Property
Parking
- Total spaces: 2
- Parking features: Detached, Dirt
- Garage spaces: 2
Accessibility
- Accessibility features: None
Features
- Levels: One
- Stories: 1
- Exterior features: None
- Waterfront features: None
Lot
- Size: 0.46 Acres
- Dimensions: 99 x 203
- Features: Rolling Slope, Subdivided
Details
- Additional structures: None
- Parcel number: 5325001600
- Zoning description: Residential
Construction
Type & style
- Home type: SingleFamily
- Property subtype: Single Family Residence
Materials
- Frame, Vinyl Siding
- Roof: Asphalt
Condition
- New construction: No
- Year built: 1950
- Major remodel year: 2026
Utilities & green energy
- Sewer: Public Sewer
- Water: Public
Community & HOA
Community
- Features: None
- Subdivision: Frary's Addition
HOA
- Services included: None
Location
- Region: Saint Louis
Financial & listing details
- Price per square foot: $167/sqft
- Tax assessed value: $23,032
- Annual tax amount: $1,380
- Price range: $114.9K - $114.9K
- Date on market: 7/16/2026
- Cumulative days on market: 13 days
- Listing agreement: Exclusive Right Sell
- Listing terms: Conventional,Cash
- Ownership type: Private Owner
- Road surface type: Dirt
Estimated market value
$112,900
$107,000 - $119,000
$927/mo
Price history
| Date | Event | Price |
|---|---|---|
| 7/16/2026 | Listed for sale | $114,900+219.2%$167/sqft |
Source:  NGLRMLS #1948126 Report a problem NGLRMLS #1948126 Report a problem | ||
| 2/25/2026 | Sold | $36,000-25%$52/sqft |
Source: Public Record Report a problem | ||
| 8/30/2006 | Sold | $48,000$70/sqft |
Source: Public Record Report a problem | ||
Public tax history
| Year | Property taxes | Tax assessment |
|---|---|---|
| 2025 | $1,328 +8.9% | $38,400 +14.6% |
| 2024 | $1,219 | $33,500 +13.9% |
| 2023 | -- | $29,400 +16.2% |
| 2022 | -- | $25,300 +12.4% |
| 2021 | -- | $22,500 -1.3% |
| 2020 | -- | $22,800 +20% |
| 2019 | -- | $19,000 -3.1% |
| 2018 | -- | $19,600 +1.6% |
| 2017 | -- | $19,300 +2.7% |
| 2016 | -- | $18,800 +3.9% |
| 2015 | -- | $18,100 +5.2% |
| 2014 | -- | $17,200 -1.1% |
| 2013 | -- | $17,400 |
| 2012 | -- | $17,400 -8.4% |
| 2011 | -- | $19,000 |
Find assessor info on the county website
Monthly payment
Est. payment
Payment breakdown
Explore the cost of this home by adjusting the details. Changes won't be saved.Climate risks
Neighborhood: 48880
Nearby schools
GreatSchools rating
- NACarrie Knause Early Childhood Learning CenterGrades: PK-2Distance: 0.5 mi
- 6/10T.S. Nurnberger Middle SchoolGrades: 6-8Distance: 0.7 mi
- 7/10St. Louis High SchoolGrades: 9-12Distance: 0.7 mi
Schools provided by the listing agent
- District: St. Louis Public Schools
Source: NGLRMLS. This data may not be complete. We recommend contacting the local school district to confirm school assignments for this home.
- $123,400-- bd-- ba-- sqft521 Teman St, Saint Louis, MI 48880Off Market
- $124,9003 bd1 ba1.3k sqft529 Teman St, Saint Louis, MI 48880Sold

- $72,200-- bd-- ba-- sqft526 Hebron St, Saint Louis, MI 48880Off Market
- $210,0003 bd2 ba1.7k sqft532 Teman St, Saint Louis, MI 48880Sold
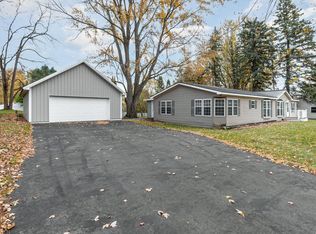
- $100,0002 bd1 ba869 sqft522 Teman St, Saint Louis, MI 48880Sold
- $--2 bd1 ba1k sqft606 Teman St #1, Saint Louis, MI 48880Off Market
- $155,8003 bd2 ba1.2k sqft532 Hebron St, Saint Louis, MI 48880Off Market
- $185,3003 bd1 ba1.1k sqft536 Teman St, Saint Louis, MI 48880Off Market
A local agent can set up tours, give advice and negotiate with sellers.
Similar homes
- $114,9001 bd1 ba700 sqft618 Mechanic St, Alma, MI 48801For Sale
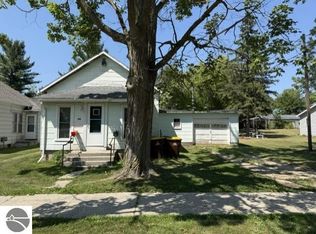 MLS ID #1948028, Adam Vibber. NGLRMLS
 - $126,9002 bd1 ba776 sqft348 N Grover Ave, Alma, MI 48801For Sale
 MLS ID #1942959, Bob Fall. NGLRMLS
 - $84,9002 bd2 ba925 sqft4966 Bush Rd, Saint Louis, MI 48880For Sale By Owner

- $79,9002 bd1 ba700 sqft130 W Fulton Ave, Pompeii, MI 48874For Sale
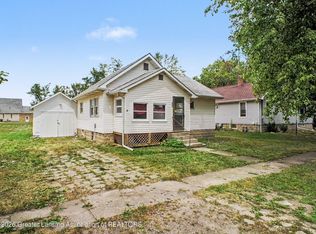 MLS ID #297892, Joe Mullaney, RE/MAX Finest. Greater Lansing AOR
 - $130,0002 bd1 ba888 sqft535 N Midland St, Merrill, MI 48637For SaleMLS ID #1947843, Heidi Lawhorne. NGLRMLS
- $129,9002 bd1 ba1k sqft1106 Crosslanes St, Mount Pleasant, MI 48858For Sale
 MLS ID #50211766, Barbara Rice, MID-LAND REALTORS. MIDMLS
 - $165,0003 bd1 ba969 sqft11148 E Howard City Edmore Rd, Riverdale, MI 48877For SaleMLS ID #1946238, Brandi Stupica. NGLRMLS
- $64,0002 bd1 ba970 sqft4662 W Isabella Rd, Shepherd, MI 48883For Sale
 MLS ID #50201733, Shelley Dixon, Sold A2Z Realty. MiRealSource
 - $89,9001 bd1 ba499 sqft163 Lincoln St, Vestaburg, MI 48891For Sale
 MLS ID #26018902, Justin Stearns, LPT Realty, LLC. MichRIC
 - $84,9002 bd1 ba803 sqft1205 N Kinney Ave, Mount Pleasant, MI 48858For SaleMLS ID #1942338, Bethany Ervin. NGLRMLS
- $149,9003 bd1 ba868 sqft1109 Robert St, Mount Pleasant, MI 48858For SaleMLS ID #26018889, Justin Stearns, LPT Realty, LLC. MichRIC
- $79,0002 bd2 ba1k sqft1128 Rashelle Dr, Crystal, MI 48818For SaleMLS ID #50211426, Alyssa LaRose, Mid-Mitten Realty. MiRealSource
- $59,9003 bd2 ba1k sqft7306 Pipes Cir, Alma, MI 48801For Sale
 MLS ID #20261015965, Gina Iacobelli, Independence Management Corp. Realcomp II
 - $73,0002 bd1 ba720 sqft2450 Ruby Rd, Mount Pleasant, MI 48858For SaleMLS ID #1940308, Kara Smalley. NGLRMLS
- $80,0002 bd1 ba938 sqft2430 Ruby Rd, Mount Pleasant, MI 48858For SaleMLS ID #1940307, Kara Smalley. NGLRMLS
- $65,0002 bd2 ba920 sqft1062 Jefferson Ct, Mount Pleasant, MI 48858For SaleMLS ID #1947838, Kathryn Barnes. NGLRMLS
- $88,9003 bd2 ba990 sqft1174 Ironstone Dr, Mount Pleasant, MI 48858For SaleMLS ID #1945457, Patricia Zamarron. NGLRMLS
- from $76,9992 bd2 ba960 sqftClayton 779 Plan, Summerhill Village, Mount Pleasant, MI 48858New ConstructionFour Leaf Properties
