*NEW PRICE* - Time to make this beautiful home yours! Tucked among the trees in the heart of Alta Sierra, this immaculate and beautifully updated 2,424 sq. ft. home offers the perfect blend of comfort, flexibility, and modern upgrades. Conveniently located just minutes from Highway 49, this home provides easy access to shopping, dining, schools, and commuting while still offering the peaceful feel of mountain living. With expansive treetop views, vaulted ceilings, and an abundance of natural light, the home welcomes you with warmth and style from the moment you enter. The spacious main-level living room features a cozy gas fireplace with tile hearth and large picture windows that bring the outdoors in. The updated custom kitchen is designed to impress with quartz countertops, a large quartz island with gas cooktop, hickory cabinetry, farmhouse sink, custom tile backsplash, double ovens, stainless steel appliances, updated pendant lighting and chandelier, plus a newer refrigerator and dishwasher. The adjoining dining area opens to a large entertaining deckperfect for enjoying peaceful mornings or hosting family and friends among the trees. The main-level primary suite is a true retreat, complete with blackout blinds, a large walk-in closet, and a spa-inspired bathroom with dual sinks, soaking tub, and separate shower. Downstairs offers exceptional flexibility with an oversized second living area/family room, two generously sized bedrooms with walk-in closets and attached baths, plus private deck accesscreating an ideal setup for guests, teens, extended family, or multigenerational living. Additional upgrades and features include newer flooring, updated ceiling fans and fixtures throughout, a 60-amp EV charger in the garage, 24kW Generac generator, tankless water heater, LeafGuard gutters, Vulcan vents, security screen door, abundant storage, indoor laundry/mud room, and attached 2-car garage. Don't miss the opportunity to make this house your home! Be sure to check out the video!
Pending
Price cut: $14K (6/25)
$565,000
11508 Ragan Way, Grass Valley, CA 95949
3beds
2,424sqft
Single Family Residence
Built in 2007
0.36 Acres Lot
$557,900 Zestimate®
$233/sqft
$4/mo HOA
What's special
Farmhouse sinkVulcan ventsTucked among the treesAbundance of natural lightPrivate deck accessCustom tile backsplashLarge walk-in closet
- 132 days
- 160
- 6
Zillow last checked:
Listing updated:
Listed by:
Jaclyn Kennedy DRE #02072287 530-444-0550,
HomeSmart ICARE Realty,
David Fong DRE #02226374 916-719-2249,
HomeSmart ICARE Realty
Source: MetroList Services of CA,MLS#: 226058096Originating MLS: MetroList Services, Inc.
Facts & features
Interior
Bedrooms & bathrooms
- Bedrooms: 3
- Bathrooms: 4
- Full bathrooms: 3
- Partial bathrooms: 1
Dining room
- Features: Space in Kitchen, Formal Area
Kitchen
- Features: Pantry Cabinet, Quartz Counter, Kitchen Island
Heating
- Propane, Central, Fireplace(s)
Cooling
- Ceiling Fan(s), Central Air
Appliances
- Laundry: Cabinets, Gas Dryer Hookup, Inside Room
Features
- Flooring: Simulated Wood
- Number of fireplaces: 1
- Fireplace features: Circulating, Living Room, Gas Log
Interior area
- Total structure area: 0
- Total interior livable area: 2,424 sqft
Video & virtual tour
Property
Parking
- Total spaces: 2
- Parking features: Attached, Garage Door Opener
- Attached garage spaces: 2
Lot
- Size: 0.36 Acres
- Features: Sprinklers In Front, Low Maintenance
- Topography: Lot Sloped,Lot Sloped
Details
- Parcel number: 023470022000
- Zoning: R1-X
- Special conditions: Trust,Standard
Construction
Type & style
- Home type: SingleFamily
- Architectural style: Contemporary
- Property subtype: Single Family Residence
Materials
- Frame, Glass, Wood
- Foundation: Raised
- Roof: Composition
Condition
- Year built: 2007
Utilities & green energy
- Electric: 220 Volts in Laundry
- Sewer: Septic System
- Water: Public, Meter on Site
- Utilities for property: Cable Available, Internet Available, Propane Tank Leased
Community & HOA
HOA
- Has HOA: Yes
- Amenities included: Other
- Services included: Common Areas
- HOA fee: $45 annually
Location
- Region: Grass Valley
Financial & listing details
- Price per square foot: $233/sqft
- Tax assessed value: $551,412
- Price range: $565K - $565K
- Date on market: 5/8/2026
Estimated market value
$557,900
$530,000 - $586,000
$3,271/mo
Price history
| Date | Event | Price |
|---|---|---|
| 8/24/2026 | Pending sale | $565,000$233/sqft |
Source: MetroList Services of CA #226058096 Report a problem | ||
| 6/25/2026 | Price change | $565,000-2.4%$233/sqft |
Source: MetroList Services of CA #226058096 Report a problem | ||
| 5/8/2026 | Listed for sale | $579,000+12.4%$239/sqft |
Source: MetroList Services of CA #226058096 Report a problem | ||
| 9/1/2023 | Sold | $515,000-1.9%$212/sqft |
Source: Public Record Report a problem | ||
| 8/2/2023 | Pending sale | $525,000$217/sqft |
Source: MetroList Services of CA #223051330 Report a problem | ||
| 7/26/2023 | Listed for sale | $525,000$217/sqft |
Source: MetroList Services of CA #223051330 Report a problem | ||
| 7/20/2023 | Pending sale | $525,000$217/sqft |
Source: MetroList Services of CA #223051330 Report a problem | ||
| 6/15/2023 | Listed for sale | $525,000+18%$217/sqft |
Source: MetroList Services of CA #223051330 Report a problem | ||
| 3/4/2019 | Sold | $445,000-0.4%$184/sqft |
Source:  TSMLS #20182779 Report a problem TSMLS #20182779 Report a problem | ||
| 1/19/2019 | Pending sale | $447,000$184/sqft |
Source: Network Real Estate #20182779 Report a problem | ||
| 1/3/2019 | Price change | $447,000-2.6%$184/sqft |
Source: NETWORK REAL ESTATE/GV #20182696 Report a problem | ||
| 11/6/2018 | Price change | $459,000-3.3%$189/sqft |
Source: NETWORK REAL ESTATE/GV #20182696 Report a problem | ||
| 9/28/2018 | Price change | $474,900-2.1%$196/sqft |
Source: NETWORK REAL ESTATE/GV #20182696 Report a problem | ||
| 8/29/2018 | Listed for sale | $485,000+1.3%$200/sqft |
Source: NETWORK REAL ESTATE/GV #20182696 Report a problem | ||
| 6/27/2008 | Listing removed | $479,000$198/sqft |
Source: Postlets #1028568 Report a problem | ||
| 5/15/2008 | Price change | $479,000-4%$198/sqft |
Source: Postlets #1028568 Report a problem | ||
| 2/23/2008 | Price change | $499,000-3.9%$206/sqft |
Source: Postlets #1028568 Report a problem | ||
| 10/22/2007 | Price change | $519,000-5.5%$214/sqft |
Source: Postlets #1028568 Report a problem | ||
| 6/14/2007 | Listed for sale | $549,000+603.8%$226/sqft |
Source: Postlets #1028568 Report a problem | ||
| 3/18/2005 | Sold | $78,000$32/sqft |
Source: MetroList Services of CA #40605166 Report a problem | ||
Public tax history
| Year | Property taxes | Tax assessment |
|---|---|---|
| 2026 | -- | $551,412 +2% |
| 2025 | $5,850 +5.1% | $540,600 +5% |
| 2024 | $5,565 +6.2% | $515,000 +7.9% |
| 2023 | $5,238 +2.1% | $477,127 +2% |
| 2022 | $5,130 +2.7% | $467,773 +2% |
| 2021 | $4,996 +1.4% | $458,602 +2.3% |
| 2020 | $4,928 +2.1% | $448,500 +2% |
| 2019 | $4,827 +4.9% | $439,700 +5% |
| 2018 | $4,603 +19% | $418,680 +20% |
| 2017 | $3,867 +13.3% | $348,900 +12% |
| 2016 | $3,413 +3% | $311,600 +3.1% |
| 2015 | $3,314 +5.3% | $302,100 +5.9% |
| 2014 | $3,149 | $285,200 +11.8% |
| 2013 | -- | $255,000 |
| 2012 | -- | $255,000 -14.1% |
| 2011 | -- | $297,000 -7.2% |
| 2010 | -- | $320,000 -27.8% |
| 2009 | -- | $443,469 +2% |
| 2008 | -- | $434,774 +55.7% |
| 2007 | -- | $279,151 +150.2% |
| 2006 | -- | $111,560 +560.7% |
| 2005 | -- | $16,886 +2% |
| 2004 | -- | $16,555 +1.9% |
| 2003 | -- | $16,252 +2% |
| 2002 | -- | $15,934 +2% |
| 2001 | -- | $15,622 |
Find assessor info on the county website
Monthly payment
Est. payment
Payment breakdown
Explore the cost of this home by adjusting the details. Changes won't be saved.Climate risks
Neighborhood: 95949

Similar homes
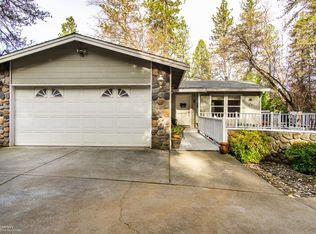
- $599,0003 bd3 ba2k sqft11415 Francis Dr, Grass Valley, CA 95949For Sale
 MLS ID #226095126, Mimi Simmons. MetroList Services of CA
 - $579,0004 bd2 ba2k sqft14001 Wheeler Acres Rd, Grass Valley, CA 95949For Sale
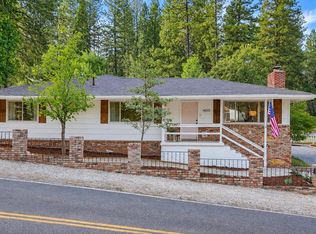 MLS ID #226114533, Justin MacDonald. MetroList Services of CA
 - $619,9003 bd3 ba2.4k sqft11818 Upper Circle Dr, Grass Valley, CA 95949For Sale
 MLS ID #226023896, Jeffrey Wood. MetroList Services of CA
 - $650,0003 bd3 ba1.9k sqft12071 Alta Sierra Dr, Grass Valley, CA 95949For Sale
 MLS ID #226049496, Taylor Hirst. MetroList Services of CA
Local buyer's agents are ready to help
