IRON RIVER, MICHIGAN HOME: Newly remodeled home close to shopping, a school, hospital, and other amenities. This home is a perfect fit for anyone from first-time homebuyers to retirees looking for the comfort of city living. This fully remodeled home features a main level with a large living room that easily has room for a dining room table closer to the kitchen, perfect for family dinners or hosting. Continuing on, you will enter a kitchen with a large pantry and new stainless steel appliances, a laundry/mudroom area ideally located near the rear entrance, and a full bathroom perfect for main-level living along with the first floor bedroom off of the living room. On the second level, there is a roomy landing area perfect for desk/office space, 2 bedrooms with multiple closets, tongue and groove paneling, an abundance of natural light, built-in storage, and a large full bathroom. There's plenty of storage space in the full basement, a concrete parking area in the front of the home, and a detached, 1 car garage in the rear with all new siding. All located in a beautiful neighborhood, don't miss this affordable opportunity!
For sale
$137,500
304 Diamond St, Iron River, MI 49935
3beds
1,345sqft
Single Family Residence
Built in 1940
6,098 Square Feet Lot
$-- Zestimate®
$102/sqft
$-- HOA
What's special
Built-in storageTongue and groove panelingAbundance of natural lightNew stainless steel appliances
- 2 days |
- 255 |
- 20 |
Zillow last checked:
Listing updated:
Listed by:
ROY D ANTONIO 715-547-3341,
ELIASON REALTY - LAND O LAKES 715-547-3341
Source: GNMLS,MLS#: 219024
Facts & features
Interior
Bedrooms & bathrooms
- Bedrooms: 3
- Bathrooms: 2
- Full bathrooms: 2
Bedroom
- Level: Second
- Dimensions: 11x14
Bedroom
- Level: First
- Dimensions: 7x10
Bedroom
- Level: Second
- Dimensions: 16x11
Bathroom
- Level: First
Bathroom
- Level: Second
Entry foyer
- Level: First
- Dimensions: 6x5
Kitchen
- Level: First
- Dimensions: 11x10
Laundry
- Level: First
- Dimensions: 5'6x6
Living room
- Level: First
- Dimensions: 23x11
Other
- Level: First
- Dimensions: 6x4'6
Other
- Level: Second
- Dimensions: 11x9
Heating
- Forced Air, Natural Gas
Appliances
- Included: Dishwasher, Electric Oven, Electric Range, Gas Water Heater, Refrigerator
- Laundry: Main Level
Features
- Ceiling Fan(s), Pantry
- Flooring: Carpet, Vinyl
- Basement: Egress Windows,Full,Unfinished
- Attic: None
- Has fireplace: No
- Fireplace features: None
Interior area
- Total structure area: 1,345
- Total interior livable area: 1,345 sqft
- Finished area above ground: 1,345
- Finished area below ground: 0
Property
Parking
- Total spaces: 1
- Parking features: Detached, Garage, One Car Garage
- Garage spaces: 1
Features
- Levels: Two
- Stories: 2
- Exterior features: Landscaping
- Frontage length: 0,0
Lot
- Size: 6,098 Square Feet
Details
- Parcel number: 05511001300
Construction
Type & style
- Home type: SingleFamily
- Architectural style: Two Story
- Property subtype: Single Family Residence
Materials
- Frame, Vinyl Siding
- Foundation: Stone
- Roof: Composition,Shingle
Condition
- Year built: 1940
Utilities & green energy
- Electric: Circuit Breakers
- Sewer: Public Sewer
- Water: Public
Community & HOA
Community
- Features: Shopping
Location
- Region: Iron River
Financial & listing details
- Price per square foot: $102/sqft
- Tax assessed value: $32,070
- Annual tax amount: $1,790
- Date on market: 8/13/2026
- Ownership: Fee Simple
Estimated market value
Not available
Estimated sales range
Not available
Not available
Price history
| Date | Event | Price |
|---|---|---|
| 8/13/2026 | Listed for sale | $137,500+150%$102/sqft |
Source:  GNMLS #219024 Report a problem GNMLS #219024 Report a problem | ||
| 6/29/2022 | Sold | $55,000$41/sqft |
Source: RE/MAX of Michigan Solds #50076001_49935 Report a problem | ||
| 5/31/2022 | Pending sale | $55,000$41/sqft |
Source:  Upper Peninsula AOR #50076001 Report a problem Upper Peninsula AOR #50076001 Report a problem | ||
| 5/27/2022 | Listed for sale | $55,000$41/sqft |
Source: Upper Peninsula AOR #50076001 Report a problem | ||
Public tax history
| Year | Property taxes | Tax assessment |
|---|---|---|
| 2025 | $1,115 +4.9% | $32,070 +10.2% |
| 2024 | $1,063 | $29,110 +18.5% |
| 2023 | -- | $24,570 +25.1% |
| 2022 | -- | $19,640 +12.6% |
| 2021 | $256 | $17,445 |
| 2020 | $256 +20.2% | $17,445 +2.5% |
| 2019 | $213 -79.8% | $17,016 +7.3% |
| 2017 | $1,058 | $15,852 +1.3% |
| 2016 | -- | $15,645 -2.5% |
| 2015 | -- | $16,050 +4.8% |
| 2014 | -- | $15,310 -3.3% |
| 2013 | -- | $15,830 |
| 2012 | $596 +1.3% | $15,830 |
| 2011 | $588 | $15,830 |
Find assessor info on the county website
Monthly payment
Est. payment
Payment breakdown
Explore the cost of this home by adjusting the details. Changes won't be saved.Climate risks
Neighborhood: 49935
Nearby schools
GreatSchools rating
- 4/10Stambaugh Elementary SchoolGrades: PK-6Distance: 0.2 mi
- 6/10West Iron County High SchoolGrades: 6-12Distance: 0.3 mi
Schools provided by the listing agent
- Middle: IR West Iron County
- High: IR West Iron County
Source: GNMLS. This data may not be complete. We recommend contacting the local school district to confirm school assignments for this home.
- $211,9005 bd3 ba1.9k sqft302 Diamond St, Iron River, MI 49935Off Market
- $22,910-- bd-- ba-- sqft232 Diamond St, Iron River, MI 49935Off Market
- $84,700-- bd-- ba-- sqft315 Diamond St, Iron River, MI --Off Market
- $24,0504 bd2 ba1.6k sqft319 Diamond St, Iron River, MI 49935Off Market
- $30,630-- bd-- ba-- sqft321 Diamond St, Iron River, MI --Off Market
- $101,600-- bd-- ba-- sqft329 Diamond St, Iron River, MI --Off Market
- $121,5005 bd2 ba1.3k sqft230 Diamond St, Iron River, MI --Sold
- $29,590-- bd-- ba-- sqft312 Diamond St, Iron River, MI 49935Off Market
A local agent can set up tours, give advice and negotiate with sellers.
Similar homes
- $145,0003 bd2 ba1.2k sqft210 Blossom St, Iron River, MI 49935For Sale
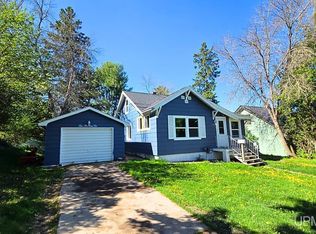
 MLS ID #50202644, SARY RAMIREZ-PATERNINA, COLDWELL BANKER SCHMIDT REALTORS. MiRealSource
 - $140,0003 bd1 ba1k sqft509 Stambaugh Ave, Iron River, MI 49935For Sale
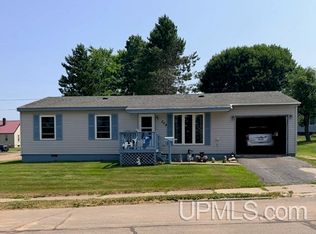 MLS ID #50216126, JILL ALBANYS, U.P. RIVERLAND REALTY. MiRealSource
 - $179,9004 bd2 ba1.6k sqft117 N 7th Ave, Iron River, MI 49935For Sale
 MLS ID #218798, STEPHEN REMONDINI, STEPHENS REAL ESTATE. GNMLS
 - $135,0003 bd3 ba1.4k sqft816 W Adams St, Iron River, MI 49935For Sale
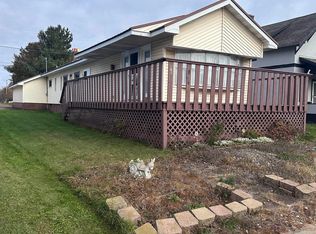 MLS ID #50193197, ZACHARY GOODMAN, KELLER WILLIAMS CLASSIC REALTY NW. MiRealSource
 - $139,9002 bd1 ba720 sqft4008 State Highway 2, Iron River, MI 49935For SaleMLS ID #216916, STEPHEN REMONDINI, STEPHENS REAL ESTATE. GNMLS
- $139,9002 bd1 ba720 sqft4008 W Us Highway 2, Iron River, MI 49935For SaleMLS ID #50206768, STEPHEN REMONDINI, STEPHENS REAL ESTATE-IRON RIVER. MiRealSource
- $99,9003 bd2 ba700 sqft412 Amber St, Iron River, MI 49935For SaleMLS ID #215981, STEPHEN REMONDINI, STEPHENS REAL ESTATE. GNMLS
- $154,9003 bd1 ba703 sqft1319 N River Ave, Iron River, MI 49935For SaleMLS ID #216436, STEPHEN REMONDINI, STEPHENS REAL ESTATE. GNMLS
- $189,9004 bd2 ba1.9k sqft645 E Hunter St, Iron River, MI 49935For SaleMLS ID #216683, STEPHEN REMONDINI, STEPHENS REAL ESTATE. GNMLS
- $189,9004 bd2 ba1.9k sqft645 Hunter St, Iron River, MI 49935For SaleMLS ID #50205536, STEPHEN REMONDINI, STEPHENS REAL ESTATE-IRON RIVER. MiRealSource
- $89,9004 bd1 ba1.3k sqft615 Wilson Ave, Iron River, MI 49935For SaleMLS ID #50203909, TROY MARGONI, STEPHENS REAL ESTATE. MiRealSource
- $69,5004 bd1 ba1.5k sqft208 W 1st St, Caspian, MI 49915For SaleMLS ID #50218638, JORDYN LEONARDUZZI, RE/MAX NORTH COUNTRY. MiRealSource
- $86,5003 bd1 ba1.2k sqft1019 N 8th Ave, Iron River, MI 49935For SaleMLS ID #50199558, ZACHARY GOODMAN, KELLER WILLIAMS CLASSIC REALTY NW. MiRealSource
- $74,9003 bd1 ba1.2k sqft424 Diamond St, Iron River, MIFor SaleMLS ID #215963, STEPHEN REMONDINI, STEPHENS REAL ESTATE. GNMLS
- $114,9003 bd1 ba860 sqft400 Brule Ave, Caspian, MI 49915For SaleMLS ID #214492, STEPHEN REMONDINI, STEPHENS REAL ESTATE. GNMLS
- $145,0002 bd1 ba1.1k sqft120 5th St, Crystal Falls, MI 49920For Sale By Owner
- $129,9003 bd2 ba1.7k sqft912 Erie Ave, Crystal Falls, MI 49920For SaleMLS ID #50210422, KYLE DUNCAN, RE/MAX NORTH COUNTRY. MiRealSource
- $169,5002 bd2 ba1.5k sqft815 Erie Ave, Crystal Falls, MI 49920For SaleMLS ID #50217833, JORDYN LEONARDUZZI, RE/MAX NORTH COUNTRY. MiRealSource
- $194,9002 bd-- ba1k sqftFfh16 Hwy, Iron River, MI 49935For SaleMLS ID #50210706, NICOLE HEBERT, KELLER WILLIAMS CLASSIC REALTY NW. MiRealSource
- $159,9002 bd-- ba1.1k sqft15865 THRASHER ROAD, Alvin, WI 54542ActiveMLS ID #22600137, SCOTT WESSEL. WIREX MLS
