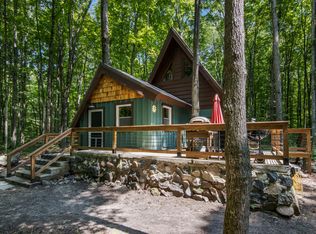
Escape to Your Private Northern Michigan Retreat! Situated on nearly 5 wooded acres, this cozy 2-bedroom, 1-bathroom home offers the perfect blend of natural privacy and modern comfort. Tucked away in a tranquil setting, the property features beautiful hardwood trees, offering peace, quiet, and scenic views from every angle. Inside, you'll find a functional layout designed for easy, low-maintenance living. Step outside to explore your private acreage or utilize the spacious detached pole barn—ideal for storing toys, vehicles, or setting up the ultimate workshop. Whether you are searching for a year-round residence, a weekend getaway, or Up North recreational basecamp, this peaceful haven is ready for its next owner. Located within a few short miles from world renowned Torch Lake.
For sale
$282,500
212 3rd Ave, Alden, MI 49612
2beds
800sqft
:
Get pre-qualified$1,901/mo
Single Family Residence
Built in 2007
4.78 Acres Lot
$195,100 Zestimate®
$353/sqft
$-- HOA
What's special
Spacious detached pole barnModern comfortBeautiful hardwood treesNatural privacy
- 16 hours |
- 141 |
- 7 |
Zillow last checked:
Listing updated:
Listed by:
Melissa Steiner 231-342-3954,
The Difference Real Estate 231-564-2600
Source: NGLRMLS,MLS#: 1948542
Facts & features
Interior
Bedrooms & bathrooms
- Bedrooms: 2
- Bathrooms: 1
- Full bathrooms: 1
- Main level bathrooms: 1
- Main level bedrooms: 2
Primary bedroom
- Level: Main
- Area: 100
- Dimensions: 10 x 10
Bedroom 2
- Level: Main
- Area: 100
- Dimensions: 10 x 10
Primary bathroom
- Features: Shared
Kitchen
- Level: Main
- Area: 119
- Dimensions: 17 x 7
Living room
- Level: Main
- Area: 360
- Dimensions: 20 x 18
Heating
- Forced Air, Propane, Wood
Appliances
- Included: Refrigerator, Oven/Range, Microwave
- Laundry: Main Level
Features
- Kitchen Island, High Speed Internet
- Flooring: Laminate
- Basement: Crawl Space
- Has fireplace: Yes
- Fireplace features: Wood Burning
Interior area
- Total structure area: 800
- Total interior livable area: 800 sqft
- Finished area above ground: 800
- Finished area below ground: 0
Property
Parking
- Parking features: Detached, Dirt
Accessibility
- Accessibility features: None
Features
- Has view: Yes
- View description: Countryside View
- Waterfront features: None
Lot
- Size: 4.78 Acres
- Dimensions: 312 x 648 x 312 x 648
- Features: Wooded-Hardwoods, Metes and Bounds
Details
- Additional structures: Pole Building(s)
- Parcel number: 01160008400
- Zoning description: Residential
Construction
Type & style
- Home type: SingleFamily
- Architectural style: Raised Ranch
- Property subtype: Single Family Residence
Materials
- Frame, Vinyl Siding
- Roof: Metal
Condition
- New construction: No
- Year built: 2007
Utilities & green energy
- Sewer: Private Sewer
- Water: Private
Community & HOA
Community
- Features: None
- Subdivision: Rapid River Campsites
HOA
- Services included: None
Location
- Region: Alden
Financial & listing details
- Price per square foot: $353/sqft
- Tax assessed value: $31,905
- Annual tax amount: $894
- Price range: $282.5K - $282.5K
- Date on market: 7/28/2026
- Listing agreement: Exclusive Right Sell
- Listing terms: Conventional,Cash,FHA,MSHDA
- Ownership type: Private Owner
Estimated market value
$195,100
$162,000 - $224,000
$1,648/mo
Price history
| Date | Event | Price |
|---|---|---|
| 7/28/2026 | Listed for sale | $282,500$353/sqft |
Source:  NGLRMLS #1948542 Report a problem NGLRMLS #1948542 Report a problem | ||
Public tax history
| Year | Property taxes | Tax assessment |
|---|---|---|
| 2024 | $894 +6.9% | $70,800 +13.5% |
| 2023 | $837 +5% | $62,400 +21.4% |
| 2022 | $797 | $51,400 +10.1% |
| 2021 | -- | $46,700 +8.1% |
| 2020 | -- | $43,200 +0.9% |
| 2019 | -- | $42,800 +24.8% |
| 2018 | -- | $34,300 +0.3% |
| 2016 | -- | $34,200 +23.5% |
| 2015 | -- | $27,700 +4.9% |
| 2014 | -- | $26,400 +5.2% |
| 2013 | -- | $25,100 +9.6% |
| 2012 | -- | $22,900 -19.4% |
| 2011 | -- | $28,400 |
Find assessor info on the county website
Monthly payment
Est. payment
Payment breakdown
Explore the cost of this home by adjusting the details. Changes won't be saved.Climate risks
Neighborhood: 49612
Nearby schools
GreatSchools rating
- 1/10Rapid City Elementary SchoolGrades: PK-5Distance: 5.5 mi
- 5/10Kalkaska Middle SchoolGrades: 6-8Distance: 6.6 mi
- 7/10Kalkaska High SchoolGrades: 9-12Distance: 6.8 mi
Schools provided by the listing agent
- District: Kalkaska Public Schools
Source: NGLRMLS. This data may not be complete. We recommend contacting the local school district to confirm school assignments for this home.
- $215,0002 bd1 ba979 sqft158 3rd Ave NE, Mancelona, MI 49659Sold
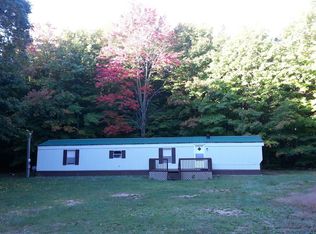
- $155,0002 bd2 ba980 sqft304 3rd Ave NE, Mancelona, MI 49659Off Market
- $186,300-- bd-- ba-- sqft217 3rd Ave NE, Mancelona, MI 49659Off Market
- $29,600-- bd-- ba-- sqft155 3rd Ave NE, Mancelona, MI 49659Off Market
- $74,600-- bd-- ba-- sqft305 3rd Ave NE, Mancelona, MI 49659Off Market
- $158,800-- bd-- ba-- sqft350 3rd Ave NE, Mancelona, MI 49659Off Market
- $122,500-- bd-- ba-- sqft8202 Smith Rd, Alden, MI 49612Off Market
- $60,0005 Acres207 Wallace Rd NE, Alden, MI 49612Lot/Land
A local agent can set up tours, give advice and negotiate with sellers.
Similar homes
- $339,9002 bd2 ba1.1k sqft8134 Ruttan Rd NW, Alden, MI 49612For Sale
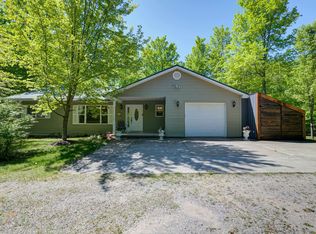 MLS ID #1947927, Tia Rieck. NGLRMLS
 - $299,9002 bd2 ba1.1k sqft10511 Lake Of The Woods Rd, Mancelona, MI 49659For Sale
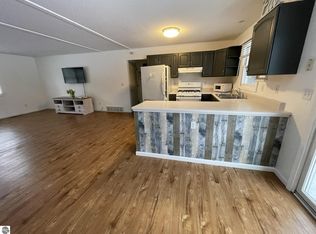 MLS ID #1946791, Carol Franklin. NGLRMLS
 - $324,9002 bd1 ba850 sqft6700 Park Dr NE, Kalkaska, MI 49646For Sale

 MLS ID #201841732, Gary R Patrosso, Century 21 Realty North Houghton Lake. WWMLS
 - $296,0002 bd1 ba1.1k sqft7769 Covert Rd NE, Mancelona, MI 49659For Sale
 MLS ID #1948249, Rob Bailey. NGLRMLS
 - $329,9002 bd1 ba768 sqft2323 Hummingbird, Grayling, MI 49738For SaleMLS ID #1948493, James Garrow. NGLRMLS
- $289,9003 bd1 ba800 sqft7112 Blue Lake Rd NE, Kalkaska, MI 49646For Sale By Owner
- $158,7502 bd1 ba724 sqft4286 Pine St, Kalkaska, MI 49646For SaleMLS ID #1948421, Frank Franco. NGLRMLS
- $250,0003 bd1 ba1.1k sqft406 Riverdale St, Mancelona, MI 49659For SaleMLS ID #201841567, Cindy Brabbs, Real Estate One of Gaylord. WWMLS
- $319,0002 bd1 ba945 sqft8414 Besaw Rd NE, Mancelona, MI 49659For SaleMLS ID #1939805, James Garrow. NGLRMLS
- $279,9002 bd1 ba1.1k sqft2392 Inman Rd SW, South Boardman, MI 49680For SaleMLS ID #1942276, Debra Kimball. NGLRMLS
- $291,0003 bd1 ba1k sqft4935 Boardman Rd SW, South Boardman, MI 49680For SaleMLS ID #1944476, Seth David. NGLRMLS
- $269,9003 bd2 ba1.2k sqft7686 Wyndamar Dr, Mancelona, MI 49659For SaleMLS ID #1947130, Zoe Clouthier. NGLRMLS
- $215,0003 bd1 ba408 sqft653 W Elder Rd, Mancelona, MI 49659For SaleMLS ID #1948179, Julia Pietrowicz. NGLRMLS
- $229,9002 bd1 ba950 sqft314 S Essex St, Kalkaska, MI 49646For SaleMLS ID #1948006, Suzanne Huhta. NGLRMLS
- $159,0002 bd1 ba990 sqft3720 Rice Rd NW, Rapid City, MI 49676For SaleMLS ID #201841290, Melisa Bertram, Real Estate One of Gaylord. WWMLS
- $229,0002 bd1 ba1k sqft1304 Poplar Dr NE, Kalkaska, MI 49646For SaleMLS ID #1948058, Jacob Elsenheimer. NGLRMLS
- $289,9002 bd2 ba992 sqft2100 W Schuss Mountain Rd, Bellaire, MI 49615For SaleMLS ID #1947665, Deborah Alexander. NGLRMLS
- $204,9002 bd1 ba728 sqft8937 Valley Rd NW, Rapid City, MI 49676For SaleMLS ID #1947711, Cherese Villareal. NGLRMLS
- $349,9003 bd1 ba864 sqft8439 Ridge Rd, Rapid City, MI 49676For SaleMLS ID #1947179, Darci Springborn. NGLRMLS
- $289,000-- bd1 ba1.2k sqft732 E Cayuga St, Bellaire, MI 49615For SaleMLS ID #478687, Adam Boyce. Northern Michigan MLS
