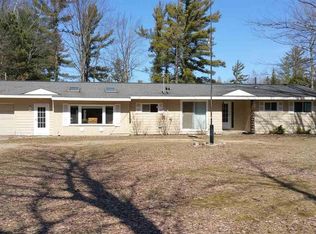
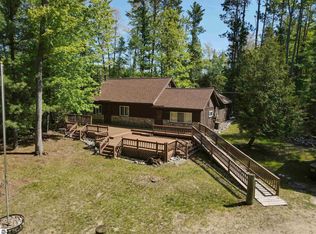
Rare Rapid River waterfront property with ultimate versatility! Enjoy 100+ feet of private river frontage, a peaceful back yard with Goldfish Pond and a relaxing screened in back porch. This 3bd 2.5ba also features two additional buildings offering a massive potential for workshops, toy storage or hobby spaces. Home sits on 1.9 acres of beautiful Northern Michigan land. Just minutes away from the turquoise waters of Torch Lake, shopping and dining in Alden, and just a short 30-minute drive into Traverse City. Perfect for an up north retreat or permanent home in Rapid City.
For sale
$399,900
6136 Aarwood Rd NW, Rapid City, MI 49676
3beds
3,000sqft
Single Family Residence
Built in 1987
1.9 Acres Lot
$384,800 Zestimate®
$133/sqft
$-- HOA
What's special
- 2 days
- 716
- 85
Zillow last checked:
Listing updated:
Listed by:
James Garrow 231-322-6000,
Bayside Real Estate 231-322-6000
Source: NGLRMLS,MLS#: 1950716
Facts & features
Interior
Bedrooms & bathrooms
- Bedrooms: 3
- Bathrooms: 3
- Full bathrooms: 2
- 1/2 bathrooms: 1
- Main level bathrooms: 2
- Main level bedrooms: 2
Primary bedroom
- Level: Main
- Area: 99
- Dimensions: 9 x 11
Bedroom 2
- Level: Main
- Area: 115.5
- Dimensions: 10.5 x 11
Bedroom 3
- Level: Lower
- Area: 156.75
- Dimensions: 9.5 x 16.5
Primary bathroom
- Features: Shared
Dining room
- Level: Main
- Length: 10
Kitchen
- Level: Main
- Width: 10
Living room
- Level: Main
- Area: 144
- Dimensions: 12 x 12
Heating
- Forced Air, Propane, Fireplace(s)
Cooling
- Central Air
Appliances
- Included: Refrigerator, Oven/Range, Disposal, Microwave, Washer, Dryer, Freezer
- Laundry: Lower Level
Features
- Solid Surface Counters, Drywall, High Speed Internet, Cable TV
- Flooring: Carpet, Laminate
- Windows: Bay Window(s), Blinds
- Basement: Walk-Out Access
- Has fireplace: Yes
- Fireplace features: Stove
Interior area
- Total structure area: 3,000
- Total interior livable area: 3,000 sqft
- Finished area above ground: 1,800
- Finished area below ground: 1,200
Video & virtual tour
Property
Parking
- Total spaces: 3
- Parking features: Attached, Concrete Floors, Concrete, Stone, Gravel
- Attached garage spaces: 3
Accessibility
- Accessibility features: None
Features
- Levels: One
- Stories: 1
- Patio & porch: Screened
- Exterior features: Dock
- On waterfront: Yes
- Waterfront features: River, Pond, Gradual Slope to Water
- Body of water: Rapid River
- Frontage type: Waterfront
- Frontage length: 121
Lot
- Size: 1.9 Acres
- Dimensions: 130 x 799 x 121 x 37 x 755
- Features: Wooded-Hardwoods, Sloped, Metes and Bounds
Details
- Additional structures: Second Garage
- Parcel number: 00400803000
- Zoning description: Residential
Construction
Type & style
- Home type: SingleFamily
- Architectural style: Ranch
- Property subtype: Single Family Residence
Materials
- Frame, Wood Siding
- Foundation: Block
- Roof: Asphalt
Condition
- New construction: No
- Year built: 1987
Utilities & green energy
- Sewer: Private Sewer
- Water: Private
Community & HOA
Community
- Features: None
- Subdivision: None
HOA
- Services included: None
Location
- Region: Rapid City
Financial & listing details
- Price per square foot: $133/sqft
- Tax assessed value: $109,856
- Annual tax amount: $2,916
- Price range: $399.9K - $399.9K
- Date on market: 9/18/2026
- Listing agreement: Exclusive Right Sell
- Listing terms: Conventional,Cash
- Ownership type: Private Owner
- Road surface type: Asphalt
Estimated market value
$384,800
$366,000 - $404,000
$2,486/mo
Price history
| Date | Event | Price |
|---|---|---|
| 9/18/2026 | Listed for sale | $399,900$133/sqft |
Source:  NGLRMLS #1950716 Report a problem NGLRMLS #1950716 Report a problem | ||
Public tax history
| Year | Property taxes | Tax assessment |
|---|---|---|
| 2024 | $2,916 +8.1% | $139,100 +5.3% |
| 2023 | $2,699 +10.1% | $132,100 +7.3% |
| 2022 | $2,452 | $123,100 +28.6% |
| 2021 | -- | $95,700 -5.1% |
| 2020 | -- | $100,800 -0.4% |
| 2019 | -- | $101,200 -2.6% |
| 2018 | -- | $103,900 +10.4% |
| 2016 | -- | $94,100 -0.2% |
| 2015 | -- | $94,300 +8.8% |
| 2014 | -- | $86,700 +3% |
| 2013 | -- | $84,150 +2.6% |
| 2012 | -- | $82,050 -3% |
| 2011 | -- | $84,600 |
Find assessor info on the county website
Monthly payment
Est. payment
Payment breakdown
Explore the cost of this home by adjusting the details. Changes won't be saved.Climate risks
Neighborhood: 49676
Nearby schools
Schools provided by the listing agent
- District: Kalkaska Public Schools
Source: NGLRMLS. This data may not be complete. We recommend contacting the local school district to confirm school assignments for this home.