Spacious 4-bedroom, 2-bath home with over 2,000 square feet of living space in a charming lakeside community! Located directly across the road from Manistee Lake, the home enjoys seasonal lake views and plenty of room to spread out. Inside, you’ll find a large family room with a cozy tile fireplace, along with a spacious open kitchen and dining area that’s perfect for gathering and entertaining. Step outside to the large patio and enjoy the peaceful setting and views toward the lake. New luxury vinyl floors being installed 0n main floor and garage painting upgrades will be completed before closing. A two-car garage provides plenty of room for vehicles and all your Up North toys. Close to snowmobile trails and year-round outdoor recreation, this is a great place to enjoy everything Northern Michigan has to offer!
For sale
$320,000
4724 E Shore Dr NE, Kalkaska, MI 49646
4beds
2,032sqft
Single Family Residence
Built in 1974
0.47 Acres Lot
$309,200 Zestimate®
$157/sqft
$-- HOA
What's special
Cozy tile fireplaceTwo-car garageSeasonal lake viewsLarge family roomLarge patio
- 2 days |
- 409 |
- 20 |
Zillow last checked:
Listing updated:
Listed by:
Laurie Bouwman 231-631-4919,
Bouwman Realty Group 231-631-4919
Source: NGLRMLS,MLS#: 1949234
Facts & features
Interior
Bedrooms & bathrooms
- Bedrooms: 4
- Bathrooms: 2
- Full bathrooms: 2
- Main level bathrooms: 1
Rooms
- Room types: Great Room
Primary bedroom
- Area: 276
- Dimensions: 12 x 23
Primary bathroom
- Features: Shared
Kitchen
- Area: 253
- Dimensions: 22 x 11.5
Living room
- Area: 315
- Dimensions: 21 x 15
Heating
- Baseboard, Wood, Fireplace(s)
Cooling
- Ductless, Electric
Appliances
- Included: Refrigerator, Oven/Range, Microwave, Washer, Dryer, Exhaust Fan, Electric Water Heater
- Laundry: Main Level
Features
- Kitchen Island, WiFi
- Basement: Crawl Space
- Has fireplace: Yes
- Fireplace features: Wood Burning
Interior area
- Total structure area: 2,032
- Total interior livable area: 2,032 sqft
- Finished area above ground: 2,032
- Finished area below ground: 0
Property
Parking
- Total spaces: 2
- Parking features: Detached, Concrete Floors, Gravel
- Garage spaces: 2
Accessibility
- Accessibility features: None
Features
- Levels: Two
- Stories: 2
- Patio & porch: Deck
- Has view: Yes
- View description: Seasonal View
- Waterfront features: None
Lot
- Size: 0.47 Acres
- Dimensions: 60 x 347
- Features: Level, Landscaped, Subdivided
Details
- Additional structures: None
- Parcel number: 00501000300
- Zoning description: Residential
Construction
Type & style
- Home type: SingleFamily
- Property subtype: Single Family Residence
Materials
- Frame, Vinyl Siding
- Foundation: Slab
- Roof: Asphalt
Condition
- New construction: No
- Year built: 1974
Utilities & green energy
- Sewer: Private Sewer
- Water: Private
Community & HOA
Community
- Features: Pets Allowed
- Subdivision: Chippewa Beach
HOA
- Services included: None
Location
- Region: Kalkaska
Financial & listing details
- Price per square foot: $157/sqft
- Tax assessed value: $44,308
- Annual tax amount: $1,336
- Price range: $320K - $320K
- Date on market: 8/13/2026
- Cumulative days on market: 3 days
- Listing agreement: Exclusive Right Sell
- Listing terms: Conventional,Cash,FHA,VA Loan
- Ownership type: Private Owner
- Road surface type: Asphalt
Estimated market value
$309,200
$294,000 - $325,000
$1,664/mo
Price history
| Date | Event | Price |
|---|---|---|
| 8/13/2026 | Listed for sale | $320,000+188.9%$157/sqft |
Source:  NGLRMLS #1949234 Report a problem NGLRMLS #1949234 Report a problem | ||
| 4/28/2006 | Sold | $110,770$55/sqft |
Source: Agent Provided Report a problem | ||
Public tax history
| Year | Property taxes | Tax assessment |
|---|---|---|
| 2024 | $1,336 +7.1% | $86,900 +15.6% |
| 2023 | $1,247 +5% | $75,200 -6.6% |
| 2022 | $1,188 | $80,500 +35.5% |
| 2021 | -- | $59,400 -4.5% |
| 2020 | -- | $62,200 +2.8% |
| 2019 | -- | $60,500 +19.6% |
| 2018 | -- | $50,600 +4.1% |
| 2016 | -- | $48,600 +10% |
| 2015 | -- | $44,200 +16% |
| 2014 | -- | $38,100 +5.2% |
| 2013 | -- | $36,200 -10.6% |
| 2012 | -- | $40,500 +6.9% |
| 2011 | -- | $37,900 |
Find assessor info on the county website
Monthly payment
Est. payment
Payment breakdown
Explore the cost of this home by adjusting the details. Changes won't be saved.Climate risks
Neighborhood: 49646
Nearby schools
GreatSchools rating
- 4/10Birch Street Elementary SchoolGrades: PK-5Distance: 9.2 mi
- 5/10Kalkaska Middle SchoolGrades: 6-8Distance: 9.6 mi
- 7/10Kalkaska High SchoolGrades: 9-12Distance: 9.2 mi
Schools provided by the listing agent
- District: Kalkaska Public Schools
Source: NGLRMLS. This data may not be complete. We recommend contacting the local school district to confirm school assignments for this home.
- $163,600-- bd-- ba-- sqft4734 E Shore Dr NE, Kalkaska, MI 49646Off Market
- $234,300-- bd-- ba-- sqft4708 E Shore Dr NE, Kalkaska, MI 49646Off Market

- $--10 acres8138 Lakeview St NE, Kalkaska, MI 49646Off Market
- $150,200-- bd-- ba-- sqft4750 E Shore Dr NE, Kalkaska, MI 49646Off Market
- $--1.4 acres0 E Shore Dr NE, Kalkaska, MI 49646Off Market
- $6,200-- bd-- ba-- sqft7726 Beach St NE, Kalkaska, MI 49646Off Market
- $51,400-- bd-- ba-- sqft4749 E Shore Dr NE, Kalkaska, MI 49646Off Market
- $2,500-- bd-- ba-- sqft4749 E Shore Dr NE, Kalkaska, MI 49646Off Market
A local agent can set up tours, give advice and negotiate with sellers.
A local lender can help you make sure your offer is ready when you are.
Similar homes
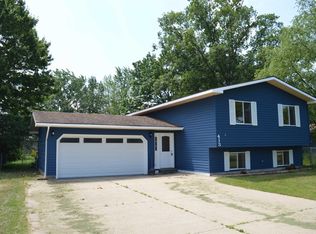
- $299,5004 bd2 ba1.7k sqft413 Norway St, Kalkaska, MI 49646For Sale
 MLS ID #1949258, Chad Anderson. NGLRMLS
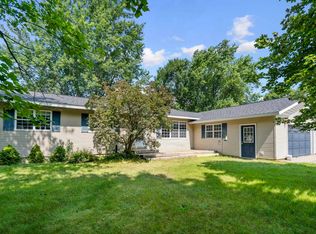
 - $329,9003 bd2 ba2k sqft2218 Tamara Rd NW, Kalkaska, MI 49646For Sale
 MLS ID #1949117, Chad Anderson. NGLRMLS
 - $285,0003 bd2 ba1.7k sqft2835 Krol Dr NE, Kalkaska, MI 49646For Sale
 MLS ID #1947758, Mercedes Davidson. NGLRMLS
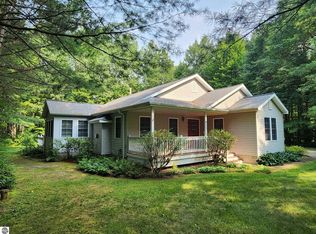
 - $389,9003 bd3 ba1.7k sqft877 Golf Side Dr, Kalkaska, MI 49646For Sale
 MLS ID #1949254, Sean Riley. NGLRMLS
 - $249,9003 bd2 ba1.6k sqft1179 Dexter Rd NE, Kalkaska, MI 49646For SaleMLS ID #1949243, Jeff Baja. NGLRMLS
- $310,0003 bd2 ba1.5k sqft2878 Elm St SE, Kalkaska, MI 49646For Sale By Owner
- $299,9904 bd2 ba1.5k sqft602 Lincoln St, Kalkaska, MI 49646For SaleMLS ID #1945309, JEFF KERMATH. NGLRMLS
- $399,9003 bd4 ba2.5k sqft5596 Rita Dr NE, Kalkaska, MI 49646For SaleMLS ID #1946865, Frank Franco. NGLRMLS
- $269,9004 bd2 ba2.3k sqft817 E Dresden St, Kalkaska, MI 49646For SaleMLS ID #1945886, Gary Roberts. NGLRMLS
- $330,0003 bd2 ba1.4k sqft204 N Orange St, Kalkaska, MI 49646For SaleMLS ID #1944724, Melissa Steiner. NGLRMLS
- $305,0004 bd3 ba1.6k sqft8494 Starvation Lake Rd NE, Mancelona, MI 49659For Sale
 MLS ID #201841829, Tammy M Jarvis, Key Realty - TC. WWMLS
 - $299,0004 bd2 ba1.9k sqft306 3rd St, Kalkaska, MI 49646For SaleMLS ID #1948357, Matthew Dakoske. NGLRMLS
- $215,0003 bd2 ba2.4k sqft11715 County Road 612 NE, Kalkaska, MI 49646For SaleMLS ID #201841241, Joan Becker, Berkshire Hathaway HomeServices. WWMLS
- $249,0003 bd2 ba1.4k sqft5611 E Shore Dr NE, Kalkaska, MI 49646For SaleMLS ID #1940252, Sean Riley. NGLRMLS
- $279,9003 bd2 ba1.2k sqft6675 Camp Tanuga Rd NE, Kalkaska, MI 49646For SaleMLS ID #1945544, Bonnie Garrett. NGLRMLS
- $269,9004 bd2 ba1.9k sqft506 Lynn St, Kalkaska, MI 49646For Sale
 MLS ID #50215339, Colton Rine, Five Star Real Estate. MiRealSource
 - $332,5003 bd2 ba2.5k sqft9799 Skytrails Cir, Mancelona, MI 49659For SaleMLS ID #201842044, Troy L Calhoon, Real Estate One of Gaylord. WWMLS
- $350,0003 bd2 ba1.4k sqft1358 Crawford Ave, Grayling, MI 49738For SaleMLS ID #201842145, Theresa Barr, Prime & Property. WWMLS
- $279,0003 bd1 ba1.3k sqft12643 Silver Hawk Trl NE, Kalkaska, MI 49646For Sale By Owner
- $199,9002 bd1 ba1k sqft6298 County Road 612 NE, Kalkaska, MI 49646For SaleMLS ID #201841885, Melisa Bertram, Real Estate One of Gaylord. WWMLS
