Looking for that Northern Michigan getaway with room to spread out and plenty of space for all your recreational toys? This property delivers! Situated on 5 acres just down the road from Manistee Lake, this move-in-ready 2-bedroom, 1.5-bath home offers the perfect combination of rustic charm, modern updates, and year-round recreational opportunities. Inside, you'll find warm wood accents, character-filled beamed ceilings, and beautiful hickory kitchen cabinets that give the home a welcoming up-north feel. Stay comfortable through every season with a propane furnace, wood stove, and a mini-split heating and cooling system installed last year. A new well was also installed this summer, giving you even more peace of mind. Outside, enjoy an open yard, a small pond, and hardwoods toward the back of the property. The impressive 30x40 pole barn, attached one-car garage, and additional metal storage building offer plenty of room for your vehicles, equipment, and recreational toys. Spend your evenings relaxing on the deck or patio, with the hot tub negotiable as well. With Manistee Lake just down the road and an area known for its snowmobiling, side-by-side riding, hunting, and outdoor recreation, you'll have plenty of opportunities to enjoy everything Northern Michigan has to offer. Whether you're looking for a year-round home, a weekend escape, or a place to make your recreational headquarters, this property is ready for its next adventure!
For sale
$264,000
6371 Camp Tanuga Rd NE, Kalkaska, MI 49646
2beds
1,459sqft
Single Family Residence
Built in 1985
5 Acres Lot
$249,100 Zestimate®
$181/sqft
$-- HOA
What's special
Small pondModern updatesOpen yardHot tub negotiableRustic charmAttached one-car garageWarm wood accents
- 1 day
- 564
- 83
Zillow last checked:
Listing updated:
Listed by:
Ethan Korson Cell:231-360-4310,
Key Realty One-TC 231-559-0351
Source: NGLRMLS,MLS#: 1952711
Facts & features
Interior
Bedrooms & bathrooms
- Bedrooms: 2
- Bathrooms: 2
- Full bathrooms: 1
- 1/2 bathrooms: 1
- Main level bathrooms: 1
Primary bedroom
- Area: 187
- Dimensions: 17 x 11
Primary bathroom
- Features: Shared
Kitchen
- Area: 209
- Dimensions: 19 x 11
Living room
- Area: 322
- Dimensions: 14 x 23
Heating
- Wall Furnace, Propane, Wood
Cooling
- Ductless, Electric
Appliances
- Included: Refrigerator, Oven/Range, Dishwasher, Microwave, Washer, Dryer
- Laundry: Upper Level
Features
- Solarium/Sun Room, Beamed Ceilings, Drywall, Cable TV, High Speed Internet
- Basement: Crawl Space
- Has fireplace: Yes
- Fireplace features: Wood Burning, Stove
Interior area
- Total structure area: 1,459
- Total interior livable area: 1,459 sqft
- Finished area above ground: 1,459
- Finished area below ground: 0
Property
Parking
- Total spaces: 1
- Parking features: Attached, Garage Door Opener, Gravel, Circular Driveway, Private
- Attached garage spaces: 1
Accessibility
- Accessibility features: None
Features
- Levels: Two
- Stories: 2
- Patio & porch: Patio
- Exterior features: Garden
- Has view: Yes
- View description: Countryside View
- Waterfront features: Pond
Lot
- Size: 5 Acres
- Dimensions: 163 x 1345 x 165 x 1344
- Features: Some Lowland Areas, Rolling Slope, Metes and Bounds
Details
- Additional structures: Pole Building(s), Shed(s), Second Garage
- Parcel number: 00502800525
- Zoning description: Residential
Construction
Type & style
- Home type: SingleFamily
- Architectural style: Bungalow
- Property subtype: Single Family Residence
Materials
- Frame, Vinyl Siding
- Roof: Metal/Steel
Condition
- New construction: No
- Year built: 1985
Utilities & green energy
- Sewer: Private Sewer
- Water: Private
Community & HOA
Community
- Features: None
- Subdivision: None
HOA
- Services included: None
Location
- Region: Kalkaska
Financial & listing details
- Price per square foot: $181/sqft
- Tax assessed value: $91,405
- Annual tax amount: $2,504
- Price range: $264K - $264K
- Date on market: 11/20/2026
- Listing agreement: Exclusive Right Sell
- Listing terms: Conventional,Cash,FHA,MSHDA,USDA Loan,VA Loan
- Ownership type: Private Owner
- Road surface type: Gravel
Estimated market value
$249,100
$219,000 - $279,000
$1,370/mo
Price history
| Date | Event | Price |
|---|---|---|
| 11/20/2026 | Listed for sale | $264,000+87.9%$181/sqft |
Source:  NGLRMLS #1952711 Report a problem | ||
| 6/19/2020 | Sold | $140,500+0.4%$96/sqft |
Source: NGLRMLS #1874034 Report a problem | ||
| 6/16/2020 | Pending sale | $139,900$96/sqft |
Source: Real Estate One #1874034 Report a problem | ||
| 5/5/2020 | Listed for sale | $139,900+210.9%$96/sqft |
Source: REO-TC/Randolph #1874034 Report a problem | ||
| 1/6/2010 | Sold | $45,000$31/sqft |
Source: NGLRMLS #1697290 Report a problem | ||
Public tax history
| Year | Property taxes | Tax assessment |
|---|---|---|
| 2025 | $2,504 +1% | $117,200 +9.5% |
| 2024 | $2,479 +7.1% | $107,000 +15.4% |
| 2023 | $2,315 +5% | $92,700 +5.8% |
| 2022 | $2,204 | $87,600 +15.6% |
| 2021 | -- | $75,800 +10.5% |
| 2020 | -- | $68,600 +38.9% |
| 2019 | -- | $49,400 +11.8% |
| 2018 | -- | $44,200 +33.5% |
| 2016 | -- | $33,100 +9.6% |
| 2015 | -- | $30,200 +5.6% |
| 2014 | -- | $28,600 +12.6% |
| 2013 | -- | $25,400 -7.6% |
| 2012 | -- | $27,500 +2.6% |
| 2011 | -- | $26,800 |
Find assessor info on the county website
Monthly payment
Est. payment
Payment breakdown
Explore the cost of this home by adjusting the details. Changes won't be saved.Climate risks
Neighborhood: 49646
Nearby schools
Schools provided by the listing agent
- District: Kalkaska Public Schools
Source: NGLRMLS. This data may not be complete. We recommend contacting the local school district to confirm school assignments for this home.
- $230,600-- bd-- ba-- sqft6380 Camp Tanuga Rd NE, Kalkaska, MI 49646Off Market
- $119,400-- bd-- ba-- sqft6278 Camp Tanuga Rd NE, Kalkaska, MI 49646Off Market
- $129,800-- bd-- ba-- sqft6410 Camp Tanuga Rd NE, Kalkaska, MI 49646Off Market
- $155,100-- bd-- ba-- sqft6303 Camp Tanuga Rd NE, Kalkaska, MI 49646Off Market
Similar homes
- $--3 bd1 ba1.2k sqft7484 N Davis Rd NE, Mancelona, MI 49659AuctionAuction.com 2
- $239,0003 bd1 ba1.3k sqft2440 Shawn Rd NW, Kalkaska, MI 49646For Sale
 MLS ID #1952678, Frank Franco. NGLRMLS
- $269,9002 bd1 ba1k sqft6105 Myers Rd NE, Kalkaska, MI 49646For Sale
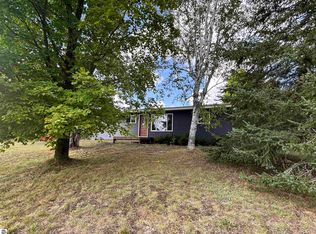 MLS ID #1949675, Pamela Mork. NGLRMLS
- $199,9002 bd1 ba1.3k sqft4878 Northwood Ln NE, Kalkaska, MI 49646For Sale
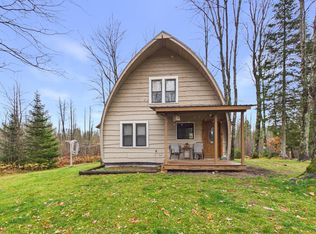 MLS ID #1952429, Beth Olosky. NGLRMLS
- $344,0003 bd2 ba1.5k sqft1364 Cedar Ct NE, Kalkaska, MI 49646For Sale
 MLS ID #201843127, Lynn Leinonen, KW Northern Michigan Team Partners. WWMLS
- $199,0003 bd2 ba1.1k sqft9985 Windmill Point, Mancelona, MI 49659For SaleMLS ID #201843762, Rachel Sanford, Real Estate One Indian River. WWMLS
- $250,0003 bd2 ba1.2k sqft5708 Choctaw Trl, Frederic, MI 49733For SaleMLS ID #201842495, Mary E. Becker, Heart of Up North Realty, LLC. WWMLS
- $290,0003 bd2 ba1.5k sqft601 Kresnak Rd, Mancelona, MI 49659For SaleMLS ID #201841858, Kathleen Lightbody, Key Realty - TC. WWMLS
