YOUR NORTHERN MICHIGAN ESCAPE AWAITS! Nestled in a peaceful wooded setting between Kalkaska and Traverse City, this inviting 3-bedroom, 2-bath home offers the perfect combination of privacy, comfort, and convenience. Surrounded by beautiful woods, this property gives you that sought-after Up North feel while keeping you within easy reach of Traverse City, Kalkaska, lakes, trails, dining, equestrian center and shopping. One of the standout features is the impressive 3.5-car detached garage, offering abundant space for vehicles, boats, ATVs, toys, storage, or the ultimate workshop. Whether you're looking for a year-round residence, weekend getaway, or a place to enjoy all that Northern Michigan has to offer, this property is ready to make your Up North dreams a reality. Come experience the privacy, space, and location for yourself—you won't want to miss this one!
Active
$569,999
3265 M 72 W, Kalkaska, MI 49646
3beds
2,465sqft
:
Get pre-qualified$3,659/mo
Single Family Residence
Built in 1991
3.59 Acres Lot
$312,300 Zestimate®
$231/sqft
$-- HOA
What's special
Peaceful wooded settingSurrounded by beautiful woods
- 2 days |
- 247 |
- 9 |
Zillow last checked:
Listing updated:
Listed by:
Jennifer Verdi-Stieg 231-580-3190,
RiverTown Real Estate, LLC 231-796-4805
Source: MichRIC,MLS#: 26042382
Facts & features
Interior
Bedrooms & bathrooms
- Bedrooms: 3
- Bathrooms: 2
- Full bathrooms: 2
- Main level bedrooms: 3
Primary bedroom
- Level: Main
- Area: 256
- Dimensions: 16.00 x 16.00
Bedroom 2
- Level: Main
- Area: 70
- Dimensions: 7.00 x 10.00
Bedroom 3
- Level: Main
- Area: 130
- Dimensions: 13.00 x 10.00
Primary bathroom
- Level: Main
- Area: 88
- Dimensions: 11.00 x 8.00
Bathroom 2
- Level: Main
- Area: 35
- Dimensions: 5.00 x 7.00
Family room
- Level: Basement
- Area: 660
- Dimensions: 30.00 x 22.00
Kitchen
- Level: Main
- Area: 209
- Dimensions: 11.00 x 19.00
Laundry
- Level: Main
- Area: 110
- Dimensions: 10.00 x 11.00
Living room
- Level: Main
- Area: 304
- Dimensions: 16.00 x 19.00
Other
- Description: 3 seasons room
- Level: Main
- Area: 128
- Dimensions: 16.00 x 8.00
Utility room
- Level: Main
- Area: 56
- Dimensions: 7.00 x 8.00
Heating
- Forced Air
Cooling
- Central Air
Appliances
- Included: Humidifier, Dishwasher, Disposal, Dryer, Microwave, Range, Refrigerator, Washer
- Laundry: Laundry Room, Main Level, Sink
Features
- Ceiling Fan(s), LP Tank Rented
- Flooring: Carpet, Ceramic Tile, Wood
- Windows: Insulated Windows
- Basement: Crawl Space,Partial
- Has fireplace: No
Interior area
- Total structure area: 1,765
- Total interior livable area: 2,465 sqft
- Finished area below ground: 700
Property
Parking
- Total spaces: 3.5
- Parking features: Garage Faces Front, Garage Door Opener, Detached
- Garage spaces: 3.5
Features
- Stories: 1
Lot
- Size: 3.59 Acres
- Features: Corner Lot, Wooded, Ground Cover, Shrubs/Hedges
Details
- Additional structures: Shed(s)
- Parcel number: 00811100901
Construction
Type & style
- Home type: SingleFamily
- Architectural style: Ranch
- Property subtype: Single Family Residence
Materials
- Vinyl Siding
- Roof: Shingle
Condition
- New construction: No
- Year built: 1991
Utilities & green energy
- Gas: LP Tank Rented
- Sewer: Septic Tank
- Water: Well
Community & HOA
Community
- Security: Smoke Detector(s)
Location
- Region: Kalkaska
Financial & listing details
- Price per square foot: $231/sqft
- Tax assessed value: $101,923
- Annual tax amount: $2,976
- Date on market: 8/13/2026
- Listing terms: Cash,FHA,VA Loan,USDA Loan,Conventional
- Road surface type: Paved
Estimated market value
$312,300
$256,000 - $362,000
$1,752/mo
Price history
| Date | Event | Price |
|---|---|---|
| 8/13/2026 | Listed for sale | $569,999$231/sqft |
Source:  MichRIC #26042382 Report a problem MichRIC #26042382 Report a problem | ||
Public tax history
| Year | Property taxes | Tax assessment |
|---|---|---|
| 2024 | $2,352 +7.4% | $148,400 +11.1% |
| 2023 | $2,190 +5.2% | $133,600 +19.9% |
| 2022 | $2,081 | $111,400 +7.3% |
| 2021 | -- | $103,800 +11% |
| 2020 | -- | $93,500 +4.6% |
| 2019 | -- | $89,400 -5.3% |
| 2018 | -- | $94,400 +5.9% |
| 2016 | -- | $89,100 -5.9% |
| 2015 | -- | $94,700 +6.6% |
| 2014 | -- | $88,800 +18.6% |
| 2013 | -- | $74,900 +1.2% |
| 2012 | -- | $74,000 -2.6% |
| 2011 | -- | $76,000 |
Find assessor info on the county website
Monthly payment
Est. payment
Payment breakdown
Explore the cost of this home by adjusting the details. Changes won't be saved.Climate risks
Neighborhood: 49646
Nearby schools
GreatSchools rating
- 4/10Birch Street Elementary SchoolGrades: PK-5Distance: 2.8 mi
- 5/10Kalkaska Middle SchoolGrades: 6-8Distance: 2.5 mi
- 7/10Kalkaska High SchoolGrades: 9-12Distance: 2.9 mi
- $444,4003 bd3 ba2.6k sqft2808 Harris Rd NW, Kalkaska, MI 49646Off Market
- $367,0003 bd2 ba1.5k sqft2773 Harris Rd NW, Kalkaska, MI 49646Sold
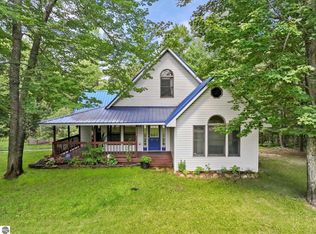
- $428,300-- bd-- ba-- sqft2766 Harris Rd NW, Kalkaska, MI 49646Off Market
- $370,600-- bd-- ba-- sqft2939 Harris Rd NW, Kalkaska, MI 49646Off Market
- $24,000-- bd-- ba-- sqft2939 Harris Rd NW, Kalkaska, MI 49646Off Market
- $--1.76 acres2747 Harris Rd, Kalkaska, MI 49646Off Market
- $16,600-- bd-- ba-- sqft2747 Harris Rd NW, Kalkaska, MI 49646Off Market
- $253,400-- bd-- ba-- sqft2722 Harris Rd NW, Kalkaska, MI 49646Off Market
A local agent can set up tours, give advice and negotiate with sellers.
A local lender can help you make sure your offer is ready when you are.
Similar homes
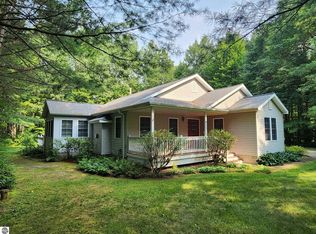
- $389,9003 bd3 ba1.7k sqft877 Golf Side Dr, Kalkaska, MI 49646For Sale
 MLS ID #1949254, Sean Riley. NGLRMLS
 - $489,0004 bd3 ba2.7k sqft3443 American Way NW, Williamsburg, MI 49690For Sale
 MLS ID #1946989, Claire Washington. NGLRMLS
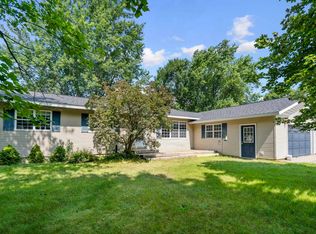
 - $329,9003 bd2 ba2k sqft2218 Tamara Rd NW, Kalkaska, MI 49646For Sale
 MLS ID #1949117, Chad Anderson. NGLRMLS
 - $539,9005 bd4 ba3.3k sqft302 W Dresden St, Kalkaska, MI 49646For Sale
 MLS ID #1948751, James Hunter. NGLRMLS
 - $299,5004 bd2 ba1.7k sqft413 Norway St, Kalkaska, MI 49646For SaleMLS ID #1949258, Chad Anderson. NGLRMLS
- $479,9003 bd4 ba3.2k sqft8197 Valley Rd NW, Rapid City, MI 49676For SaleMLS ID #1949106, Donald Fedrigon. NGLRMLS
- $495,0005 bd3 ba2.5k sqft3471 County Road 571 NE, Kalkaska, MI 49646For SaleMLS ID #1948337, Stephanie Koppe. NGLRMLS
- $675,0004 bd3 ba2.3k sqft5312 Samels Rd, Williamsburg, MI 49690For SaleMLS ID #1948971, Chad Anderson. NGLRMLS
- $320,0004 bd2 ba2k sqft4724 E Shore Dr NE, Kalkaska, MI 49646For SaleMLS ID #1949234, Laurie Bouwman. NGLRMLS
- $499,9004 bd3 ba2.1k sqft3419 N Timberwood Dr, Traverse City, MI 49686For SaleMLS ID #1949298, Crystal Clark. NGLRMLS
- $590,0006 bd2 ba1.9k sqft9556 Long Lake Dr SW, Fife Lake, MI 49633For SaleMLS ID #1949048, Frank Franco. NGLRMLS
- $455,0003 bd2 ba1.2k sqft6268 M 72 E, Kalkaska, MI 49646For SaleMLS ID #1947490, Chad Anderson. NGLRMLS
- $310,0003 bd2 ba1.5k sqft2878 Elm St SE, Kalkaska, MI 49646For Sale By Owner
- $399,9003 bd4 ba2.5k sqft5596 Rita Dr NE, Kalkaska, MI 49646For SaleMLS ID #1946865, Frank Franco. NGLRMLS
- $849,9003 bd3 ba1.9k sqft4082 County Road 612 NE, Kalkaska, MI 49646For Sale
 MLS ID #20261061664, Jeff Glover, KW Professionals. Realcomp II
 - $634,9004 bd3 ba2.6k sqft11130 French Ct, Williamsburg, MI 49690For SaleMLS ID #1946190, James Garrow. NGLRMLS
- $285,0003 bd2 ba1.7k sqft2835 Krol Dr NE, Kalkaska, MI 49646For SaleMLS ID #1947758, Mercedes Davidson. NGLRMLS
- $390,0003 bd2 ba1.7k sqft1540 Twin Birch Rd NE, Kalkaska, MI 49646For Sale
 MLS ID #201841927, Tammy M Jarvis, Key Realty - TC. WWMLS
 - $489,0005 bd2 ba2.1k sqft4270 Baywood Dr, Traverse City, MI 49686For Sale
 MLS ID #26041823, Cassidy Munger, Best Homes of Michigan LLC. MichRIC
 - $610,0003 bd3 ba2.6k sqft4441 E Timberwood Dr, Traverse City, MI 49686For SaleMLS ID #1948997, Mary Hoyt. NGLRMLS
