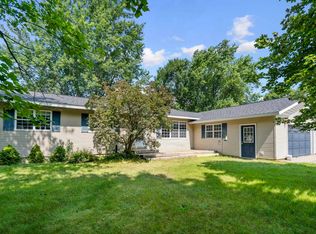
Spectacular home in sought after Golf Side Subdivison. Area of upscale quality built homes, close to town and Twin Birch Restaurant and Golf course. 3 bedrooms, 2 1/2 baths, ceramic in bathrooms, hardwood floors, unfinished basement, gas fireplace, formal dining room with doorwalls to deck and your fabulous backyard sanctuary. Large garage with workshop area, paved drive beautifully landscaped, underground sprinklers, new central air, 2 year old roof and the list goes on. Close to lakes and recreational trails. House sits on 1.23 acres.
For sale
$389,900
877 Golf Side Dr, Kalkaska, MI 49646
3beds
1,740sqft
Single Family Residence
Built in 1999
1.23 Acres Lot
$377,200 Zestimate®
$224/sqft
$-- HOA
What's special
Gas fireplacePaved driveBeautifully landscapedUnderground sprinklersHardwood floorsFabulous backyard sanctuaryNew central air
- 2 days |
- 245 |
- 10 |
Zillow last checked:
Listing updated:
Listed by:
Sean Riley 231-409-3173,
Coldwell Banker Schmidt-Kalkas 231-258-8611
Source: NGLRMLS,MLS#: 1949254
Facts & features
Interior
Bedrooms & bathrooms
- Bedrooms: 3
- Bathrooms: 3
- Full bathrooms: 2
- 1/2 bathrooms: 1
- Main level bathrooms: 3
- Main level bedrooms: 3
Rooms
- Room types: Dining Room
Primary bedroom
- Level: Main
- Area: 211
- Dimensions: 17.58 x 12
Bedroom 2
- Level: Main
- Area: 117.64
- Dimensions: 11.67 x 10.08
Bedroom 3
- Level: Main
- Area: 132
- Dimensions: 12 x 11
Primary bathroom
- Features: Private
Kitchen
- Area: 229.63
- Dimensions: 16.5 x 13.92
Living room
- Area: 380
- Dimensions: 20 x 19
Heating
- Forced Air, Natural Gas, Fireplace(s)
Cooling
- Central Air
Appliances
- Included: Refrigerator, Oven/Range, Disposal, Dishwasher, Microwave, Water Softener Owned, Washer, Dryer, Gas Water Heater
- Laundry: Main Level
Features
- Cathedral Ceiling(s), Kitchen Island, Mud Room, Drywall, Ceiling Fan(s), Cable TV, High Speed Internet
- Basement: Partial,Crawl Space,Unfinished,Interior Entry
- Has fireplace: Yes
- Fireplace features: Gas
Interior area
- Total structure area: 1,740
- Total interior livable area: 1,740 sqft
- Finished area above ground: 1,740
- Finished area below ground: 0
Property
Parking
- Total spaces: 2
- Parking features: Attached, Garage Door Opener, Paved, Concrete Floors, Asphalt
- Attached garage spaces: 2
- Has uncovered spaces: Yes
Accessibility
- Accessibility features: Other
Features
- Levels: One
- Stories: 1
- Patio & porch: Deck, Covered
- Exterior features: Sprinkler System
- Waterfront features: None
Lot
- Size: 1.23 Acres
- Dimensions: 132 x 205 x 297 x 372
- Features: Wooded, Level, Subdivided
Details
- Additional structures: None
- Parcel number: 00826601200
- Zoning description: Residential
Construction
Type & style
- Home type: SingleFamily
- Property subtype: Single Family Residence
Materials
- Frame, Vinyl Siding
- Roof: Asphalt
Condition
- New construction: No
- Year built: 1999
Utilities & green energy
- Sewer: Private Sewer
- Water: Private
Community & HOA
Community
- Features: None
- Subdivision: Golf Side Subdivision
HOA
- Services included: Snow Removal
Location
- Region: Kalkaska
Financial & listing details
- Price per square foot: $224/sqft
- Tax assessed value: $95,310
- Annual tax amount: $2,195
- Price range: $389.9K - $389.9K
- Date on market: 8/13/2026
- Listing agreement: Exclusive Right Sell
- Listing terms: Conventional,Cash,FHA,USDA Loan,VA Loan
- Ownership type: Private Owner
- Road surface type: Asphalt
Estimated market value
$377,200
$358,000 - $396,000
$1,990/mo
Price history
| Date | Event | Price |
|---|---|---|
| 8/13/2026 | Listed for sale | $389,900+95%$224/sqft |
Source:  NGLRMLS #1949254 Report a problem NGLRMLS #1949254 Report a problem | ||
| 12/12/2007 | Sold | $200,000$115/sqft |
Source: NGLRMLS #1684136 Report a problem | ||
Public tax history
| Year | Property taxes | Tax assessment |
|---|---|---|
| 2024 | $2,195 +7.4% | $165,600 +9.7% |
| 2023 | $2,043 +5% | $150,900 +18.3% |
| 2022 | $1,946 | $127,600 +12.2% |
| 2021 | -- | $113,700 +13.7% |
| 2020 | -- | $100,000 +6.6% |
| 2019 | -- | $93,800 +19% |
| 2018 | -- | $78,800 -3.3% |
| 2016 | -- | $81,500 +0.2% |
| 2015 | -- | $81,300 +10.3% |
| 2014 | -- | $73,700 -0.9% |
| 2013 | -- | $74,400 +8.8% |
| 2012 | -- | $68,400 -0.6% |
| 2011 | -- | $68,800 |
Find assessor info on the county website
Monthly payment
Est. payment
Payment breakdown
Explore the cost of this home by adjusting the details. Changes won't be saved.Climate risks
Neighborhood: 49646
Nearby schools
GreatSchools rating
- 4/10Birch Street Elementary SchoolGrades: PK-5Distance: 1.5 mi
- 5/10Kalkaska Middle SchoolGrades: 6-8Distance: 1.9 mi
- 7/10Kalkaska High SchoolGrades: 9-12Distance: 1.5 mi
Schools provided by the listing agent
- District: Kalkaska Public Schools
Source: NGLRMLS. This data may not be complete. We recommend contacting the local school district to confirm school assignments for this home.
- $440,9004 bd3 ba3.1k sqft825 NE Golf Side Dr, Kalkaska, MI 49646Off Market
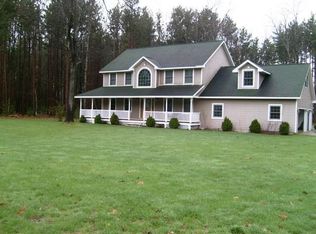
- $459,1003 bd2 ba3.5k sqft913 Golf Side Dr, Kalkaska, MI 49646Off Market

- $27,400-- bd-- ba-- sqft835 Golf Side Dr, Kalkaska, MI 49646Off Market
- $323,200-- bd-- ba-- sqft1966 Fairways Dr NE, Kalkaska, MI 49646Off Market
- $22,000-- bd-- ba-- sqft1944 Fairways Dr NE, Kalkaska, MI 49646Sold
- $22,0000.48 acres1944 Fairways Dr NE #3, Kalkaska, MI 49646Sold
- $--3 bd2 ba1.3k sqft1984 NE Fairways Dr, Kalkaska, MI 49646Off Market
- $363,100-- bd-- ba-- sqft1984 Fairways Dr NE, Kalkaska, MI 49646Off Market
A local agent can set up tours, give advice and negotiate with sellers.
A local lender can help you make sure your offer is ready when you are.
Similar homes
- $390,0003 bd2 ba1.7k sqft1540 Twin Birch Rd NE, Kalkaska, MI 49646For Sale
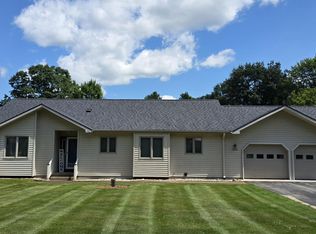
 MLS ID #201841927, Tammy M Jarvis, Key Realty - TC. WWMLS
 - $249,9003 bd2 ba1.6k sqft1179 Dexter Rd NE, Kalkaska, MI 49646For Sale
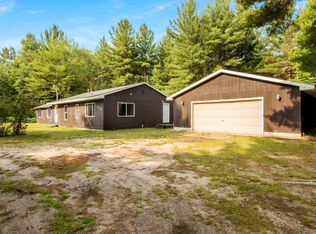 MLS ID #1949243, Jeff Baja. NGLRMLS
 - $299,5004 bd2 ba1.7k sqft413 Norway St, Kalkaska, MI 49646For Sale
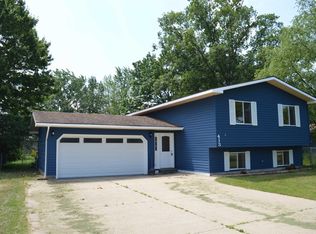 MLS ID #1949258, Chad Anderson. NGLRMLS
 - $329,9003 bd2 ba2k sqft2218 Tamara Rd NW, Kalkaska, MI 49646For Sale
 MLS ID #1949117, Chad Anderson. NGLRMLS
 - $569,9993 bd2 ba2.4k sqft3265 M 72 W, Kalkaska, MI 49646For Sale
 MLS ID #26042382, Jennifer Verdi-Stieg, RiverTown Real Estate, LLC. MichRIC
 - $320,0004 bd2 ba2k sqft4724 E Shore Dr NE, Kalkaska, MI 49646For SaleMLS ID #1949234, Laurie Bouwman. NGLRMLS
- $330,0003 bd2 ba1.4k sqft204 N Orange St, Kalkaska, MI 49646For SaleMLS ID #1944724, Melissa Steiner. NGLRMLS
- $269,9004 bd2 ba1.9k sqft506 Lynn St, Kalkaska, MI 49646For Sale
 MLS ID #50215339, Colton Rine, Five Star Real Estate. MiRealSource
 - $399,9003 bd4 ba2.5k sqft5596 Rita Dr NE, Kalkaska, MI 49646For SaleMLS ID #1946865, Frank Franco. NGLRMLS
- $310,0003 bd2 ba1.5k sqft2878 Elm St SE, Kalkaska, MI 49646For Sale By Owner
- $399,9903 bd1 ba900 sqft5089 Cottage Dr SE, Kalkaska, MI 49646For Sale
 MLS ID #20261026839, Michelle Pietrzyk, American Real Estate Services. Realcomp II
 - $269,9004 bd2 ba2.3k sqft817 E Dresden St, Kalkaska, MI 49646For SaleMLS ID #1945886, Gary Roberts. NGLRMLS
- $360,0003 bd3 ba2.1k sqft1397 Riley Rd SE, Kalkaska, MI 49646For SaleMLS ID #1943176, Chad Anderson. NGLRMLS
- $339,9003 bd2 ba1.4k sqft2324 Krumlauf Rd SE, Kalkaska, MI 49646For SaleMLS ID #1947478, Christina Roberts. NGLRMLS
- $455,0003 bd2 ba1.2k sqft6268 M 72 E, Kalkaska, MI 49646For SaleMLS ID #1947490, Chad Anderson. NGLRMLS
- $299,9904 bd2 ba1.5k sqft602 Lincoln St, Kalkaska, MI 49646For SaleMLS ID #1945309, JEFF KERMATH. NGLRMLS
- $269,9003 bd1 ba1.4k sqft116 S Walnut St, Kalkaska, MI 49646For SaleMLS ID #1948859, Jack Lane. NGLRMLS
- $325,0003 bd2 ba1.7k sqft411 S Walnut St, Kalkaska, MI 49646For SaleMLS ID #1942403, Danielle Jerome. NGLRMLS
- $444,9005 bd2 ba1.6k sqft520 Old M66, Kalkaska, MI 49646For SaleMLS ID #1947007, Tammy Jarvis. NGLRMLS
- $299,0004 bd2 ba1.9k sqft306 3rd St, Kalkaska, MI 49646For SaleMLS ID #1948357, Matthew Dakoske. NGLRMLS
