Tucked away on a private 8-acre parcel in a peaceful country setting, this stunning new white farmhouse offers the perfect blend of beautiful finishes, comfortable living, and room to slow down and enjoy life at home. With over 3,188 square feet, 4 bedrooms, and 4.5 baths, the home was thoughtfully designed with both everyday living and entertaining in mind. Step inside to a spacious, welcoming foyer with a formal dining room just off to the side before entering the impressive living area, where soaring two-story ceilings create an open and airy feel. The kitchen is truly the heart of the home, featuring quartz countertops, stainless appliances, a large center island, abundant cabinetry, a coffee bar, and an oversized walk-in pantry with a dedicated space for an upright freezer. The main-level primary suite offers a relaxing retreat with a spacious bedroom, freestanding soaking tub, custom tiled shower, and an oversized walk-in closet complete with additional built-ins. Just off the primary suite is a built-in certified storm shelter, offering added peace of mind while blending seamlessly into the home. A second bedroom is also located downstairs with convenient access to a nearby full bath, making it ideal for guests, and a separate half bath is perfectly placed for everyday visitors. Coming in from the three-car garage, you'll find a convenient mudroom and stop-and-drop area designed to help keep everyday life organized. The spacious laundry room is another standout, complete with a built-in utility sink and a dedicated hanging area that makes air-drying clothes and tackling those messier household jobs a little easier. Upstairs are two additional bedroom suites, each with its own private bath and walk-in closet, along with a large finished bonus space that can easily become a playroom, media room, home gym, office, or whatever best fits your family's needs. Outside, the spacious covered back porch and partial wraparound porch on the front provide the perfect places for morning coffee, quiet evenings, or simply taking in the peaceful surroundings. With privacy, acreage, generous living spaces, and a warm farmhouse feel throughout, this is the kind of home that makes country living feel extra special. Don't delay, call your agent today for a private showing! Opportunities like these don't come around often!
Active
$625,000
1151 Bushtown Shivers Rd, Pinola, MS 39149
4beds
3,188sqft
Residential, Single Family Residence
Built in 2025
8 Acres Lot
$-- Zestimate®
$196/sqft
$-- HOA
What's special
Main-level primary suiteThree-car garageSpacious welcoming foyerLarge center islandStunning new white farmhouseRelaxing retreatFormal dining room
- 2 days
- 18
- 5
Zillow last checked:
Listing updated:
Listed by:
Hartley Havard 601-260-2127,
Havard Real Estate Group, LLC 601-340-9656
Source: MLS United,MLS#: 4163443
Facts & features
Interior
Bedrooms & bathrooms
- Bedrooms: 4
- Bathrooms: 5
- Full bathrooms: 4
- 1/2 bathrooms: 1
Heating
- Central, Electric, Fireplace(s)
Cooling
- Ceiling Fan(s), Central Air, Electric, Multi Units
Appliances
- Included: Dishwasher, Electric Range, Free-Standing Electric Range, Range Hood, Stainless Steel Appliance(s)
- Laundry: Electric Dryer Hookup, Laundry Room, Main Level, Sink, Washer Hookup
Features
- Bookcases, Built-in Features, Ceiling Fan(s), Crown Molding, Double Vanity, Entrance Foyer, High Ceilings, Kitchen Island, Open Floorplan, Pantry, Primary Downstairs, Recessed Lighting, Storage, Walk-In Closet(s), See Remarks, Soaking Tub
- Flooring: Carpet, Concrete
- Doors: Dead Bolt Lock(s), French Doors, Insulated
- Windows: Double Pane Windows, Insulated Windows, Vinyl
- Has fireplace: Yes
- Fireplace features: Gas Log, Living Room, Ventless, See Remarks
Interior area
- Total structure area: 3,188
- Total interior livable area: 3,188 sqft
Video & virtual tour
Property
Parking
- Total spaces: 3
- Parking features: Driveway, Storage, Gravel
- Garage spaces: 3
- Has uncovered spaces: Yes
Features
- Levels: Two
- Stories: 2
- Patio & porch: Front Porch, Rear Porch, Slab
- Exterior features: Private Yard
- Fencing: Other
- Waterfront features: None
Lot
- Size: 8 Acres
- Features: Cleared, Few Trees, Front Yard, Rectangular Lot
Details
- Additional structures: Barn(s)
- Parcel number: 12110110000000000700
Construction
Type & style
- Home type: SingleFamily
- Architectural style: Farmhouse,Traditional
- Property subtype: Residential, Single Family Residence
Materials
- Board & Batten Siding, Brick, Cement Siding, Lap Siding
- Foundation: Slab
- Roof: Architectural Shingles
Condition
- Move In Ready
- New construction: No
- Year built: 2025
Utilities & green energy
- Sewer: Waste Treatment Plant
- Water: Community
- Utilities for property: Electricity Connected, Sewer Connected, Water Connected
Community & HOA
Community
- Features: None
- Subdivision: Metes And Bounds
HOA
- Has HOA: No
Location
- Region: Pinola
Financial & listing details
- Price per square foot: $196/sqft
- Annual tax amount: $160
- Date on market: 9/24/2026
- Electric utility on property: Yes
Estimated market value
Not available
Estimated sales range
Not available
Not available
Price history
| Date | Event | Price |
|---|---|---|
| 9/24/2026 | Listed for sale | $625,000$196/sqft |
Source: MLS United #4163443 Report a problem | ||
Public tax history
Tax history is unavailable.
Monthly payment
Est. payment
Payment breakdown
Explore the cost of this home by adjusting the details. Changes won't be saved.Climate risks
Neighborhood: 39149
Nearby schools
Schools provided by the listing agent
- Elementary: Mendenhall
- Middle: Mendenhall
- High: Mendenhall
Source: MLS United. This data may not be complete. We recommend contacting the local school district to confirm school assignments for this home.
Similar homes

- $460,0004 bd4 ba3.4k sqft174 Hardy Williams Rd, Pinola, MS 39149For Sale
 MLS ID #4136584, Kayla Lauren L Robinson, Sigma Rlty dba RE/MAX RE Partners. MLS United
 - $699,9004 bd5 ba4k sqft263 Pine Ln, Mendenhall, MS 39114For Sale
 MLS ID #4162074, Hartley Havard, Havard Real Estate Group, LLC. MLS United
 - $649,9003 bd3 ba3.4k sqft120 Anse Reed Rd, Magee, MS 39111For Sale
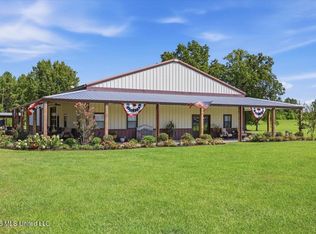 MLS ID #4122431, Hartley Havard, Havard Real Estate Group, LLC. MLS United
 - $379,9994 bd3 ba3.3k sqft587 Shivers Rd, Newhebron, MS 39140For Sale
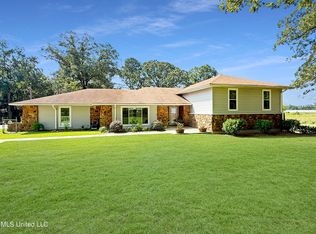 MLS ID #4145214, Drew Jackson, Havard Real Estate Group, LLC. MLS United
 - $795,0004 bd6 ba3k sqft225 Coats Rd, Mount Olive, MS 39119For Sale
 MLS ID #147806, Brandon McGehee, Epique Realty. HSMLS
