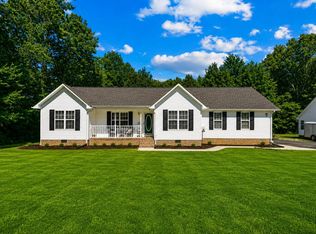
Welcome to peaceful living just outside the city limits of Tullahoma! This charming 3-bedroom, 2-bath home has a comfortable living space with a layout designed for both functionality and comfort. Step inside to find vaulted ceilings that create an open, airy feel, complemented by beautiful hardwood flooring throughout. The home features spacious bedrooms, including walk-in closets that provide ample storage. Enjoy the serenity of a picturesque county setting in the quiet outdoor surroundings. This property offers the perfect blend of comfort and rural charm. About 10 minutes from Tims Ford Lake or downtown Tullahoma. Sell is subject to property division(in process) and approval by planning and codes. Lot lines should be the current fencing. Currently sits on 5+ acre tract, but will not be sold with that acreage. (Farm behind the property is keeping the acreage.) Call Agent for more details.
Active
$290,000
1151 Hurricane Rd, Tullahoma, TN 37388
3beds
1,200sqft
Est.: Get pre-qualified
Single Family Residence, Residential
Built in 2022
0.4 Acres Lot
$-- Zestimate®
$242/sqft
$-- HOA
What's special
Quiet outdoor surroundingsSpacious bedroomsBeautiful hardwood flooring throughout
- 49 days |
- 235 |
- 23 |
Zillow last checked:
Listing updated:
Listing Provided by:
Stephanie Jo Dowdy 615-566-6405,
Freedom Realty Group 931-588-0508
Source: RealTracs MLS as distributed by MLS GRID,MLS#: 3172973
Tour with a local agent
Facts & features
Interior
Bedrooms & bathrooms
- Bedrooms: 3
- Bathrooms: 2
- Full bathrooms: 2
- Main level bedrooms: 3
Bedroom 1
- Features: Full Bath
- Level: Full Bath
- Area: 132 Square Feet
- Dimensions: 12x11
Bedroom 2
- Features: Extra Large Closet
- Level: Extra Large Closet
- Area: 110 Square Feet
- Dimensions: 10x11
Bedroom 3
- Features: Extra Large Closet
- Level: Extra Large Closet
- Area: 100 Square Feet
- Dimensions: 10x10
Heating
- Central
Cooling
- Central Air
Appliances
- Included: Electric Range, Dishwasher, Microwave, Refrigerator
- Laundry: Electric Dryer Hookup, Washer Hookup
Features
- Flooring: Wood
- Basement: Crawl Space
Interior area
- Total structure area: 1,200
- Total interior livable area: 1,200 sqft
- Finished area above ground: 1,200
Property
Parking
- Total spaces: 2
- Parking features: Garage Faces Front
- Attached garage spaces: 2
Features
- Levels: One
- Stories: 1
Lot
- Size: 0.4 Acres
Details
- Parcel number: 023 06514 000
- Special conditions: Standard
Construction
Type & style
- Home type: SingleFamily
- Property subtype: Single Family Residence, Residential
Materials
- Vinyl Siding
Condition
- New construction: No
- Year built: 2022
Utilities & green energy
- Sewer: Septic Tank
- Water: Private
- Utilities for property: Water Available
Community & HOA
HOA
- Has HOA: No
Location
- Region: Tullahoma
Financial & listing details
- Price per square foot: $242/sqft
- Annual tax amount: $1
- Date on market: 4/10/2026
Estimated market value
Not available
Estimated sales range
Not available
Not available
Price history
| Date | Event | Price |
|---|---|---|
| 4/10/2026 | Listed for sale | $290,000$242/sqft |
Source:  RealTracs MLS as distributed by MLS GRID #3172973 Report a problem RealTracs MLS as distributed by MLS GRID #3172973 Report a problem | ||
Public tax history
Tax history is unavailable.
Monthly payment
Est. payment$--/mo
Payment breakdown
Explore the cost of this home by adjusting the details. Changes won't be saved.
All calculations are estimates and provided by Zillow, Inc. for informational purposes only. Actual amounts may vary.
HOA fees may include property taxes on listings classified as Co-Ops. Contact the listing agent and/or owner for fee details.
Mortgage interest rates are dependent on a number of factors, including credit score, down payment, and repayment length. Interest rate data provided by Zillow Group Marketplace, Inc. as of 1/1/1970 from various mortgage lenders with which we have lead or other similar arrangements; the Estimated Payment is an average of those rates.
See how much you could borrow to make a competitive offer.
Climate risks
Neighborhood: 37388
Nearby schools
GreatSchools rating
- 5/10North Lake Elementary SchoolGrades: PK-5Distance: 1.3 mi
- 4/10North Middle SchoolGrades: 6-8Distance: 8 mi
- 4/10Franklin Co High SchoolGrades: 9-12Distance: 10 mi
Schools provided by the listing agent
- Elementary: North Lake Elementary
- Middle: North Middle School
- High: Franklin Co High School
Source: RealTracs MLS as distributed by MLS GRID. This data may not be complete. We recommend contacting the local school district to confirm school assignments for this home.
A local agent can set up tours, give advice and negotiate with sellers.
A local lender can help you make sure your offer is ready when you are.

- Tennessee
- Franklin County
- Estill Springs
- 37388
- 1151 Hurricane Rd
Nearby cities
Nearby zip codes
Other Estill Springs Topics
