THIS IS A MODULAR HOME! Welcome to 1151 Shields Ridge Road in New Market! Situated on approximately 2.75 acres includes (3 tracts). This beautifully updated home offers over 1,800 square feet of comfortable living space with the perfect blend of privacy, convenience, and modern upgrades.
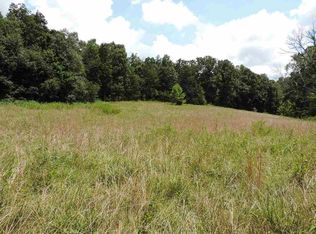
The property features an awesome yard with plenty of room for outdoor entertaining, gardening, pets, or simply enjoying the peaceful East Tennessee setting. Multiple covered parking areas provide abundant space for vehicles, boats, recreational equipment, or additional storage needs. Exterior has upgraded hardy board that's insulated.
Inside, you'll find numerous upgrades throughout. The impressive custom-tiled walk-in shower and bathroom offers a luxurious retreat, while the beautifully updated kitchen with full SS appliance package and washer/dryer all remain. Quality finishes, stylish design, and ample workspace. Spacious living areas and a functional floor plan create a warm and inviting atmosphere that feels like home from the moment you walk in.
Conveniently located just minutes from Sevierville, Interstates 40 and 81, and beautiful Douglas Lake, this property offers easy access to work, recreation, shopping, dining, and all the attractions of East Tennessee. Whether you're looking for a primary residence or a place to enjoy the best of country living with modern conveniences nearby, this home checks all the boxes.
20' deeded easement for egress/ingress
Sold for $434,500
Zillow last checked:
Listing updated:
Bought with:
Kesley Tucker, 307867
KES Realty, LLC
Source: Lakeway Area AOR,MLS#: 711870
Price history
| Date | Event | Price |
|---|---|---|
| 8/6/2026 | Sold | $434,500-3.4%$237/sqft |
Source:  Lakeway Area AOR #711870 Report a problem Lakeway Area AOR #711870 Report a problem | ||
| 7/1/2026 | Pending sale | $449,900$245/sqft |
Source: Lakeway Area AOR #711870 Report a problem | ||
| 6/23/2026 | Price change | $449,900-4.3%$245/sqft |
Source: Lakeway Area AOR #711870 Report a problem | ||
| 6/16/2026 | Listed for sale | $469,900+839.8%$256/sqft |
Source: Lakeway Area AOR #711870 Report a problem | ||
| 7/19/2013 | Sold | $50,000+66.7%$27/sqft |
Source: Public Record Report a problem | ||
| 5/24/2013 | Listed for sale | $30,000+62.2%$16/sqft |
Source: Homepath Report a problem | ||
| 3/21/2006 | Sold | $18,500$10/sqft |
Source: Public Record Report a problem | ||
Get a cash offer in 3 minutes
Find out how much your home could sell for in as little as 3 minutes with a no-obligation cash offer.
Estimated market value
$440,900
