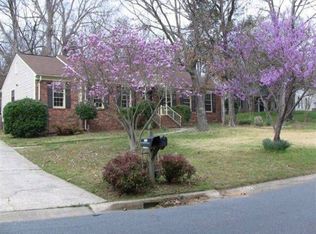
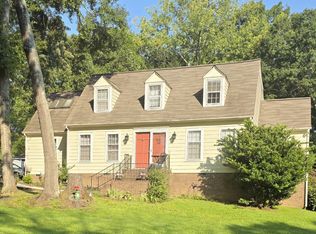
It's here, a turn-key home in South Charlotte for under $500,000! This beauty has many coveted updates including a new kitchen, renovated in 2023, with white floor to ceiling cabinets, stainless steel appliances, quartz countertops, new hardware and plumbing fixtures; great looking wide plank "white oak" vinyl plank floors throughout the main level; tastefully updated bathrooms with new vanities, lighting, mirrors and fixtures; updated interior lighting and brand new exterior lights; and a roomy screened-in porch overlooking the expansive rear yard. Primary bedroom features his/hers walk-in closets. HVAC from 2017, electric hot water heater 2023. Roof age unknown. New gas logs purchased by homeowner but not installed. Walnut Creek is located in south Charlotte and offers a quick commute to I-485, Hwy 51, Southpark and Carolina Place Mall. It also features its own swim and racquet club as well as neighborhood access to the McAlpine Creek Greenway. Windows and fireplace insert/chimney sold as-is, no known problems. Refrigerator, washer and dryer included.
Active
Price cut: $16K (7/23)
$459,000
11510 Painted Tree Rd, Charlotte, NC 28226
3beds
1,700sqft
Single Family Residence
Built in 1977
0.34 Acres Lot
$452,700 Zestimate®
$270/sqft
$-- HOA
What's special
Updated interior lightingBrand new exterior lightsQuartz countertopsTastefully updated bathroomsStainless steel appliances
- 79 days
- 957
- 71
Zillow last checked:
Listing updated:
Listed by:
Annette Semprit annette@helenadamsrealty.com,
Helen Adams Realty
Source: Canopy MLS as distributed by MLS GRID,MLS#: 4391290
Facts & features
Interior
Bedrooms & bathrooms
- Bedrooms: 3
- Bathrooms: 3
- Full bathrooms: 2
- 1/2 bathrooms: 1
Primary bedroom
- Level: Upper
Bedroom s
- Level: Upper
Bedroom s
- Level: Upper
Bathroom half
- Level: Main
Bathroom full
- Level: Upper
Bathroom full
- Level: Upper
Breakfast
- Level: Main
Dining room
- Level: Main
Kitchen
- Level: Main
Laundry
- Level: Main
Living room
- Level: Main
Heating
- Heat Pump
Cooling
- Central Air
Appliances
- Included: Dishwasher, Disposal, Electric Oven, Electric Range, Electric Water Heater, Microwave, Refrigerator, Washer/Dryer
- Laundry: In Hall, Laundry Closet
Features
- Walk-In Closet(s)
- Flooring: Carpet, Vinyl
- Has basement: No
- Fireplace features: Gas Log, Living Room
Interior area
- Total structure area: 1,700
- Total interior livable area: 1,700 sqft
- Finished area above ground: 1,700
- Finished area below ground: 0
Video & virtual tour
Property
Parking
- Parking features: Driveway
- Has uncovered spaces: Yes
Features
- Levels: Two
- Stories: 2
- Patio & porch: Deck, Rear Porch, Screened
- Pool features: Community
Lot
- Size: 0.34 Acres
- Dimensions: 109 x 221 x 22 x 230
Details
- Additional structures: Shed(s)
- Parcel number: 22123241
- Zoning: R-12(CD)
- Special conditions: Standard
Construction
Type & style
- Home type: SingleFamily
- Property subtype: Single Family Residence
Materials
- Vinyl
- Foundation: Slab
Condition
- New construction: No
- Year built: 1977
Utilities & green energy
- Sewer: Public Sewer
- Water: City
- Utilities for property: Electricity Connected
Community & HOA
Community
- Features: Tennis Court(s), Walking Trails
- Subdivision: Walnut Creek
HOA
- Has HOA: Yes
Location
- Region: Charlotte
Financial & listing details
- Price per square foot: $270/sqft
- Tax assessed value: $347,700
- Annual tax amount: $2,841
- Date on market: 6/11/2026
- Cumulative days on market: 79 days
- Listing terms: Cash,Conventional,FHA,VA Loan
- Electric utility on property: Yes
- Road surface type: Concrete, Paved
Estimated market value
$452,700
$430,000 - $475,000
$2,414/mo
Price history
| Date | Event | Price |
|---|---|---|
| 7/23/2026 | Price change | $459,000-3.4%$270/sqft |
Source: | ||
| 6/11/2026 | Listed for sale | $475,000+42.9%$279/sqft |
Source: | ||
| 12/30/2021 | Sold | $332,500+10.8%$196/sqft |
Source: | ||
| 11/29/2021 | Pending sale | $300,000$176/sqft |
Source: | ||
| 11/29/2021 | Contingent | $300,000$176/sqft |
Source: | ||
| 11/26/2021 | Listed for sale | $300,000+52.3%$176/sqft |
Source: | ||
| 8/10/2018 | Sold | $197,000+25.5%$116/sqft |
Source: | ||
| 12/1/2005 | Sold | $157,000+53.9%$92/sqft |
Source: Public Record Report a problem | ||
| 9/16/2004 | Sold | $102,000-16.4%$60/sqft |
Source: Public Record Report a problem | ||
| 9/24/1998 | Sold | $122,000$72/sqft |
Source: Public Record Report a problem | ||
Public tax history
| Year | Property taxes | Tax assessment |
|---|---|---|
| 2025 | $2,841 +2% | $347,700 |
| 2024 | $2,786 +3.6% | $347,700 |
| 2023 | $2,690 +10.3% | $347,700 +45.1% |
| 2022 | $2,439 +0.5% | $239,700 |
| 2021 | $2,428 +0.3% | $239,700 |
| 2020 | $2,420 +0.6% | $239,700 |
| 2019 | $2,405 | $239,700 +63.5% |
| 2018 | -- | $146,600 |
| 2017 | $1,951 | $146,600 |
| 2016 | $1,951 | $146,600 |
| 2015 | $1,951 +0.3% | $146,600 |
| 2014 | $1,945 | $146,600 |
| 2013 | -- | $146,600 -0.8% |
| 2012 | -- | $147,800 |
| 2011 | -- | $147,800 +19.5% |
| 2010 | -- | $123,700 |
| 2009 | -- | $123,700 |
| 2008 | -- | $123,700 |
| 2007 | -- | $123,700 |
| 2006 | -- | $123,700 |
| 2005 | -- | $123,700 |
| 2004 | -- | $123,700 |
| 2003 | -- | $123,700 +19% |
| 2002 | -- | $103,950 |
| 2001 | -- | $103,950 |
| 2000 | -- | $103,950 |
Find assessor info on the county website
Monthly payment
Est. payment
Payment breakdown
Explore the cost of this home by adjusting the details. Changes won't be saved.Climate risks
Neighborhood: Johnston Rd.-McAlpine
Nearby schools
Schools provided by the listing agent
- Elementary: Endhaven
- Middle: South Charlotte
- High: Ballantyne Ridge
Source: Canopy MLS as distributed by MLS GRID. This data may not be complete. We recommend contacting the local school district to confirm school assignments for this home.