Welcome to 513 Hines St — a home with an old soul and plenty of room for a new chapter. Set on approximately 0.65 acres, this charming 3-bedroom, 2-bath home offers the character and warmth that are hard to recreate. From the covered front porch to the original wooden kitchen cabinets, this home carries a timeless feel while offering the space today's buyers are looking for. Inside, you'll find a spacious living room with vaulted ceilings and a brick fireplace, creating a cozy gathering place filled with character. The dining room is conveniently located just off the living area, making everyday meals and entertaining feel effortless. The spacious kitchen features vinyl tile flooring and original wood cabinetry, adding to the home's nostalgic charm. The primary bedroom offers a private retreat with its own bathroom and walk-in closet. Two additional bedrooms share a hallway bathroom, providing comfortable space for family, guests, or a home office. Outside, the property continues to shine. A covered front porch welcomes you home, while the 2-car carport provides convenient covered parking. Just off the carport is a utility room that offers additional storage space. For the hobbyist, handyman, or equipment owner, the spacious shop provides room to park equipment, work on projects, or enjoy your favorite hobbies. A separate shed offers even more storage. The spacious backyard gives you room to spread out, garden, play, or simply enjoy the quiet. A concrete slab provides the perfect spot for outdoor gatherings, a patio setup, or relaxing evenings at home. This is more than just a house—it’s a home with history, character, and an old soul, ready for its next owner to make new memories. If you've been searching for a place that feels like home the moment you arrive, 513 Hines St may be the one you've been waiting for...
For sale
$180,000
513 Hines St, Grayson, LA 71435
3beds
1,505sqft
Site Build, Residential
Built in 1983
0.65 Acres Lot
$171,700 Zestimate®
$120/sqft
$-- HOA
What's special
Vinyl tile flooringCovered front porchSpacious kitchenBrick fireplaceOriginal wooden kitchen cabinets
- 1 day |
- 73 |
- 7 |
Likely to sell faster than
Zillow last checked:
Listing updated:
Listed by:
Harrison Lilly,
Harrison Lilly,
Kelsea Hebert,
Harrison Lilly
Source: NELAR,MLS#: 220482
Facts & features
Interior
Bedrooms & bathrooms
- Bedrooms: 3
- Bathrooms: 2
- Full bathrooms: 2
- Main level bathrooms: 2
- Main level bedrooms: 3
Primary bedroom
- Description: Floor: Lvp
- Level: First
- Area: 195
Bedroom
- Description: Floor: Lvp
- Level: First
- Area: 132
Bedroom 1
- Description: Floor: Lvp
- Level: First
- Area: 12.2
Dining room
- Description: Floor: Lvp
- Level: First
- Area: 146.3
Kitchen
- Description: Floor: Tile Laminate
- Level: First
- Area: 135
Living room
- Description: Floor: Lvp
- Level: First
Heating
- Electric
Cooling
- Central Air
Appliances
- Included: Dishwasher, Electric Range, Electric Water Heater
Features
- Ceiling Fan(s), Walk-In Closet(s)
- Windows: Double Pane Windows, Negotiable
- Number of fireplaces: 1
- Fireplace features: One
Interior area
- Total structure area: 2,126
- Total interior livable area: 1,505 sqft
Video & virtual tour
Property
Parking
- Total spaces: 2
- Parking features: Hard Surface Drv.
- Garage spaces: 2
- Has carport: Yes
- Has uncovered spaces: Yes
Features
- Levels: One
- Stories: 1
- Patio & porch: Porch Covered
- Exterior features: Rain Gutters
- Fencing: None
- Waterfront features: None
Lot
- Size: 0.65 Acres
- Features: Landscaped, Irregular Lot
Details
- Additional structures: Workshop, Storage
- Parcel number: 32012290
Construction
Type & style
- Home type: SingleFamily
- Architectural style: Traditional
- Property subtype: Site Build, Residential
Materials
- Frame, Brick Veneer
- Foundation: Slab
- Roof: Asphalt Shingle
Condition
- Year built: 1983
Utilities & green energy
- Electric: Electric Company: Entergy
- Gas: Available, Gas Company: Atmos
- Sewer: Public Sewer
- Water: Public, Electric Company: Other
- Utilities for property: Natural Gas Available
Community & HOA
Community
- Subdivision: Other
HOA
- Has HOA: No
- Amenities included: None
- Services included: None
Location
- Region: Grayson
Financial & listing details
- Price per square foot: $120/sqft
- Tax assessed value: $105,512
- Annual tax amount: $1,369
- Date on market: 8/13/2026
- Road surface type: Paved
Estimated market value
$171,700
$151,000 - $191,000
$1,536/mo
Price history
| Date | Event | Price |
|---|---|---|
| 8/13/2026 | Listed for sale | $180,000+2.9%$120/sqft |
Source:  NELAR #220482 Report a problem NELAR #220482 Report a problem | ||
| 10/9/2022 | Listing removed | -- |
Source: NELAR #202953 Report a problem | ||
| 8/24/2022 | Listed for sale | $175,000+84.2%$116/sqft |
Source: NELAR #202953 Report a problem | ||
| 3/24/2021 | Listing removed | -- |
Source: Owner Report a problem | ||
| 1/31/2014 | Sold | -- |
Source: Agent Provided Report a problem | ||
| 12/4/2013 | Price change | $95,000-3.6%$63/sqft |
Source: Owner Report a problem | ||
| 10/31/2013 | Price change | $98,500-1.5%$65/sqft |
Source: Owner Report a problem | ||
| 10/8/2013 | Listed for sale | $100,000$66/sqft |
Source: Owner Report a problem | ||
| 9/10/2003 | Sold | -- |
Source: Agent Provided Report a problem | ||
Public tax history
| Year | Property taxes | Tax assessment |
|---|---|---|
| 2024 | $1,369 +5.1% | $10,551 +9.3% |
| 2023 | $1,302 +1281.1% | $9,656 +22.5% |
| 2022 | $94 +0.1% | $7,880 |
| 2021 | $94 +0.1% | $7,880 |
| 2020 | $94 +1.3% | $7,880 |
| 2019 | $93 -66.5% | $7,880 -15.3% |
| 2018 | $278 -78% | $9,303 |
| 2017 | $1,263 +341.8% | $9,303 |
| 2016 | $286 -3.3% | $9,303 |
| 2015 | $296 -77.2% | $9,303 +7.5% |
| 2012 | $1,299 +1.1% | $8,650 |
| 2011 | $1,286 | $8,650 |
| 2010 | $1,286 | $8,650 |
Find assessor info on the county website
Monthly payment
Est. payment
Payment breakdown
Explore the cost of this home by adjusting the details. Changes won't be saved.Climate risks
Neighborhood: 71435
Nearby schools
GreatSchools rating
- NAGrayson Elementary SchoolGrades: K-1Distance: 0.7 mi
- 4/10Caldwell Parish Junior High SchoolGrades: 6-8Distance: 1.1 mi
- 3/10Caldwell Parish High SchoolGrades: 9-12Distance: 1.1 mi
Schools provided by the listing agent
- Elementary: Grayson Ca
- Middle: Caldwell Ca
- High: Caldwell Ca
Source: NELAR. This data may not be complete. We recommend contacting the local school district to confirm school assignments for this home.
- $125,600-- bd-- ba-- sqft531 Hines St, Grayson, LA 71435Off Market
- $352,900-- bd-- ba2.3k sqft503 Hines St, Grayson, LA 71435Off Market
- $1,188-- bd-- ba-- sqft120 Cruse Rd, Grayson, LA 71435Off Market
- $129,800-- bd-- ba-- sqft471 Hines St, Grayson, LA 71435Off Market
- $43,500-- bd-- ba-- sqft478 Hines St, Grayson, LA 71435Off Market
- $2,330-- bd-- ba-- sqft464 Hines St, Grayson, LA 71435Off Market
- $22,835-- bd-- ba-- sqft451 Hines St, Grayson, LA 71435Off Market
- $253,800-- bd-- ba2.2k sqft433 Hines St, Grayson, LA 71435Off Market
A local agent can set up tours, give advice and negotiate with sellers.
Similar homes
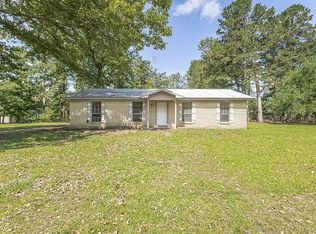
- $139,0003 bd2 ba1.2k sqft289 Thompson Dr, Grayson, LA 71435For Sale By Owner
- $225,0003 bd1 ba1.6k sqft257 Katie Ln, Kelly, LA 71441For Sale
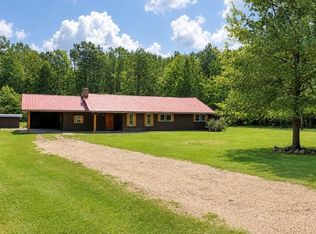 MLS ID #2571915, Vicki Weaver, WEAVER REALTY LLC. GCLRA
 - $215,0003 bd2 ba1.5k sqft148 Ravenwood Ln, Grayson, LA 71435For Sale

 MLS ID #219369, Rachel Verucchi, Keller Williams Parishwide Partners. NELAR
 - $119,0003 bd1 ba1.3k sqft9377 Highway 165, Grayson, LA 71435For Sale
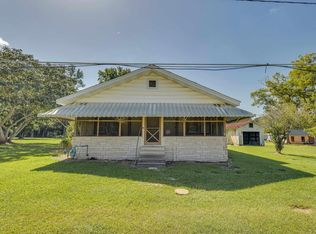 MLS ID #215770, Shane Wooten, Keller Williams Parishwide Partners. NELAR
 - $115,0005 bd2 ba1.7k sqft137 Katie Ln, Kelly, LA 71441For SaleMLS ID #2571977, Vicki Weaver, WEAVER REALTY LLC. GCLRA
- $175,0006 bd2 ba1.9k sqft763 Johnson Rd, Columbia, LA 71418For SaleMLS ID #11732738, Stihl Smith, Delta Land & Real Estate LLC. My State MLS
- $175,0004 bd2 ba2k sqft322 Gregory Rd, Columbia, LA 71418For SaleMLS ID #219289, Slagle McGuffee, Re/Max Premier Realty. NELAR
- $155,0003 bd2 ba1.2k sqft202 Lakeside Ave, Columbia, LA 71418For Sale By Owner
- $159,0003 bd2 ba1.6k sqft1373 Belle Cote Rd, Columbia, LA 71418For SaleMLS ID #220146, Shane Wooten, Keller Williams Parishwide Partners. NELAR
- $120,0003 bd2 ba1.9k sqft151 Community Center St, Columbia, LA 71418For Sale By Owner
- $209,0003 bd2 ba1.7k sqft1627 Lanehart Dr, Olla, LA 71465For SaleMLS ID #2565021, Chad Bordelon, LATTER AND BLUM Central Realty LLC. GCLRA
- $149,0003 bd2 ba1.6k sqft103 Church St, Columbia, LA 71418For SaleMLS ID #219656, Shane Wooten, Keller Williams Parishwide Partners. NELAR
- $140,0003 bd3 ba2k sqft1328 Highway 135, Winnsboro, LA 71295For SaleMLS ID #220245, Chelsea Ross, Coldwell Banker Group One Realty. NELAR
- $225,0003 bd2 ba1.6k sqft2414 Church St, Olla, LA 71465For SaleMLS ID #2549966, Clinton Tyler Malcomb, WEAVER REALTY LLC. GCLRA
- $240,0004 bd3 ba2.2k sqft1144 Tousley Dr, Olla, LA 71465For SaleMLS ID #2553780, DANA CHAPMAN, CENTURY 21 BUELOW-MILLER REALTY. GCLRA
- $124,5002 bd2 ba825 sqft450 Woolen Lake Rd, Columbia, LA 71418For SaleMLS ID #2563759, DANA CHAPMAN, CENTURY 21 BUELOW-MILLER REALTY. GCLRA
- $99,0002 bd1 ba921 sqft2235 College Ave, Olla, LA 71465For SaleMLS ID #218585, Sonia Ingle, Coldwell Banker Group One Realty. NELAR
- $109,9003 bd2 ba1.2k sqft189 Cypress Bend Dr, Columbia, LA 71418For SaleMLS ID #219140, Shane Wooten, Keller Williams Parishwide Partners. NELAR
