Welcome to 916 Billy Cy Road in Grayson, Louisiana (right outside the Clarks community). This Beautiful Log Home is nestled in between pecan trees and sits on a stunning 9 acres. This custom home was built in 1999 and has rustic touches throughout including: Flagstone floors in living room, rock fireplace, cedar walls, wildlife accents on kitchen backsplash and granite countertops. Plenty of room for a large family or entertaining with 4 bedrooms, 3 bathrooms, 2 extra bonus spaces and the second story perfect for a mother-in-law suite or separate living space. The home is equipped with a permanent Generac generator that can make the stormy season so much easier. A dream workshop with electricity, perfect for any hobby or space to create. Call your favorite Realtor today for a private showing.
For sale
$425,000
916 Billy Cy Rd, Grayson, LA 71435
4beds
3,150sqft
Site Build, Residential
Built in 1999
9 Acres Lot
$211,300 Zestimate®
$135/sqft
$-- HOA
What's special
Granite countertopsRock fireplaceRustic touches throughoutCedar walls
- 1 day |
- 59 |
- 2 |
Likely to sell faster than
Zillow last checked:
Listing updated:
Listed by:
Heather Green,
Heather Green Realty
Source: NELAR,MLS#: 220488
Facts & features
Interior
Bedrooms & bathrooms
- Bedrooms: 4
- Bathrooms: 3
- Full bathrooms: 3
Primary bedroom
- Description: Floor: Wood Laminate
- Level: First
- Area: 243
Bedroom
- Description: Floor: Carpet
- Level: First
- Area: 150.17
Bedroom 1
- Description: Floor: Carpet
- Level: First
- Area: 150.17
Bedroom 2
- Description: Floor: Carpet
- Level: Second
- Area: 192.46
Dining room
- Description: Floor: Tile
- Level: First
- Area: 131.28
Kitchen
- Description: Floor: Tile
- Level: First
- Area: 166.22
Living room
- Description: Floor: Flagstone
- Level: First
- Area: 359.28
Heating
- Electric
Cooling
- Central Air
Appliances
- Included: Dishwasher, Disposal, Refrigerator, Range Hood, Electric Range, Electric Water Heater
- Laundry: Washer/Dryer Connect
Features
- Ceiling Fan(s)
- Windows: Double Pane Windows, Negotiable
- Number of fireplaces: 1
- Fireplace features: One, Living Room
Interior area
- Total structure area: 4,657
- Total interior livable area: 3,150 sqft
Property
Parking
- Total spaces: 2
- Parking features: Gravel
- Attached garage spaces: 2
- Has uncovered spaces: Yes
Features
- Levels: Two
- Stories: 2
- Patio & porch: Porch Covered, Breezeway
- Fencing: None
- Waterfront features: None
Lot
- Size: 9 Acres
- Features: Irregular Lot
Details
- Additional structures: Workshop, Shed(s)
- Parcel number: 60021300
Construction
Type & style
- Home type: SingleFamily
- Architectural style: Traditional
- Property subtype: Site Build, Residential
Materials
- Log Siding, Cedar/Cypress
- Foundation: Slab
- Roof: Architecture Style
Condition
- Year built: 1999
Utilities & green energy
- Electric: Electric Company: Entergy
- Gas: Propane, Gas Company: None
- Sewer: Septic Tank
- Water: Public, Electric Company: Other
- Utilities for property: Propane
Community & HOA
Community
- Security: Smoke Detector(s)
- Subdivision: Other
HOA
- Has HOA: No
- Amenities included: None
- Services included: None
Location
- Region: Grayson
Financial & listing details
- Price per square foot: $135/sqft
- Tax assessed value: $159,990
- Annual tax amount: $1,991
- Date on market: 8/13/2026
Estimated market value
$211,300
$156,000 - $266,000
$1,327/mo
Price history
| Date | Event | Price |
|---|---|---|
| 8/13/2026 | Listed for sale | $425,000$135/sqft |
Source:  NELAR #220488 Report a problem NELAR #220488 Report a problem | ||
| 6/22/2006 | Sold | -- |
Source: Agent Provided Report a problem | ||
Public tax history
| Year | Property taxes | Tax assessment |
|---|---|---|
| 2024 | $1,991 -1.8% | $15,999 +1.9% |
| 2023 | $2,027 +91.6% | $15,696 |
| 2022 | $1,058 +0.1% | $15,696 |
| 2021 | $1,057 +0.2% | $15,696 |
| 2020 | $1,055 +2.3% | $15,696 |
| 2019 | $1,031 | $15,696 |
| 2018 | $1,031 -49.6% | $15,696 |
| 2017 | $2,047 +91.4% | $15,696 |
| 2016 | $1,069 -3% | $15,696 |
| 2015 | $1,102 -51.4% | $15,696 0% |
| 2012 | $2,269 +1.1% | $15,700 -0.1% |
| 2011 | $2,245 | $15,710 |
| 2010 | $2,245 | $15,710 |
Find assessor info on the county website
Monthly payment
Est. payment
Payment breakdown
Explore the cost of this home by adjusting the details. Changes won't be saved.Climate risks
Neighborhood: 71435
Nearby schools
GreatSchools rating
- NAGrayson Elementary SchoolGrades: K-1Distance: 2.9 mi
- 4/10Caldwell Parish Junior High SchoolGrades: 6-8Distance: 3.7 mi
- 3/10Caldwell Parish High SchoolGrades: 9-12Distance: 3.7 mi
- $200,700-- bd-- ba-- sqft484 Billy Cy Rd, Grayson, LA 71435Off Market
- $21,902-- bd-- ba-- sqft914 Billy Cy Rd, Clarks, LA 71415Off Market
- $235,5003 bd-- ba3k sqft506 Billy Cy Rd, Grayson, LA 71435Off Market
- $152,800-- bd-- ba-- sqft135 Foy Ln, Grayson, LA 71435Off Market
- $197,500-- bd-- ba-- sqft173 Foy Ln, Grayson, LA 71435Off Market
- $13,450-- bd-- ba-- sqft148 Sharon Ln, Grayson, LA 71435Off Market
- $315,700-- bd-- ba2k sqft399 Billy Cy Rd, Grayson, LA 71435Off Market
- $243,100-- bd-- ba2.3k sqft397 Billy Cy Rd, Grayson, LA 71435Off Market
A local agent can set up tours, give advice and negotiate with sellers.
Similar homes
- $269,9003 bd2 ba3k sqft5568 Highway 126 W, Grayson, LA 71435For Sale

 MLS ID #220397, Ryan Hawthorne, French Realty, LLC. NELAR
 - $225,0003 bd1 ba1.6k sqft257 Katie Ln, Kelly, LA 71441For Sale
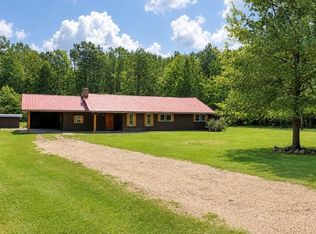 MLS ID #2571915, Vicki Weaver, WEAVER REALTY LLC. GCLRA
 - $450,0004 bd4 ba2.3k sqft1449 Church St, Columbia, LA 71418For Sale
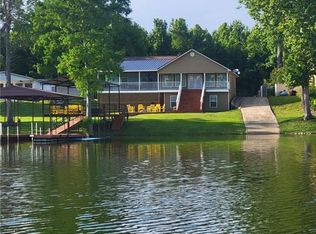 MLS ID #2561824, CHRISTIAN CUNNINGHAM, CENTURY 21 BUELOW-MILLER REALTY. GCLRA
 - $395,0005 bd3 ba3.8k sqft860 Highway 848, Columbia, LA 71418For Sale
 MLS ID #220058, Harrison Lilly, Harrison Lilly. NELAR
 - $459,0003 bd4 ba2k sqft176 Duke Rd, Columbia, LA 71418For SaleMLS ID #11641721, Stihl Smith, Delta Land & Real Estate LLC. My State MLS
- $429,0003 bd3 ba2.4k sqft681 Davis Lake Rd, Columbia, LA 71418For SaleMLS ID #220006, Ronnaldo Leyva, Keller Williams Parishwide Partners. NELAR
- $330,0003 bd3 ba1.7k sqft458 Judge Rd, Columbia, LA 71418For SaleMLS ID #11877553, Stihl Smith, Delta Land & Real Estate LLC. My State MLS
- $465,0005 bd4 ba4.3k sqft6601 Highway 133, Columbia, LA 71418For SaleMLS ID #11680468, Dennis Matlock, Brown Realty Co. of Rayville, Inc.. My State MLS
- $330,0004 bd2 ba2.4k sqft549 Jim Reeves Rd, Columbia, LA 71418For SaleMLS ID #219680, Rona Stapleton, John Rea Realty. NELAR
- $278,0003 bd2 ba1.7k sqft181 Highway 126 E, Grayson, LA 71435For SaleMLS ID #219336, Lena Henry, Keller Williams Parishwide Partners. NELAR
- $525,0003 bd3 ba3.3k sqft1577 S Blankston Rd, Columbia, LA 71418For SaleMLS ID #219709, Mark Sisk, Re/Max Premier Realty. NELAR
- $599,0005 bd3 ba2.9k sqft175 Davis Lake Rd, Columbia, LA 71418For SaleMLS ID #219695, Heather Guillot, Vanguard Realty. NELAR
- $325,0003 bd3 ba2.4k sqft319 Woodland Dr, Columbia, LA 71418For SaleMLS ID #219562, Ryan Hawthorne, French Realty, LLC. NELAR
- $299,5003 bd2 ba2.3k sqft11165 Highway 4 W, Columbia, LA 71418For SaleMLS ID #194150, Al Peterson, Re/Max Premier Realty. NELAR
- $240,0004 bd3 ba2.2k sqft1144 Tousley Dr, Olla, LA 71465For SaleMLS ID #2553780, DANA CHAPMAN, CENTURY 21 BUELOW-MILLER REALTY. GCLRA
- $225,0004 bd2 ba2.6k sqft8208 Beechwood Loop, Olla, LA 71465For SaleMLS ID #2564942, Casey Valentine, Gibson Real Estate, INC United Country. GCLRA
- $379,9003 bd2 ba2.9k sqft2507 Highway 561, Columbia, LA 71418For SaleMLS ID #219650, Ryan Hawthorne, French Realty, LLC. NELAR
- $225,0003 bd2 ba1.6k sqft2414 Church St, Olla, LA 71465For SaleMLS ID #2549966, Clinton Tyler Malcomb, WEAVER REALTY LLC. GCLRA
