Welcome to 11512 Pippin Road, a well-maintained split-level home in the desirable Greenridge neighborhood of Colerain Township. Offering 1,508 square feet of living space, this 3-bedroom residence sits on a spacious 7,492-square-foot lot and provides a functional layout with multiple living areas for everyday comfort and entertaining. Features include a cozy fireplace, central air conditioning, an attached 2-car garage, and classic brick and vinyl exterior finishes. The generous backyard offers plenty of space for outdoor activities, gardening, or future enhancements. Conveniently located near shopping, dining, parks, schools, and major commuter routes, this property combines neighborhood charm with easy access to everyday amenities. An excellent opportunity for homeowners or investors seeking value, space, and potential in a prime Cincinnati location.
Pending
Price cut: $5K (7/31)
$214,900
11512 Pippin Rd, Cincinnati, OH 45231
3beds
1,508sqft
Single Family Residence
Built in 1978
7,492 Square Feet Lot
$-- Zestimate®
$143/sqft
$-- HOA
What's special
Well-maintained split-level homeCozy fireplaceCentral air conditioning
- 68 days
- 295
- 17
Zillow last checked:
Listing updated:
Listed by:
Matthew Kalogeras 443-363-0558,
Trelora Realty, Inc 513-643-0266
Source: Cincy MLS,MLS#: 1881420 Originating MLS: Cincinnati Area Multiple Listing Service
Originating MLS: Cincinnati Area Multiple Listing Service
Facts & features
Interior
Bedrooms & bathrooms
- Bedrooms: 3
- Bathrooms: 2
- Full bathrooms: 1
- 1/2 bathrooms: 1
Primary bedroom
- Level: First
- Area: 165
- Dimensions: 11 x 15
Bedroom 2
- Level: First
- Area: 120
- Dimensions: 10 x 12
Bedroom 3
- Level: First
- Area: 81
- Dimensions: 9 x 9
Bedroom 4
- Area: 0
- Dimensions: 0 x 0
Bedroom 5
- Area: 0
- Dimensions: 0 x 0
Primary bathroom
- Features: Tub w/Shower
Bathroom 1
- Features: Full
- Level: Second
Bathroom 2
- Features: Partial
- Level: First
Dining room
- Level: First
- Area: 121
- Dimensions: 11 x 11
Family room
- Area: 276
- Dimensions: 12 x 23
Kitchen
- Area: 88
- Dimensions: 8 x 11
Living room
- Area: 195
- Dimensions: 13 x 15
Office
- Area: 0
- Dimensions: 0 x 0
Heating
- Electric, Heat Pump
Cooling
- Central Air
Appliances
- Included: Oven/Range, Refrigerator, Electric Water Heater
Features
- Windows: Insulated Windows
- Basement: None
- Number of fireplaces: 1
- Fireplace features: Inoperable
Interior area
- Total structure area: 1,508
- Total interior livable area: 1,508 sqft
Property
Parking
- Total spaces: 2
- Parking features: Off Street, Driveway
- Garage spaces: 2
- Has uncovered spaces: Yes
Lot
- Size: 7,492 Square Feet
- Dimensions: 60 x 125
Details
- Parcel number: 5100021028900
- Zoning description: Residential
Construction
Type & style
- Home type: SingleFamily
- Architectural style: Traditional
- Property subtype: Single Family Residence
Materials
- Aluminum Siding, Brick
- Foundation: Concrete Perimeter
- Roof: Shingle
Condition
- New construction: No
- Year built: 1978
Utilities & green energy
- Gas: None
- Sewer: Public Sewer
- Water: Public
Community & HOA
HOA
- Has HOA: No
Location
- Region: Cincinnati
Financial & listing details
- Price per square foot: $143/sqft
- Tax assessed value: $59,930
- Annual tax amount: $3,618
- Date on market: 6/12/2026
- Listing terms: No Special Financing
Estimated market value
Not available
Estimated sales range
Not available
Not available
Price history
| Date | Event | Price |
|---|---|---|
| 8/21/2026 | Pending sale | $214,900$143/sqft |
Source:  Cincy MLS #1881420 Report a problem Cincy MLS #1881420 Report a problem | ||
| 7/31/2026 | Price change | $214,900-2.3%$143/sqft |
Source: Cincy MLS #1881420 Report a problem | ||
| 7/28/2026 | Listed for sale | $219,900$146/sqft |
Source: Cincy MLS #1881420 Report a problem | ||
| 6/30/2026 | Pending sale | $219,900$146/sqft |
Source: Cincy MLS #1881420 Report a problem | ||
| 6/15/2026 | Listed for sale | $219,900+249.7%$146/sqft |
Source: Cincy MLS #1881420 Report a problem | ||
| 2/7/2020 | Listing removed | $1,300$1/sqft |
Source: Conrex Property Management Report a problem | ||
| 1/31/2020 | Listed for rent | $1,300+0.1%$1/sqft |
Source: Conrex Property Management Report a problem | ||
| 11/22/2017 | Listing removed | $1,299$1/sqft |
Source: CONREX - Property # 413396 Report a problem | ||
| 11/14/2017 | Price change | $1,299-3.8%$1/sqft |
Source: CONREX - Property # 413396 Report a problem | ||
| 10/20/2017 | Listed for rent | $1,350$1/sqft |
Source: CONREX - Property # 413396 Report a problem | ||
| 3/17/2016 | Sold | $62,888+9.9%$42/sqft |
Source: Cincy MLS #1481269 Report a problem | ||
| 3/2/2016 | Pending sale | $57,200$38/sqft |
Source: RE/MAX Preferred Group #1481269 Report a problem | ||
| 2/11/2016 | Listed for sale | $57,200-42.8%$38/sqft |
Source: RE/MAX Preferred Group #1481269 Report a problem | ||
| 6/27/2005 | Sold | $100,000-14%$66/sqft |
Source: Cincy MLS #938932 Report a problem | ||
| 7/29/2002 | Sold | $116,300+55.1%$77/sqft |
Source: Public Record Report a problem | ||
| 4/30/2002 | Sold | $75,000$50/sqft |
Source: Cincy MLS #777169 Report a problem | ||
Public tax history
| Year | Property taxes | Tax assessment |
|---|---|---|
| 2025 | $3,618 +5.2% | $59,931 |
| 2024 | $3,441 +1.1% | $59,931 |
| 2023 | $3,403 +76.1% | $59,931 +119.6% |
| 2022 | $1,933 +4.4% | $27,293 |
| 2021 | $1,851 | $27,293 |
| 2020 | $1,851 +27.9% | $27,293 +24% |
| 2019 | $1,447 +4.1% | $22,012 |
| 2018 | $1,391 | $22,012 |
| 2017 | $1,391 +2.6% | $22,012 |
| 2016 | $1,355 -33.9% | $22,012 -34.1% |
| 2015 | $2,051 -0.2% | $33,390 |
| 2014 | $2,055 -0.2% | $33,390 -5% |
| 2013 | $2,058 -0.2% | $35,147 |
| 2012 | $2,063 +10.6% | $35,147 |
| 2011 | $1,864 -8.3% | $35,147 -12.8% |
| 2010 | $2,033 +5.5% | $40,299 |
| 2009 | $1,926 +2.3% | $40,299 |
| 2008 | $1,882 +4.6% | $40,299 -1% |
| 2007 | $1,800 +11.4% | $40,705 |
| 2006 | $1,615 -6.5% | $40,705 |
| 2005 | $1,727 +43.9% | $40,705 +60% |
| 2003 | $1,200 +6.2% | $25,445 |
| 2002 | $1,130 -21.9% | $25,445 -19.1% |
| 2001 | $1,446 +3.3% | $31,465 |
| 2000 | $1,399 | $31,465 |
Find assessor info on the county website
Monthly payment
Est. payment
Payment breakdown
Explore the cost of this home by adjusting the details. Changes won't be saved.Climate risks
Neighborhood: Pleasant Run


Similar homes
- $224,9003 bd2 ba1.5k sqft1394 Karahill Dr, Cincinnati, OH 45240For Sale
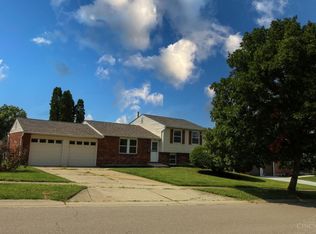
 MLS ID #1893363, Christopher J Secaur, Keller Williams Advisors. Cincy MLS
 - $249,0003 bd1 ba1.3k sqft11691 Greenhaven Ct, Cincinnati, OH 45251For Sale
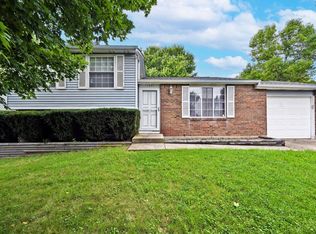 MLS ID #1891832, Joe E Beck, Comey & Shepherd. Cincy MLS
 - $249,9003 bd2 ba1k sqft11935 Mill Rd, Cincinnati, OH 45240For Sale
 MLS ID #1893879, Flor D McNally, Keller Williams Advisors. Cincy MLS
 - $174,9003 bd2 ba1.7k sqft8769 Zodiac Dr, Cincinnati, OH 45231For Sale
 MLS ID #1880812, Timothy Settles, Trelora Realty, Inc. Cincy MLS
 - $319,9003 bd2 ba1.2k sqft2079 Arrowood Pl, Cincinnati, OH 45231For SaleMLS ID #1893104, Joy E. Diegmueller, Sibcy Cline, Inc.. Cincy MLS
- $255,0003 bd2 ba1.5k sqft487 Brunswick Dr, Cincinnati, OH 45240For Sale
 MLS ID #968873, Oscar Asesyan, Coldwell Banker Realty. DABR MLS
 - $215,0003 bd1 ba1.5k sqft9161 Trelawney Ct, Cincinnati, OH 45251For SaleMLS ID #1888370, Gregory M Sharma, Comey & Shepherd. Cincy MLS
- $235,0003 bd2 ba1.6k sqft5594 Sunnywoods Ln, Cincinnati, OH 45239For SaleMLS ID #1891167, Daniel Collins, Keller Williams Advisors. Cincy MLS
- $255,0003 bd2 ba1.5k sqft3419 Springdale Rd, Cincinnati, OH 45251For SaleMLS ID #1889855, Natalie N. Decker, Coldwell Banker Realty. Cincy MLS
- $210,0003 bd2 ba1.5k sqft3065 Aquadale Ln, Cincinnati, OH 45211For SaleMLS ID #1893372, Elizabeth Waits, Sibcy Cline, Inc.. Cincy MLS
- $299,9003 bd3 ba1.6k sqft1766 Miles Rd, Cincinnati, OH 45231For SaleMLS ID #1889417, Sarah Nare, The Six Realty, LLC. Cincy MLS
- $185,0003 bd1 ba1k sqft1987 Mistyhill Dr, Cincinnati, OH 45240For SaleMLS ID #1892816, Mary Barrera, Comey & Shepherd. Cincy MLS
- $199,0005 bd2 ba1.5k sqft4 Gambier Cir, Cincinnati, OH 45218For SaleMLS ID #1892576, Heather R. Herr, Private Real Estate Collection. Cincy MLS
- $169,9003 bd1 ba1.4k sqft1530 Kinney Ave, Cincinnati, OH 45231For SaleMLS ID #1889387, Adam D. Woodring, Mainstay Brokerage LLC. Cincy MLS
- $189,9003 bd3 ba1.7k sqft7761 Pippin Rd, Cincinnati, OH 45239For SaleMLS ID #1881466, Matthew Kalogeras, Trelora Realty, Inc. Cincy MLS
- $245,0003 bd2 ba1.3k sqft12157 Hitchcock Dr, Cincinnati, OH 45240For SaleMLS ID #1890093, Daniel J. Beirne, Opendoor Brokerage LLC. Cincy MLS
- $198,0003 bd1 ba925 sqft3226 Deshler Dr, Cincinnati, OH 45251For SaleMLS ID #1889464, Megan Murray, Sibcy Cline, Inc.. Cincy MLS
- $159,9002 bd2 ba1.1k sqft9743 Woodmill Ln, Cincinnati, OH 45231For SaleMLS ID #1887275, Matthew Kalogeras, Trelora Realty, Inc. Cincy MLS
- $154,9003 bd1 ba1.1k sqft1282 Aldrich Ave, Cincinnati, OH 45231For SaleMLS ID #1886725, Timothy Settles, Trelora Realty, Inc. Cincy MLS
- $195,0003 bd1 ba1.6k sqft131 Brookhaven Ave, Cincinnati, OH 45215For SaleMLS ID #1885971, Gregory M Sharma, Comey & Shepherd. Cincy MLS
