Skip main navigation
Pending
  • Price increase: $190K (8/13)
    $799,900

    11513 Kile Rd, Chardon, OH 44024

    5beds
    2,494sqft
    : 
    $5,476/mo
    Get pre-qualified
    Single Family Residence
    Built in 1888
    20.43 Acres Lot
    $-- Zestimate®
    $321/sqft
    $-- HOA

    What's special

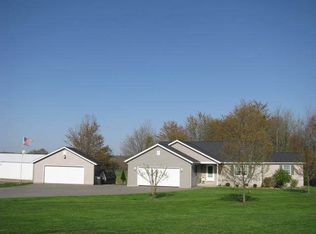
    Enjoy peaceful country living on 20.43 acres while staying just minutes from everyday conveniences. This spacious farmhouse features a large first-floor addition with a comfortable owner's suite, convenient first-floor laundry, and beautiful wood floors throughout most of the home. Stay warm by the cozy pellet stove during the colder months or unwind on the large backyard deck overlooking the scenic countryside. For added peace of mind, a 2026 security system with seven outdoor cameras monitoring the home and outbuildings is included. The productive hay fields offer 601 feet of frontage and are ready to harvest, making this property a great fit for farming or other agricultural uses. The impressive outbuildings include a large historic dairy barn, grain bins, and multiple detached buildings with space for 4+ vehicles, providing endless possibilities for equipment storage, workshops, livestock, or hobby farming. Whether you're looking to start a farm, create your dream homestead, build a private family retreat, raise animals, or simply enjoy the peace and privacy of country life, this versatile property offers endless potential in a beautiful rural setting.
    42 days
    176
    6

    Zillow last checked:

    Listing updated:

    Listed by:

    Carly M Sablotny 440-521-1704 carlysablotnyrealtor@gmail.com,

    Keller Williams Living,

    Alicia K Barton 440-858-7647,

    Keller Williams Living

    Source: MLS Now,MLS#: 5225406MLS LogoOriginating MLS: Akron Cleveland Association of REALTORS

      Facts & features

      Interior

      Bedrooms & bathrooms
      • Bedrooms: 5
      • Bathrooms: 2
      • Full bathrooms: 2
      • Main level bathrooms: 2
      • Main level bedrooms: 1
      Heating
      • Forced Air, Oil, Pellet Stove
      Cooling
      • None
      Appliances
      • Included: Dryer, Dishwasher, Microwave, Range, Refrigerator, Washer
      Features
      • Basement: Full,Unfinished,Walk-Out Access
      • Number of fireplaces: 1
      Interior area
      • Total structure area: 2,494
      • Total interior livable area: 2,494 sqft
      • Finished area above ground: 2,494
      Video & virtual tour

      Property

      Parking
      • Total spaces: 4
      • Parking features: Detached, Garage, Paved, Unpaved
      • Garage spaces: 4
      Features
      • Levels: Two
      • Stories: 2
      Lot
      • Size: 20.43 Acres
      Details
      • Additional structures: Barn(s), Stable(s)
      • Additional parcels included: 16078407
      • Parcel number: 16052200
      • Special conditions: Estate

      Construction

      Type & style
      • Home type: SingleFamily
      • Architectural style: Colonial
      • Property subtype: Single Family Residence
      Materials
      • Vinyl Siding
      • Roof: Asphalt,Fiberglass
      Condition
      • Year built: 1888

      Utilities & green energy

      • Sewer: Septic Tank
      • Water: Well

      Community & HOA

      HOA
      • Has HOA: No
      Location
      • Region: Chardon

      Financial & listing details

      • Price per square foot: $321/sqft
      • Tax assessed value: $340,600
      • Annual tax amount: $3,864
      • Date on market: 7/17/2026
      • Cumulative days on market: 43 days
      • Listing terms: Cash,Conventional

        Estimated market value

        Not available

        Estimated sales range

        Not available

        Not available

        Price history

        DateEventPrice
        8/13/2026Pending sale$799,900+31.2%$321/sqft
        Source: MLS Now #5225406 Report a problem
        8/10/2026Price change$609,900-23.8%$245/sqft
        Source: MLS Now #5235308 Report a problem
        7/30/2026Price change$799,900-11.1%$321/sqft
        Source: MLS Now #5225406 Report a problem
        7/17/2026Listed for sale$899,900+1699.8%$361/sqft
        Source: MLS Now #5225406 Report a problem
        11/12/1998Sold$50,000$20/sqft
        Source: Public Record Report a problem

        Public tax history

        YearProperty taxesTax assessment
        2025$3,864 +1.2%$119,210
        2024$3,818 -2.5%$119,210
        2023$3,916 +17.3%$119,210 +33.9%
        2022$3,339 +6.9%$89,010
        2021$3,124 -3.3%$89,010
        2020$3,229 +4.8%$89,010 +12.9%
        2019$3,083 0%$78,860
        2018$3,084 -12.5%$78,860
        2017$3,526 +27.1%$78,860 +13.9%
        2016$2,773 -0.1%$69,230
        2015$2,775 +5.5%$69,230
        2014$2,629 +3.6%$69,230
        2013$2,537 -0.8%$69,230
        2012$2,557 -1.3%$69,230
        2011$2,592 -14.3%$69,230 -15.3%
        2010$3,023 +3.3%$81,730
        2009$2,927 -0.3%$81,730
        2008$2,937 +0.4%$81,730
        2007$2,925 +13%$81,730
        2006$2,589 $81,730
        Find assessor info on the county website

        Monthly payment

        Est. payment

        Payment breakdown

        Explore the cost of this home by adjusting the details. Changes won't be saved.
        All calculations are estimates and provided by Zillow, Inc. for informational purposes only. Actual amounts may vary.
        HOA fees may include property taxes on listings classified as Co-Ops. Contact the listing agent and/or owner for fee details.
        See how much you could borrow to make a competitive offer.

        Climate risks

        Neighborhood: 44024

        Getting around

        0 / 100
        Car-Dependent
        17 / 100
        Somewhat Bikeable

        Nearby schools

        GreatSchools rating
        Schools provided by the listing agent
        • District: Cardinal LSD - 2802

        Source: MLS Now. This data may not be complete. We recommend contacting the local school district to confirm school assignments for this home.

        A local agent can set up tours, give advice and negotiate with sellers.

        Browse local experts