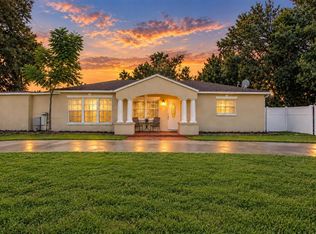
Virtually Staged. This mid century modern home sits on a generous 0.70 acre lot at 11515 Ravine Rd in Tampa, offering 1,918 square feet of living space with four bedrooms and two bathrooms. The oversized property provides room to breathe and room to grow, all without HOA or CDD fees. Inside, natural light moves through the thoughtfully designed layout, highlighting the distinctive mid century lines and open flow between living areas. The galley kitchen offers a clean, efficient workspace ready for your personal touch, while new carpet throughout creates a fresh foundation for whatever vision you bring. With a two car garage and abundant outdoor space, the home feels both practical and full of possibility. Here is a property that invites you to slow down, imagine the life you want to build, and make it your own. At $450,000, this is an opportunity to create something truly personal on a rare sized Tampa lot. Schedule a private showing today and experience the home firsthand. Reach out to learn more or to arrange your visit.
For sale
Price cut: $25K (9/14)
$425,000
11515 N RAVINE ROAD, TAMPA, FL 33612
4beds
2,218sqft
Single Family Residence
Built in 1957
0.7 Acres Lot
$-- Zestimate®
$192/sqft
$-- HOA
What's special
Four bedroomsTwo bathroomsDistinctive mid century linesTwo car garageAbundant outdoor space
- 32 days
- 1,192
- 127
Likely to sell faster than
Zillow last checked:
Listing updated:
Listed by:
Jacquelyn Stone 813-541-1983,
CENTURY 21 BEGGINS ENTERPRISES 813-658-2121
Source: Stellar MLS,MLS#: TB8541750 Originating MLS: Suncoast Tampa
Originating MLS: Suncoast Tampa
Facts & features
Interior
Bedrooms & bathrooms
- Bedrooms: 4
- Bathrooms: 2
- Full bathrooms: 2
Primary bedroom
- Features: Built-in Closet
- Level: First
- Area: 420 Square Feet
- Dimensions: 30x14
Bedroom 2
- Features: Built-in Closet
- Level: First
Bedroom 3
- Features: Built-in Closet
- Level: First
Kitchen
- Level: First
- Area: 128 Square Feet
- Dimensions: 16x8
Living room
- Level: First
- Area: 598 Square Feet
- Dimensions: 26x23
Heating
- Central, Electric
Cooling
- None
Appliances
- Included: Oven, Cooktop, Dishwasher, Disposal, Electric Water Heater, Refrigerator
- Laundry: Other
Features
- Built-in Features, Primary Bedroom Main Floor
- Flooring: Carpet, Vinyl
- Has fireplace: Yes
- Fireplace features: Living Room
Interior area
- Total structure area: 3,076
- Total interior livable area: 2,218 sqft
Video & virtual tour
Property
Parking
- Total spaces: 2
- Parking features: Driveway
- Attached garage spaces: 2
- Has uncovered spaces: Yes
Features
- Levels: One
- Stories: 1
- Patio & porch: Rear Porch
- Exterior features: Rain Gutters
- Fencing: Wood
- Has view: Yes
- View description: Trees/Woods
Lot
- Size: 0.7 Acres
- Dimensions: 100 x 305
- Features: Conservation Area, Landscaped, Level
- Residential vegetation: Trees/Landscaped, Wooded
Details
- Parcel number: A132818ZZZ00000536190.0
- Zoning: RS-60
- Special conditions: None
Construction
Type & style
- Home type: SingleFamily
- Architectural style: Florida
- Property subtype: Single Family Residence
Materials
- Block
- Foundation: Slab
- Roof: Shingle
Condition
- Completed
- New construction: No
- Year built: 1957
Utilities & green energy
- Sewer: Public Sewer
- Water: Public
- Utilities for property: Electricity Connected, Water Connected
Community & HOA
Community
- Pet fee: $0 monthly
- Subdivision: UNPLATTED
HOA
- Has HOA: No
Location
- Region: Tampa
Financial & listing details
- Price per square foot: $192/sqft
- Tax assessed value: $407,009
- Annual tax amount: $4,623
- Date on market: 8/24/2026
- Cumulative days on market: 33 days
- Listing terms: Cash,Conventional,FHA,VA Loan
- Ownership: Fee Simple
- Total actual rent: 0
- Electric utility on property: Yes
- Road surface type: Asphalt
Estimated market value
Not available
Estimated sales range
Not available
Not available
Price history
| Date | Event | Price |
|---|---|---|
| 9/14/2026 | Price change | $425,000-5.6%$192/sqft |
Source:  Stellar MLS #TB8541750 Report a problem Stellar MLS #TB8541750 Report a problem | ||
| 8/24/2026 | Listed for sale | $450,000+18.4%$203/sqft |
Source: Stellar MLS #TB8541750 Report a problem | ||
| 2/18/2022 | Sold | $380,000$171/sqft |
Source: Public Record Report a problem | ||
| 1/10/2022 | Pending sale | $380,000$171/sqft |
Source: Stellar MLS #O5991557 Report a problem | ||
| 12/30/2021 | Listed for sale | $380,000$171/sqft |
Source: Stellar MLS #O5991557 Report a problem | ||
| 12/18/2021 | Pending sale | $380,000$171/sqft |
Source: Stellar MLS #O5991557 Report a problem | ||
| 12/14/2021 | Listed for sale | $380,000+14.2%$171/sqft |
Source: Stellar MLS #O5991557 Report a problem | ||
| 9/21/2021 | Sold | $332,800$150/sqft |
Source: Public Record Report a problem | ||
Public tax history
| Year | Property taxes | Tax assessment |
|---|---|---|
| 2025 | $4,623 +7.5% | $261,158 +2.9% |
| 2024 | $4,301 +2.6% | $253,798 +3% |
| 2023 | $4,190 -37% | $246,406 -25.2% |
| 2022 | $6,649 +93.3% | $329,508 +62.7% |
| 2021 | $3,439 +1.3% | $202,580 +1.4% |
| 2020 | $3,396 +2.4% | $199,783 +2.3% |
| 2019 | $3,318 | $195,291 +109.8% |
| 2018 | $3,318 +162.4% | $93,099 -43.5% |
| 2017 | $1,264 +3.3% | $164,787 +84.5% |
| 2016 | $1,224 +4.1% | $89,309 +0.7% |
| 2015 | $1,176 +5.8% | $88,688 +0.8% |
| 2014 | $1,111 +8.1% | $87,984 +1.5% |
| 2013 | $1,028 +2.3% | $86,684 +1.7% |
| 2012 | $1,005 -4.6% | $85,235 -2.5% |
| 2011 | $1,054 +4% | $87,379 +1.5% |
| 2010 | $1,013 +4.3% | $86,088 +2.7% |
| 2009 | $971 -0.4% | $83,825 +0.1% |
| 2008 | $975 -22.3% | $83,741 +3% |
| 2007 | $1,255 -5% | $81,302 +2.5% |
| 2006 | $1,321 +1.4% | $79,319 +3% |
| 2005 | $1,303 | $77,009 +8.9% |
| 2004 | -- | $70,738 +1.9% |
| 2003 | -- | $69,419 +2.4% |
| 2002 | -- | $67,792 +1.6% |
| 2001 | -- | $66,724 -2.6% |
| 2000 | $1,002 | $68,487 |
Find assessor info on the county website
Monthly payment
Est. payment
Payment breakdown
Explore the cost of this home by adjusting the details. Changes won't be saved.Climate risks
Neighborhood: Forest Hills
Nearby schools
Schools provided by the listing agent
- Elementary: Forest Hills-HB
- Middle: Memorial-HB
- High: Chamberlain-HB
Source: Stellar MLS. This data may not be complete. We recommend contacting the local school district to confirm school assignments for this home.
Similar homes
- $389,9003 bd3 ba1.6k sqft12408 N BOULEVARD, TAMPA, FL 33612For Sale
 MLS ID #TB8551727, John LaRocca, FUTURE HOME REALTY INC. Stellar MLS
 - $375,0004 bd2 ba2k sqft10325 N ARMENIA AVENUE, TAMPA, FL 33612For Sale
 MLS ID #TB8551534, Hunter Loomis, LPT REALTY, LLC. Stellar MLS
 - $400,0003 bd2 ba1.6k sqft10806 W ELBOW DRIVE, TAMPA, FL 33612For Sale
 MLS ID #O6442369, Karen Albright, OPENDOOR BROKERAGE LLC. Stellar MLS
 - $497,9004 bd2 ba1.9k sqft10909 W ELBOW DRIVE, TAMPA, FL 33612For Sale
 MLS ID #TB8546138, Marissa Davila, AXEN REALTY, LLC. Stellar MLS
 - $410,0005 bd4 ba1.5k sqft11006 N OAKLEAF AVENUE, TAMPA, FL 33612For SaleMLS ID #TB8549812, Jaqueline Juvert, LOMBARDO TEAM REAL ESTATE LLC. Stellar MLS
- $500,0004 bd2 ba1.9k sqft10246 N VALLE DRIVE, TAMPA, FL 33612For SaleMLS ID #TB8549197, Melissa Mekdeci, FUTURE HOME REALTY INC. Stellar MLS
- $385,0004 bd2 ba1.3k sqft11307 N BOULEVARD, TAMPA, FL 33612For SaleMLS ID #TB8498222, Jaqueline Juvert, LOMBARDO TEAM REAL ESTATE LLC. Stellar MLS
- $499,0004 bd3 ba2.2k sqft12009 WATERSIDE COURT, TAMPA, FL 33612For SaleMLS ID #TB8546240, Juan Velez Jr, CHARLES RUTENBERG REALTY INC. Stellar MLS
- $397,0003 bd2 ba1.1k sqft518 W 129TH AVENUE, TAMPA, FL 33612For SaleMLS ID #TB8539552, Maritza Ortiz, CENTURY 21 BEGGINS ENTERPRISES. Stellar MLS
- $495,0005 bd3 ba2k sqft709 E 119TH AVENUE, TAMPA, FL 33612For SaleMLS ID #TB8520949, Jamie Young, PEOPLE'S TRUST REALTY. Stellar MLS
- $420,0002 bd2 ba2.3k sqft906 E 123RD AVENUE, TAMPA, FL 33612For SaleMLS ID #TB8546600, Kristen Mendez, FUTURE HOME REALTY INC. Stellar MLS
- $415,0004 bd3 ba1.6k sqft9402 N 12TH ST, TAMPA, FL 33612For SaleMLS ID #TB8530484, Tatiana Torres Torres, HABLOFT GLOBAL. Stellar MLS
- $395,0004 bd3 ba1.8k sqft9306 FOREST HILLS DRIVE, TAMPA, FL 33612For SaleMLS ID #TB8474565, Mabel Quevedo, JPT REALTY LLC. Stellar MLS
- $379,0003 bd2 ba1.3k sqft2313 CARROLL PLACE, TAMPA, FL 33612For SaleMLS ID #O6442389, Steven Koleno, BEYCOME OF FLORIDA LLC. Stellar MLS
- $500,0003 bd2 ba1.7k sqft816 W COUNTRY CLUB DRIVE, TAMPA, FL 33612For SaleMLS ID #TB8546581, Kristen Mendez, FUTURE HOME REALTY INC. Stellar MLS
- $379,0003 bd2 ba1.8k sqft12510 NOREAST LAKE DRIVE, TAMPA, FL 33612For SaleMLS ID #TB8530078, Romana Simplice, COMPASS FLORIDA LLC. Stellar MLS
- $519,9003 bd2 ba1.5k sqft12113 MIDLAKE DRIVE, TAMPA, FL 33612For SaleMLS ID #A4700811, Cynthia Vazquez Lane, DALTON WADE INC. Stellar MLS
- $430,0003 bd2 ba1.3k sqft1405 W RAMBLA STREET, TAMPA, FL 33612For SaleMLS ID #S5151396, Katiuska Petit Mujica, PA, LA ROSA REALTY LLC. Stellar MLS
- $479,9006 bd2 ba1.7k sqft1504 E POINSETTIA AVENUE, TAMPA, FL 33612For SaleMLS ID #TB8551670, Ramez Lahham, YOU FIRST REALTY AND ASSOC LLC. Stellar MLS
