Rare 0.46-acre opportunity in NW Portland’s Bonny Slope area, offering the space, privacy, and rural atmosphere that are increasingly difficult to find within rural Portland. Surrounded by mature trees with seasonal views, this RR-zoned property provides a unique setting for buyers looking to create something special. The existing one-level bungalow offers flexibility for immediate use, renovation, or the opportunity to explore building a future dream home. Enjoy a peaceful, wooded setting while remaining connected to the conveniences of Portland. With nearly half an acre, no HOA, RV parking, and a private, gently sloping lot, this property stands apart from typical in-city offerings. Whether you are drawn to the existing home or envision a new residence designed around your lifestyle, this property is a rare chance to secure meaningful land and long-term potential in one of NW Portland’s most distinctive residential settings.
Active
$399,900
11515 NW Laidlaw Rd, Portland, OR 97229
2beds
940sqft
Residential, Single Family Residence
Built in 1949
0.46 Acres Lot
$-- Zestimate®
$425/sqft
$-- HOA
What's special
Rv parkingPeaceful wooded settingNearly half an acrePrivate gently sloping lotOne-level bungalow
- 59 days
- 2,189
- 216
Likely to sell faster than
Zillow last checked:
Listing updated:
Listed by:
Tony Apa 503-806-9773,
JMG - Jason Mitchell Group,
Courtney Clarke 503-349-6557,
JMG - Jason Mitchell Group
Source: RMLS (OR),MLS#: 170870870
Facts & features
Interior
Bedrooms & bathrooms
- Bedrooms: 2
- Bathrooms: 1
- Full bathrooms: 1
- Main level bathrooms: 1
Rooms
- Room types: Bedroom 2, Dining Room, Family Room, Kitchen, Living Room, Primary Bedroom
Primary bedroom
- Features: Skylight, Closet
- Level: Main
- Area: 132
- Dimensions: 11 x 12
Bedroom 2
- Features: Closet
- Level: Main
- Area: 108
- Dimensions: 9 x 12
Dining room
- Features: Kitchen Dining Room Combo, Sliding Doors
- Level: Main
- Area: 90
- Dimensions: 10 x 9
Kitchen
- Features: Kitchen Dining Room Combo
- Level: Main
- Area: 91
- Width: 13
Living room
- Features: Wood Stove
- Level: Main
- Area: 100
- Dimensions: 10 x 10
Heating
- Mini Split, Wood Stove
Cooling
- Has cooling: Yes
Appliances
- Included: Free-Standing Gas Range, Free-Standing Refrigerator, Stainless Steel Appliance(s), Gas Water Heater
- Laundry: Laundry Room
Features
- Closet, Kitchen Dining Room Combo
- Flooring: Laminate, Vinyl
- Doors: Sliding Doors
- Windows: Double Pane Windows, Vinyl Frames, Skylight(s)
- Basement: None
- Number of fireplaces: 1
- Fireplace features: Wood Burning, Wood Burning Stove
Interior area
- Total structure area: 940
- Total interior livable area: 940 sqft
Video & virtual tour
Property
Parking
- Parking features: Driveway, RV Access/Parking
- Has uncovered spaces: Yes
Accessibility
- Accessibility features: One Level, Utility Room On Main, Accessibility
Features
- Levels: One
- Stories: 1
- Patio & porch: Porch
- Exterior features: Garden, Yard
- Has view: Yes
- View description: Seasonal, Trees/Woods
Lot
- Size: 0.46 Acres
- Features: Brush, Gentle Sloping, Level, Private, Trees, Wooded, SqFt 15000 to 19999
Details
- Additional structures: Greenhouse, PoultryCoop
- Parcel number: R118551
- Zoning: RR
Construction
Type & style
- Home type: SingleFamily
- Architectural style: Bungalow
- Property subtype: Residential, Single Family Residence
Materials
- Stucco
- Foundation: Slab
- Roof: Metal
Condition
- Resale
- New construction: No
- Year built: 1949
Utilities & green energy
- Gas: Gas
- Sewer: Septic Tank
- Water: Public
Community & HOA
Community
- Subdivision: Bonny Slope
HOA
- Has HOA: No
Location
- Region: Portland
Financial & listing details
- Price per square foot: $425/sqft
- Tax assessed value: $407,220
- Annual tax amount: $3,800
- Date on market: 8/28/2026
- Listing terms: Cash,Conventional,FHA,VA Loan
- Road surface type: Gravel, Paved
Estimated market value
Not available
Estimated sales range
Not available
Not available
Price history
| Date | Event | Price |
|---|---|---|
| 8/29/2026 | Listed for sale | $399,900+19.4%$425/sqft |
Source:  RMLS (OR) #170870870 Report a problem RMLS (OR) #170870870 Report a problem | ||
| 1/22/2021 | Sold | $335,000+3.1%$356/sqft |
Source: RMLS (OR) #20443624 Report a problem | ||
| 1/7/2021 | Pending sale | $325,000$346/sqft |
Source: RMLS (OR) #20443624 Report a problem | ||
| 12/30/2020 | Listed for sale | $325,000$346/sqft |
Source: Premiere Property Group, LLC #20443624 Report a problem | ||
| 12/24/2020 | Pending sale | $325,000$346/sqft |
Source: Premiere Property Group, LLC #20443624 Report a problem | ||
| 12/18/2020 | Listed for sale | $325,000-4.1%$346/sqft |
Source: Premiere Property Group, LLC #20443624 Report a problem | ||
| 8/8/2018 | Sold | $339,000$361/sqft |
Source: RMLS (OR) #18361781 Report a problem | ||
| 7/9/2018 | Pending sale | $339,000$361/sqft |
Source: Park Place Real Estate, Inc #18361781 Report a problem | ||
| 6/27/2018 | Price change | $339,000-1.7%$361/sqft |
Source: Park Place Real Estate, Inc #18361781 Report a problem | ||
| 6/18/2018 | Pending sale | $345,000$367/sqft |
Source: Park Place Real Estate, Inc #18361781 Report a problem | ||
| 6/4/2018 | Price change | $345,000-5.7%$367/sqft |
Source: Park Place Real Estate, Inc #18361781 Report a problem | ||
| 5/17/2018 | Listed for sale | $366,000+211.7%$389/sqft |
Source: Park Place Real Estate, Inc #18361781 Report a problem | ||
| 6/20/2017 | Listing removed | $1,995$2/sqft |
Source: Passadore Properties - Property # 328430 Report a problem | ||
| 5/2/2017 | Listed for rent | $1,995$2/sqft |
Source: Passadore Properties - Property # 328430 Report a problem | ||
| 11/23/2015 | Sold | $117,407-50%$125/sqft |
Source: Public Record Report a problem | ||
| 9/17/2014 | Sold | $235,000-4.1%$250/sqft |
Source: RMLS (OR) #13592554 Report a problem | ||
| 7/12/2014 | Pending sale | $245,000$261/sqft |
Source: Avalar Realty #13592554 Report a problem | ||
| 2/21/2014 | Listed for sale | $245,000-5.7%$261/sqft |
Source: Avalar Realty #13592554 Report a problem | ||
| 12/10/2013 | Listing removed | $259,900$276/sqft |
Source: Avalar Realty #13592554 Report a problem | ||
| 12/7/2013 | Price change | $259,900+4%$276/sqft |
Source: Avalar Realty #13592554 Report a problem | ||
| 12/5/2013 | Price change | $249,999-3.8%$266/sqft |
Source: Avalar Realty #13592554 Report a problem | ||
| 9/27/2013 | Listed for sale | $259,900+99.9%$276/sqft |
Source: Avalar Realty #13592554 Report a problem | ||
| 11/30/2000 | Sold | $130,000+13%$138/sqft |
Source: Public Record Report a problem | ||
| 6/27/1997 | Sold | $115,000$122/sqft |
Source: Public Record Report a problem | ||
Public tax history
| Year | Property taxes | Tax assessment |
|---|---|---|
| 2025 | $3,800 +4.6% | $207,950 +3% |
| 2024 | $3,634 +3.4% | $201,900 +3% |
| 2023 | $3,516 +2.4% | $196,020 +3% |
| 2022 | $3,434 +3.9% | $190,320 +3% |
| 2021 | $3,305 +6.3% | $184,780 +3% |
| 2020 | $3,108 +3.6% | $179,400 +3% |
| 2019 | $3,001 | $174,180 +3% |
| 2018 | $3,001 +3.4% | $169,110 +3% |
| 2017 | $2,901 +7.3% | $164,190 +3% |
| 2016 | $2,705 | $159,410 +3% |
| 2015 | $2,705 +2.8% | $154,770 +3% |
| 2014 | $2,632 +5.2% | $150,270 +3% |
| 2013 | $2,502 +14.1% | $145,900 +3% |
| 2012 | $2,193 +2.9% | $141,660 +3% |
| 2011 | $2,132 +3.3% | $137,540 +3% |
| 2010 | $2,064 +2.1% | $133,540 +3% |
| 2009 | $2,022 +6.8% | $129,660 +3% |
| 2008 | $1,894 +1.2% | $125,890 +3% |
| 2007 | $1,871 +8.8% | $122,230 +3% |
| 2006 | $1,720 -8% | $118,670 +3% |
| 2005 | $1,870 +12.7% | $115,220 +3% |
| 2004 | $1,659 -2.9% | $111,870 +3% |
| 2003 | $1,709 +10.4% | $108,620 +3% |
| 2002 | $1,548 +10.6% | $105,460 +6.1% |
| 2000 | $1,400 +3.1% | $99,410 +3% |
| 1999 | $1,357 | $96,520 |
Find assessor info on the county website
Monthly payment
Est. payment
Payment breakdown
Explore the cost of this home by adjusting the details. Changes won't be saved.Climate risks
Neighborhood: 97229
Nearby schools
Schools provided by the listing agent
- Elementary: Bonny Slope
- High: Sunset
Source: RMLS (OR). This data may not be complete. We recommend contacting the local school district to confirm school assignments for this home.
Similar homes
- $585,0003 bd2 ba1.2k sqft1490 NW 137th Ave, Portland, OR 97229Active
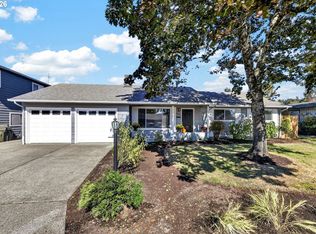
 MLS ID #565750412, Josh Halemeier, Keller Williams Sunset Corridor. RMLS (OR)
 - $419,9993 bd1 ba1k sqft4001 E 14th St, Vancouver, WA 98661Active
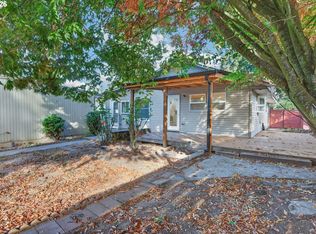 MLS ID #754699488, Valerie DiRocco, Kelly Right Real Estate Vancouver. RMLS (OR)
 - $399,9503 bd1 ba1k sqft210 NE 167th Pl, Portland, OR 97230Active
 MLS ID #476918619, Michael Agee, John L. Scott Sandy. RMLS (OR)
 - $560,0003 bd1 ba1k sqft11905 SW Douglas St, Portland, OR 97225Active
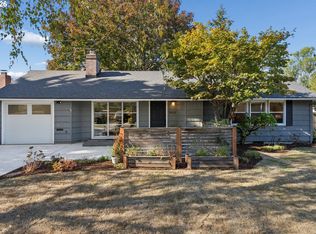 MLS ID #353045738, Katie Sengstake, Windermere Realty Trust. RMLS (OR)
 - $399,0003 bd2 ba1k sqft1508 E 16th Pl, Vancouver, WA 98661ActiveMLS ID #111584302, Kat Tarr, Windermere Northwest Living. RMLS (OR)
- $424,9003 bd1 ba1.1k sqft4141 SE 80th Ave, Portland, OR 97206ActiveMLS ID #443403034, Stephen Campbell, Premiere Property Group, LLC. RMLS (OR)
- $419,9992 bd1 ba1k sqft16710 SW Queen Anne Ave, King City, OR 97224ActiveMLS ID #215014417, Barbara Carlson, RE/MAX Equity Group. RMLS (OR)
- $419,0003 bd2 ba1k sqft11810 NE Siskiyou St, Portland, OR 97220ActiveMLS ID #214154947, Laurie Sonnenfeld, Laurie Sonnenfeld Realty. RMLS (OR)
- $399,9993 bd2 ba1.2k sqft2915 SE 133rd Ave, Portland, OR 97236ActiveMLS ID #228913771, Jamie Marion, Windermere Realty Trust. RMLS (OR)
- $430,0002 bd2 ba1k sqft12525 SW Prince Edward Ct, King City, OR 97224ActiveMLS ID #198962294, Krystal Ramirez-Pichette, Opt. RMLS (OR)
- $414,5003 bd2 ba1.2k sqft16523 SE Clinton St, Portland, OR 97236ActiveMLS ID #587202015, Caroline Ewing, Keller Williams Realty Portland Premiere. RMLS (OR)
- $415,0002 bd2 ba900 sqft8035 SE 60th Ave, Portland, OR 97206ActiveMLS ID #769951252, Erika George, Living Room Realty. RMLS (OR)
- $425,0003 bd1 ba906 sqft3604 SE 64th Ave, Portland, OR 97206ActiveMLS ID #576780784, Carey Hughes, Keller Williams Realty Professionals. RMLS (OR)
- $360,0002 bd2 ba918 sqft4043 SE 116th Ave, Portland, OR 97266ActiveMLS ID #341555908, Rick Sadle, Keller Williams Realty Professionals. RMLS (OR)
- $450,0002 bd1 ba1k sqft9314 SW Terwilliger Blvd, Portland, OR 97219ActiveMLS ID #371976035, Nanci Egan, John L. Scott. RMLS (OR)
- $540,0002 bd1 ba1k sqft3675 SW 93rd Ave, Portland, OR 97225ActiveMLS ID #192246903, Bradley Wulf, Keller Williams Realty Professionals. RMLS (OR)
- $389,9003 bd2 ba880 sqft5580 SE 120th Ave, Portland, OR 97266ActiveMLS ID #171463051, Randall Dearborn, All County Real Estate. RMLS (OR)
- $369,9002 bd1 ba1k sqft706 SE 135th Ave, Portland, OR 97233ActiveMLS ID #523755183, Deb Counts-Tabor, Oregon First. RMLS (OR)
- $369,0002 bd1 ba620 sqft11126 SE Boise St, Portland, OR 97266ActiveMLS ID #140607924, Kaden Anderson, Keller Williams Realty Portland Premiere. RMLS (OR)
- $409,0002 bd2 ba1.3k sqft15503 NE Summerplace Dr, Portland, OR 97230ActiveMLS ID #637009636, Jeff Walker, RE/MAX Equity Group. RMLS (OR)
