Spacious four bedroom, two bath home renovated in a farm house style. Come sit out on the huge covered front porch and enjoy your morning coffee or tranquil evenings! This home boasts a huge eat in kitchen with an island with stainless steel appliances, pantry, and lots of cabinets and counter space! You will enjoy the wooded privacy, covered front porch and large deck out back. Right of redemption may apply. Case 011-998408. Property is Owned by the US Dept. of HUD. Insurability is "IE". Subject to Appraisal. The seller makes no representations or warranties as to the property condition. HUD Homes are sold “As-Is”. Equal Housing Opportunity. The seller may contribute up to 3% for buyer’s closing costs, upon buyer request. Contact your agent today to schedule a showing.
For sale
$156,000
11515 Robert Rd, Mc Calla, AL 35111
4beds
2,280sqft
Manufactured Home, Single Family Residence
Built in 2002
2.12 Acres Lot
$-- Zestimate®
$68/sqft
$-- HOA
What's special
Large deck out backStainless steel appliancesHuge covered front porch
- 151 days
- 232
- 36
Zillow last checked:
Listing updated:
Listed by:
Bart Stanley 205-434-1233,
Home Team Realty
Source: WAMLS,MLS#: 175473
Facts & features
Interior
Bedrooms & bathrooms
- Bedrooms: 4
- Bathrooms: 2
- Full bathrooms: 2
Primary bedroom
- Level: First
Bedroom
- Level: First
Bedroom
- Level: First
Bedroom
- Level: First
Bathroom
- Level: First
Bathroom
- Level: First
Den
- Level: First
Dining room
- Level: First
Kitchen
- Level: First
Laundry
- Level: First
Living room
- Level: First
Heating
- Central
Cooling
- Central Air
Appliances
- Included: Electric Water Heater
- Laundry: Inside, Main Level, Laundry Room
Features
- Separate/Formal Dining Room
- Has basement: No
- Has fireplace: Yes
- Fireplace features: Gas Starter
Interior area
- Total structure area: 2,280
- Total interior livable area: 2,280 sqft
Video & virtual tour
Property
Parking
- Parking features: Driveway, Gravel
Features
- Levels: One
- Stories: 1
- Exterior features: Rain Gutters, Shed, Gravel Driveway
- Pool features: None
Lot
- Size: 2.12 Acres
Details
- Additional structures: Shed(s)
- Parcel number: 2702040001144.000
- Special conditions: In Foreclosure
Construction
Type & style
- Home type: MobileManufactured
- Architectural style: Manufactured Home,Mobile Home
- Property subtype: Manufactured Home, Single Family Residence
Materials
- Vinyl Siding
- Roof: Metal
Condition
- Resale
- Year built: 2002
Utilities & green energy
- Sewer: Septic Tank
Community & HOA
Community
- Features: Gutter(s)
- Subdivision: Woodland Lake
Location
- Region: Mc Calla
Financial & listing details
- Price per square foot: $68/sqft
- Tax assessed value: $85,000
- Annual tax amount: $459
- Date on market: 5/28/2026
- Cumulative days on market: 91 days
- Listing terms: Cash,Conventional
Estimated market value
Not available
Estimated sales range
Not available
Not available
Price history
| Date | Event | Price |
|---|---|---|
| 5/4/2026 | Sold | $150,450-21.4%$66/sqft |
Source: Public Record Report a problem | ||
| 4/30/2022 | Sold | $191,500+6.4%$84/sqft |
Source:  GALMLS #1311665 Report a problem GALMLS #1311665 Report a problem | ||
| 3/9/2022 | Contingent | $180,000$79/sqft |
Source: GALMLS #1311665 Report a problem | ||
| 3/5/2022 | Listed for sale | $180,000+0.4%$79/sqft |
Source: GALMLS #1311665 Report a problem | ||
| 8/11/2014 | Sold | $179,250$79/sqft |
Source: Public Record Report a problem | ||
Public tax history
| Year | Property taxes | Tax assessment |
|---|---|---|
| 2025 | $459 +299.1% | $17,000 +183.3% |
| 2024 | $115 | $6,000 |
| 2023 | $115 +57.8% | $6,000 |
| 2022 | $73 -27.8% | -- |
| 2021 | $101 +31.7% | -- |
| 2020 | $77 | $4,580 |
| 2019 | $77 | $4,580 |
| 2018 | $77 | $4,580 |
| 2017 | $77 +22.4% | -- |
| 2016 | $63 | -- |
| 2015 | $63 | -- |
| 2014 | $63 -11.5% | $4,060 |
| 2013 | $71 -6.4% | -- |
| 2012 | $76 | -- |
| 2011 | $76 | -- |
| 2010 | $76 | -- |
| 2009 | $76 -9.1% | -- |
| 2008 | $83 | $48,100 |
| 2007 | $83 +3% | $48,100 |
| 2006 | $81 | $48,100 |
| 2005 | $81 -0.7% | $48,100 -0.4% |
| 2004 | $81 | $48,300 |
Find assessor info on the county website
Monthly payment
Climate risks
Neighborhood: 35111
Nearby schools
Schools provided by the listing agent
- Elementary: Lakeview
- Middle: Brookwood
- High: Brookwood
Source: WAMLS. This data may not be complete. We recommend contacting the local school district to confirm school assignments for this home.
Similar homes
- $129,9004 bd2 ba2.3k sqft2111 Big Springs Rd, West Blocton, AL 35184For Sale
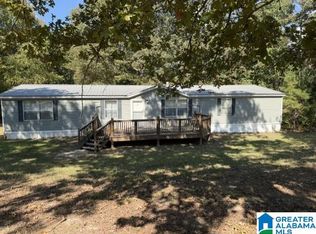
 MLS ID #21466645, Sandra Williamson, U Build Realty LLC. GALMLS
 - $150,0002 bd2 ba1.5k sqftTbd, Mc Calla, AL 35111For Sale
 MLS ID #21466919, Donna Mann, ARC Realty 280. GALMLS
 - $159,9003 bd2 ba1.9k sqft11985 Day Lake Dr, Brookwood, AL 35444For Sale
 MLS ID #177845, Nan Woodson, RE/MAX PREMIERE GROUP. WAMLS
 - $135,0003 bd2 ba1.9k sqft743 Greentree Dr, West Blocton, AL 35184For Sale
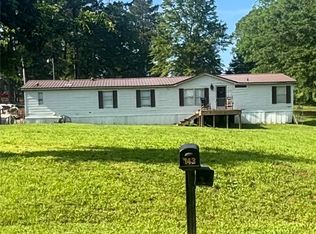 MLS ID #177939, Celeste Hagler, 1st Class Real Estate South Ho. WAMLS
 - $149,9993 bd1 ba1.4k sqft20543 Highway 216, Mc Calla, AL 35111For SaleMLS ID #21462000, Trinity Hollis, Real Broker LLC. GALMLS
- $110,0003 bd1 ba1.2k sqft21091 Sycamore Rd, Mc Calla, AL 35111For SaleMLS ID #21460461, Anna Calhoun, A Squared Properties, LLC. GALMLS
- $189,9003 bd2 ba1.7k sqft1126 Rock Crest Dr, Mc Calla, AL 35111For SaleMLS ID #21467724, Carol Hyatt, TMI Real Estate. GALMLS
- $198,0003 bd3 ba1.2k sqft13006 Fisher Dr, Mc Calla, AL 35111For SaleMLS ID #21468254, Chancie Rogers, Five Star Real Estate, LLC. GALMLS
- $179,9003 bd2 ba1.3k sqft12952 Woodland Park Cir, Mc Calla, AL 35111For SaleMLS ID #21452758, Collier Swecker, RE/MAX Advantage. GALMLS
- $180,0004 bd2 ba1.6k sqft676 Bishop Rdg, West Blocton, AL 35184For SaleMLS ID #21464145, Jason Shelby, ERA King Real Estate. GALMLS
- $194,9003 bd2 ba1.5k sqft6018 Crystal Dr, Mc Calla, AL 35111For SaleMLS ID #21453457, Ben Davis, Spartan Realty LLC. GALMLS
- $78,0002 bd2 ba1.2k sqftAtt, Vance, AL 35490For SaleMLS ID #21466956, Karrie Henderson, RealtySouth-I459 Southwest. GALMLS
- $134,9003 bd2 ba1.2k sqftAt&t Fiber, Bessemer, AL 35020For SaleMLS ID #21468391, Emily Valencia, Real Broker LLC. GALMLS
- $145,0004 bd3 ba2.6k sqft7220 Silver Ln, Adger, AL 35006For SaleMLS ID #21436926, Tahira Khadair, New Image Realty. GALMLS
- $165,0003 bd2 ba1.3k sqftSpectrum, Bessemer, AL 35023For SaleMLS ID #21453547, Richard Smith, Alpha Smith Realty Group LLC. GALMLS
