Welcome to **1905 Cooper Lake Road in Bastrop**! This spacious 3-bedroom, 2-bath brick home offers approximately **2,354 heated square feet** with plenty of room for comfortable everyday living. The generous primary bedroom provides plenty of space, while the functional floor plan offers flexibility for entertaining, relaxing, or creating additional work or hobby areas. Outside, one of the standout features is the **20' x 24' workshop**, providing additional space for projects, hobbies, equipment, or storage. With over **3,100 total square feet under roof**, this property offers an impressive amount of space at an attractive price point. Eligible buyers may also have the opportunity to purchase this home with **100% financing through a Rural Development loan**, making home ownership possible with no down payment for those who qualify. If you've been looking for a spacious home with a large workshop and affordable financing possibilities, **1905 Cooper Lake Road** deserves a closer look. Schedule your private showing today! *Rural Development financing and zero-down eligibility are subject to lender, borrower, and property qualification.*
For sale
$195,000
1905 Cooper Lake Rd, Bastrop, LA 71220
3beds
2,354sqft
Site Build, Residential
Built in ----
-- sqft lot
$192,700 Zestimate®
$83/sqft
$-- HOA
What's special
Large workshopFunctional floor planGenerous primary bedroom
- 3 days |
- 387 |
- 7 |
Likely to sell faster than
Zillow last checked:
Listing updated:
Listed by:
Billy Hadder,
Keller Williams Parishwide Partners
Source: NELAR,MLS#: 220460
Facts & features
Interior
Bedrooms & bathrooms
- Bedrooms: 3
- Bathrooms: 2
- Full bathrooms: 2
- Main level bathrooms: 2
- Main level bedrooms: 3
Primary bedroom
- Description: Floor: Carpet
- Level: First
- Area: 326.36
Bedroom
- Description: Floor: Carpet
- Level: First
- Area: 136.96
Bedroom 1
- Description: Floor: Carpet
- Level: First
- Area: 173.43
Kitchen
- Description: Floor: Marble
- Level: First
- Area: 226.3
Heating
- Central
Cooling
- Central Air
Appliances
- Included: Electric Range, Gas Water Heater
- Laundry: Washer/Dryer Connect
Features
- Ceiling Fan(s), Other
- Windows: Other, Negotiable
- Has fireplace: No
- Fireplace features: None
Interior area
- Total structure area: 3,106
- Total interior livable area: 2,354 sqft
Property
Parking
- Total spaces: 2
- Parking features: Garage - Attached
- Attached garage spaces: 2
Features
- Levels: One
- Stories: 1
- Patio & porch: Porch Open
- Fencing: None
- Waterfront features: None
Lot
- Features: Irregular Lot
Details
- Additional structures: Workshop
- Parcel number: 9210630NSUAB009
Construction
Type & style
- Home type: SingleFamily
- Architectural style: Ranch
- Property subtype: Site Build, Residential
Materials
- Brick Veneer
- Foundation: Slab
- Roof: Architecture Style
Utilities & green energy
- Electric: Electric Company: Entergy
- Gas: Installed, Gas Company: Atmos
- Sewer: Public Sewer
- Water: Public, Electric Company: People's - Bastrop
Community & HOA
Community
- Subdivision: Other
HOA
- Has HOA: No
- Amenities included: None
- Services included: None
Location
- Region: Bastrop
Financial & listing details
- Price per square foot: $83/sqft
- Tax assessed value: $66,100
- Annual tax amount: $175
- Date on market: 8/11/2026
Estimated market value
$192,700
$183,000 - $202,000
$1,649/mo
Price history
| Date | Event | Price |
|---|---|---|
| 8/11/2026 | Listed for sale | $195,000-9.3%$83/sqft |
Source:  NELAR #220460 Report a problem NELAR #220460 Report a problem | ||
| 1/10/2026 | Listing removed | $215,000$91/sqft |
Source: NELAR #213047 Report a problem | ||
| 8/12/2025 | Price change | $215,000-1.8%$91/sqft |
Source: NELAR #213047 Report a problem | ||
| 7/8/2025 | Pending sale | $219,000$93/sqft |
Source: NELAR #213047 Report a problem | ||
| 3/3/2025 | Price change | $219,000-2.7%$93/sqft |
Source: NELAR #213047 Report a problem | ||
| 1/10/2025 | Listed for sale | $225,000$96/sqft |
Source: NELAR #213047 Report a problem | ||
| 12/4/2009 | Sold | -- |
Source: Public Record Report a problem | ||
Public tax history
| Year | Property taxes | Tax assessment |
|---|---|---|
| 2024 | $175 | $6,610 |
| 2023 | $175 | $6,610 |
| 2022 | $175 | $6,610 |
| 2021 | $175 | $6,610 |
| 2020 | $175 | $6,610 |
| 2019 | $175 -75.6% | $6,610 |
| 2018 | $718 | $6,610 |
| 2017 | $718 +310.1% | $6,610 |
| 2016 | $175 -74.5% | $6,610 |
| 2015 | $686 +0.4% | $6,610 |
| 2013 | $683 +0.7% | $6,610 |
| 2012 | $679 +10.2% | $6,610 |
| 2011 | $616 | $6,610 |
| 2010 | $616 | $6,610 |
Find assessor info on the county website
Monthly payment
Est. payment
Payment breakdown
Explore the cost of this home by adjusting the details. Changes won't be saved.Climate risks
Neighborhood: 71220
Nearby schools
GreatSchools rating
- 2/10Morehouse Junior High SchoolGrades: PK-6Distance: 2.1 mi
- 2/10Bastrop High SchoolGrades: 7-12Distance: 1.8 mi
- $237,9006 bd4 ba4.3k sqft1907 Cooper Lake Rd, Bastrop, LA 71220Off Market
- $--3 bd2 ba1.8k sqft1903 Cooper Lake Rd, Bastrop, LA 71220Sold
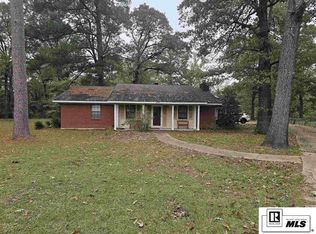
- $137,9004 bd2 ba1.9k sqft1901 Cooper Lake Rd, Bastrop, LA 71220Off Market
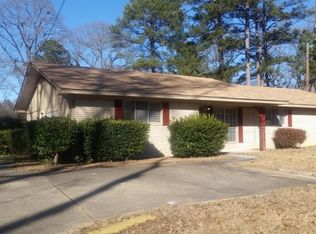
- $65,0353 bd1 ba1.9k sqft10168 Boswell St, Bastrop, LA 71220Off Market
- $186,7003 bd2 ba2.4k sqft1909 Cooper Lake Rd, Bastrop, LA 71220Off Market
- $187,1004 bd2 ba3k sqft805 Apollo Dr, Bastrop, LA 71220Off Market
- $78,8003 bd1 ba1.2k sqft10156 Boswell St, Bastrop, LA 71220Off Market
- $88,0003 bd1 ba1.5k sqft10146 Boswell St, Bastrop, LA 71220Off Market
A local agent can set up tours, give advice and negotiate with sellers.
Similar homes
- $--3 bd2 ba2.1k sqft8859 Hurst St, Bastrop, LA 71220Auction
 Auction.com 2
 - $195,0003 bd2 ba1.6k sqft10050 Arkansas St, Bastrop, LA 71220For Sale

 MLS ID #220418, Harrison Lilly, Harrison Lilly. NELAR
 - $260,0004 bd3 ba3k sqft1807 Paper Ave, Bastrop, LA 71220For Sale
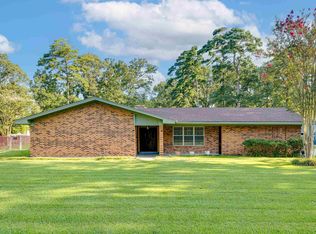 MLS ID #220449, Stacy Wright, The Wright Realty LLC. NELAR
 - $217,5003 bd3 ba2.4k sqft2014 Capella Dr, Bastrop, LA 71220For Sale
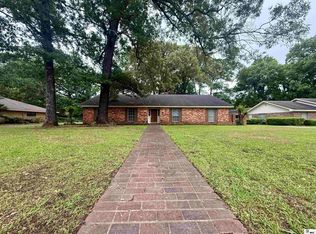 MLS ID #219300, Ryan Hawthorne, French Realty, LLC. NELAR
 - $--3 bd2 ba2.7k sqft1310 Country Club Rd, Bastrop, LA 71220AuctionServiceLink Auction
- $199,0004 bd3 ba2.9k sqft5999 Town And Country Rd, Bastrop, LA 71220For SaleMLS ID #219287, Paddy Blackard, Delta Landmark Realty, LLC. NELAR
- $169,9003 bd2 ba1.6k sqft3889 Anderson Rd, Bastrop, LA 71220For SaleMLS ID #219603, Heather Green, Heather Green Realty. NELAR
- $170,0003 bd2 ba2.2k sqft127 Forrest Ave, Bastrop, LA 71220For SaleMLS ID #218846, Paula Beasley, Coldwell Banker Group One Realty. NELAR
- $157,0004 bd2 ba2k sqft700 N Boatner St, Bastrop, LA 71220For SaleMLS ID #218362, Wanda Davis, Lisa Govan Realty. NELAR
- $240,0003 bd2 ba2.6k sqft1604 Woodland Pl, Bastrop, LA 71220For SaleMLS ID #220204, Michele Evans, Keller Williams Parishwide Partners. NELAR
- $185,0006 bd3 ba3.2k sqft502 S Washington St, Bastrop, LA 71220For Sale By Owner
- $255,0003 bd2 ba1.9k sqft6065 Osborn Rd, Bastrop, LA 71220For SaleMLS ID #215725, Heather Green, Heather Green Realty. NELAR
- $235,0003 bd2 ba2.1k sqft609 Neptune Dr, Bastrop, LA 71220For SaleMLS ID #217410, Paddy Blackard, Delta Landmark Realty, LLC. NELAR
- $134,9003 bd2 ba1.5k sqft4345 Henry Ave, Bastrop, LA 71220For SaleMLS ID #219881, Shane Wooten, Keller Williams Parishwide Partners. NELAR
- $109,0002 bd2 ba1.3k sqft312 Dewing St, Bastrop, LA 71220For SaleMLS ID #220359, Paula McMillan, Home2U Realty, LLC. NELAR
- $179,0003 bd2 ba1.7k sqft107 Rosemary Dr, Bastrop, LA 71220For SaleMLS ID #216389, Paddy Blackard, Delta Landmark Realty, LLC. NELAR
- $135,0003 bd3 ba2k sqft5155 Victory Ln, Bastrop, LA 71220For SaleMLS ID #216780, Ruby Brown, Keller Williams Parishwide Partners. NELAR
- $121,5003 bd2 ba1.4k sqft10601 Stephenson Dr, Bastrop, LA 71220For SaleMLS ID #219191, Danielle Harris, Christmas Realty Partnership. NELAR
- $139,0004 bd2 ba1.5k sqft7453 Grabault Rd, Bastrop, LA 71220For SaleMLS ID #217693, Marla Jones, Coldwell Banker Group One Realty. NELAR
- $--3 bd2 ba1.6k sqft108 Spyglass Dr, Monroe, LA 71203AuctionAuction.com 2
