Skip main navigation
For sale
  • C$205,000

    11517 Ellerslie Rd SW #250, Edmonton, AB T6W 2A9

    2beds
    882sqft
    Apartment, Lowrise Apartment
    Built in 2011
    -- sqft lot
    $-- Zestimate®
    C$232/sqft
    C$-- HOA

    What's special

    In-suite laundryUnderground titled parkingAmple visitor parking
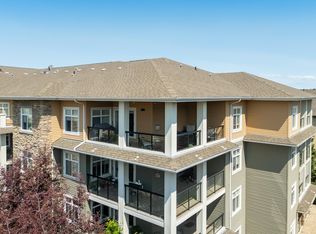
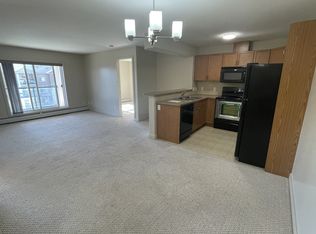
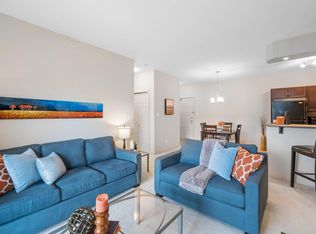
    Impeccably maintained and offering nearly 900sqft, this elegant 2 BED / 2 FULL BATH home in sought-after Rutherford Gate delivers exceptional value. The refined split-bedroom layout enhances privacy, with the inviting living area separating the primary suite featuring a walk-through closet and 3-pc ensuite from the second bedroom. The kitchen’s thoughtful, home-style design adds both function and visual appeal, complementing the open flow of the space. Additional conveniences include in-suite laundry, underground titled parking, and a dedicated storage space located in front of the stall. Residents enjoy premium amenities such as a fitness centre, social room, guest suite, and ample visitor parking. Ideally positioned with quick access to Anthony Henday, Whitemud, Hwy 2, and steps from Heritage Valley Park & Ride and the future Capital Line LRT. A reliable tenant is secured until the end of February 2028—making this a strong turnkey investment opportunity.
    32 days
    |
    11
    |
    0
    |

    Zillow last checked:

    Listing updated:

    Listed by:

    Boyeon Park,

    Sterling Real Estate

    Source: RAE,MLS®#: E4495635MLS Logo

      Facts & features

      Interior

      Bedrooms & bathrooms
      • Bedrooms: 2
      • Bathrooms: 2
      • Full bathrooms: 2
      Primary bedroom
      • Level: Main
      Heating
      • Baseboard, Natural Gas
      Appliances
      • Included: Dishwasher-Built-In, Dryer, Microwave Hood Fan, Refrigerator, Washer
      Features
      • Closet Organizers, Guest Suite, No Animal Home, No Smoking Home
      • Flooring: Carpet, Ceramic Tile, Laminate Flooring
      • Windows: Window Coverings
      • Basement: None, No Basement
      Interior area
      • Total structure area: 882
      • Total interior livable area: 882.43 sqft
      Video & virtual tour

      Property

      Parking
      • Parking features: Underground, Guest, Parking-Visitor
      Features
      • Levels: Single Level Apartment,1
      • Patio & porch: Deck
      • Exterior features: Landscaped, Playground Nearby
      Lot
      • Features: Airport Nearby, Landscaped, Playground Nearby, Near Public Transit, Schools, Shopping Nearby, Public Transportation
      Details
      • Other equipment: Intercom

      Construction

      Type & style
      • Home type: Apartment
      • Property subtype: Apartment, Lowrise Apartment
      • Attached to another structure: Yes
      Materials
      • Foundation: Concrete Perimeter
      • Roof: Asphalt
      Condition
      • Year built: 2011

      Community & HOA

      Community
      • Features: Closet Organizers, Deck, Fitness Center, Guest Suite, Intercom, No Animal Home, No Smoking Home, Party Room, Social Rooms, Natural Gas BBQ Hookup, Exercise Room
      • Security: Smoke Detector(s), Detectors Smoke
      HOA
      • Has HOA: Yes
      • Services included: Exterior Maintenance, Heat, Insur. for Common Areas, Janitorial Common Areas, Landscape/Snow Removal, Professional Management, Reserve Fund Contribution, Utilities Common Areas, Water/Sewer
      Location
      • Region: Edmonton

      Financial & listing details

      • Price per square foot: C$232/sqft
      • Date on market: 6/25/2026
      • Ownership: Private
      Boyeon Park

      Boyeon Park

      By pressing Contact Agent, you agree that the real estate professional identified above may call/text you about your search, which may involve use of automated means and pre-recorded/artificial voices. You don't need to consent as a condition of buying any property, goods, or services. Message/data rates may apply. You also agree to our Terms of Use. Zillow does not endorse any real estate professionals. We may share information about your recent and future site activity with your agent to help them understand what you're looking for in a home.

        Price history

        Price history is unavailable.

        Public tax history

        Tax history is unavailable.

        Climate risks

        Neighborhood: Hertiage Valley

        Getting around

        50 / 100
        Car-Dependent
        56 / 100
        Bikeable

        Nearby schools

        GreatSchools rating

        No schools nearby

        We couldn't find any schools near this home.

        Similar homes