
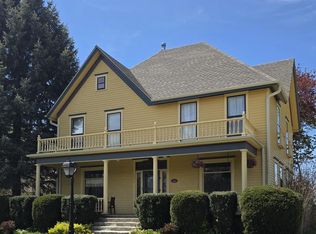
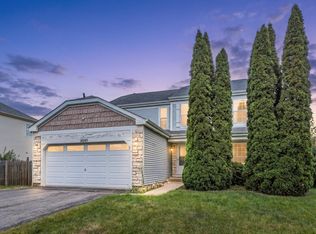
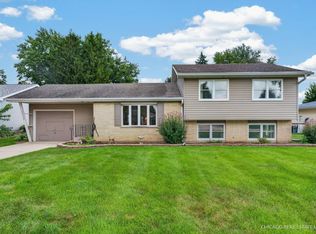
$500,0004 bd4 ba2k sqft10512 Cindy Jo Ave, Huntley, IL 60142SoldSaveNo image available for this property
$373,300-- bd-- ba-- sqft10604 Kathleen Ave, Huntley, IL 60142Off MarketSaveNo image available for this property
$374,8003 bd1 ba1.7k sqft10506 Cindy Jo Ave, Huntley, IL 60142Off MarketSaveNo image available for this property
$376,300-- bd-- ba-- sqft10603 Mathew St, Huntley, IL 60142Off MarketSaveNo image available for this property
$449,0004 bd2 ba2k sqft10815 N Woodstock St, Huntley, IL 60142ActiveSaveMLS ID #12746238, Misael Chacon, Beycome Brokerage Realty LLC. MRED as distributed by MLS GRID
$450,0004 bd3 ba2.3k sqft11375 Middletown Ln, Huntley, IL 60142NewSaveMLS ID #12767473, Geanna Mulvihill, CSC,RENE, Redfin Corporation. MRED as distributed by MLS GRID
$455,0003 bd3 ba2.2k sqft10745 Great Plaines Dr, Huntley, IL 60142ActiveSaveMLS ID #12758348, Jildiz Amirakul, HomeSmart Connect LLC. MRED as distributed by MLS GRID
$365,0004 bd2 ba2.1k sqft11112 Sunset Ln, Huntley, IL 60142ActiveSaveMLS ID #12739792, Tyler Lewke, Keller Williams Success Realty. MRED as distributed by MLS GRID
$479,9003 bd3 ba2.3k sqft10651 Capitol Ln, Huntley, IL 60142ActiveSaveNo image available for this propertyMLS ID #12694334, Robert Wisdom, RE/MAX Horizon. MRED as distributed by MLS GRID
$439,9002 bd2 ba1.6k sqft11892 Ludbury Rdg, Huntley, IL 60142NewSaveNo image available for this propertyMLS ID #12764172, Ryan Cherney, Circle One Realty. MRED as distributed by MLS GRID
$445,0003 bd4 ba1.5k sqft10167 Bennington Dr, Huntley, IL 60142ActiveSaveNo image available for this propertyMLS ID #12743224, Marj Carpenter, CRS,GRI, RE/MAX Suburban. MRED as distributed by MLS GRID
$355,0004 bd2 ba2.3k sqft10808 N Woodstock St, Huntley, IL 60142ActiveSaveNo image available for this propertyMLS ID #12732683, Christine Bong, Baird & Warner. MRED as distributed by MLS GRID
$444,9002 bd2 ba1.8k sqft13830 Wilshire Way, Huntley, IL 60142ActiveSaveNo image available for this propertyMLS ID #12762718, Kelly Malec, Huntley Realty. MRED as distributed by MLS GRID
$399,9002 bd2 ba1.7k sqft12449 Fox Run Ct, Huntley, IL 60142ActiveSaveNo image available for this propertyMLS ID #12758139, Erin Bendis, Huntley Realty. MRED as distributed by MLS GRID
$439,9003 bd2 ba1.7k sqft12270 Ehorn Rd, Huntley, IL 60142ActiveSaveNo image available for this propertyMLS ID #12727708, Kimberly Gierlach, Berkshire Hathaway HomeServices Starck Real Estate. MRED as distributed by MLS GRID
$414,9002 bd2 ba1.6k sqft13457 Wildwood Ln, Huntley, IL 60142ActiveSaveNo image available for this propertyMLS ID #12723634, Robert Nelson, Huntley Realty. MRED as distributed by MLS GRID
$379,9003 bd2 ba2.2k sqft13263 Stonebridge Ln, Huntley, IL 60142Price ChangeSaveNo image available for this propertyMLS ID #12642662, Joseph Render, Huntley Realty. MRED as distributed by MLS GRID
$399,9992 bd2 ba1.7k sqft13041 Bull Ridge Dr, Huntley, IL 60142ActiveSaveNo image available for this propertyMLS ID #12729715, Kathleen Liewald, SRES, Berkshire Hathaway HomeServices Starck Real Estate. MRED as distributed by MLS GRID
$409,9002 bd2 ba1.6k sqft13569 Winterberry Ln, Huntley, IL 60142ActiveSaveNo image available for this propertyMLS ID #12716261, Matthew Ohlsen, Jameson Sotheby's Intl Realty. MRED as distributed by MLS GRID
$398,5002 bd2 ba1.6k sqft12928 W Willow Creek Ln, Huntley, IL 60142ActiveSaveNo image available for this propertyMLS ID #12752981, Nicole Coleman, Berkshire Hathaway HomeServices Starck Real Estate. MRED as distributed by MLS GRID
$489,0003 bd2 ba2.1k sqft13189 W Essex Ln, Huntley, IL 60142ActiveSaveNo image available for this propertyMLS ID #12686177, Jonathan Minerick, Homecoin.com. MRED as distributed by MLS GRID
$479,9004 bd3 ba2.4k sqft11061 Bayou Ct, Huntley, IL 60142ActiveSaveNo image available for this propertyMLS ID #12696242, Clancy Green, Berkshire Hathaway HomeServices Starck Real Estate. MRED as distributed by MLS GRID
$409,0002 bd2 ba1.9k sqft11796 Borhart Dr, Huntley, IL 60142ActiveSaveNo image available for this propertyMLS ID #12735937, Heidi Peterson, ABR, RE/MAX Plaza. MRED as distributed by MLS GRID
$359,0002 bd2 ba1.5k sqft11631 Wembley Dr, Huntley, IL 60142ActiveSaveNo image available for this propertyMLS ID #12753859, Suzanne Cimino, Coldwell Banker Realty. MRED as distributed by MLS GRID