Located on one of Chalmette’s most sought-after streets, 3708 Karen Drive is a 3-bedroom, 2-bath home with a spacious layout, great updates, and a location that’s hard to beat!
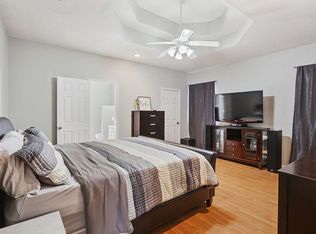
Inside, you’ll find a semi-open floor plan with a large living area, formal dining area, and a kitchen featuring granite countertops, stainless steel appliances, and plenty of cabinet and counter space. The large utility room provides even more storage and functionality. The primary suite includes a private bath with a separate jetted tub and walk-in shower.
Several of the big-ticket items have already been taken care of, including a roof and tankless water heater replaced in 2021, HVAC system replaced in 2022, and a whole-home Briggs & Stratton generator for added peace of mind.
Out back, the covered patio adds even more space to enjoy the home and makes a great spot for weekend barbecues, crawfish boils, entertaining friends and family, or simply relaxing outside. The backyard also features a storage shed, giving you extra space for lawn equipment, tools, outdoor gear, and more.
And the location is another big plus! Val Riess Sports Complex is just down the block, offering 33 acres of fields, parks, and recreation, while Chalmette High and Lacoste Elementary are both within walking distance. With its great location, functional layout, major updates, and plenty of space inside and out, 3708 Karen Drive has a lot to offer!
Active
$285,000
3708 Karen Dr, Chalmette, LA 70043
3beds
1,830sqft
Single Family Residence
Built in 2000
5,349 Square Feet Lot
$279,200 Zestimate®
$156/sqft
$-- HOA
What's special
Semi-open floor planWalk-in showerStainless steel appliancesSeparate jetted tubSpacious layoutKitchen featuring granite countertopsFormal dining area
- 14 hours |
- 74 |
- 5 |
Zillow last checked:
Listing updated:
Listed by:
Amanda Miller 504-250-0059,
Amanda Miller Realty, LLC 504-302-4610
Source: GSREIN,MLS#: 2573685
Facts & features
Interior
Bedrooms & bathrooms
- Bedrooms: 3
- Bathrooms: 2
- Full bathrooms: 2
Bedroom
- Level: Lower
- Dimensions: 11.75x17.25
Bedroom
- Level: Lower
- Dimensions: 11.75x11.5
Bedroom
- Level: Lower
- Dimensions: 10.25x11.5
Breakfast room nook
- Level: Lower
- Dimensions: 6x7.5
Dining room
- Level: Lower
- Dimensions: 12.25x11.5
Kitchen
- Level: Lower
- Dimensions: 12.5x7.75
Living room
- Level: Lower
- Dimensions: 24x13
Utility room
- Level: Lower
- Dimensions: 4.5x5.25
Heating
- Central
Cooling
- Central Air, 1 Unit
Appliances
- Included: Dishwasher, Microwave, Oven, Range, Refrigerator
Features
- Carbon Monoxide Detector, Jetted Tub, Pantry
- Has fireplace: Yes
- Fireplace features: Gas
Interior area
- Total structure area: 2,272
- Total interior livable area: 1,830 sqft
Property
Parking
- Total spaces: 3
- Parking features: Three or more Spaces
Features
- Levels: One
- Stories: 1
- Patio & porch: Covered
- Exterior features: Fence
- Pool features: None
- Has spa: Yes
Lot
- Size: 5,349 Square Feet
- Dimensions: 102 x 53
- Features: City Lot, Rectangular Lot
Details
- Parcel number: 417800000296
- Special conditions: None
Construction
Type & style
- Home type: SingleFamily
- Architectural style: Traditional
- Property subtype: Single Family Residence
Materials
- Brick, Stucco
- Foundation: Slab
- Roof: Shingle
Condition
- Very Good Condition
- Year built: 2000
Utilities & green energy
- Electric: Generator
- Sewer: Public Sewer
- Water: Public
Community & HOA
HOA
- Has HOA: No
Location
- Region: Chalmette
Financial & listing details
- Price per square foot: $156/sqft
- Tax assessed value: $229,500
- Annual tax amount: $2,350
- Date on market: 8/21/2026
Estimated market value
$279,200
$265,000 - $293,000
$1,934/mo
Price history
| Date | Event | Price |
|---|---|---|
| 8/21/2026 | Listed for sale | $285,000+5.6%$156/sqft |
Source:  GSREIN #2573685 Report a problem GSREIN #2573685 Report a problem | ||
| 1/12/2022 | Sold | -- |
Source: Public Record Report a problem | ||
| 10/5/2021 | Listed for sale | $270,000-1.8%$148/sqft |
Source: Owner Report a problem | ||
| 9/27/2021 | Listing removed | -- |
Source: Owner Report a problem | ||
| 6/29/2021 | Price change | $275,000-5.2%$150/sqft |
Source: Owner Report a problem | ||
| 6/9/2021 | Listed for sale | $290,000$158/sqft |
Source: Owner Report a problem | ||
Public tax history
| Year | Property taxes | Tax assessment |
|---|---|---|
| 2025 | $2,350 | $22,950 |
| 2024 | $2,350 -8.6% | $22,950 -5.6% |
| 2023 | $2,572 +51.1% | $24,300 +101.4% |
| 2021 | $1,702 +237.7% | $12,066 +8.1% |
| 2020 | $504 | $11,160 |
| 2019 | $504 -3.7% | $11,160 |
| 2018 | $524 | $11,160 |
| 2017 | $524 | $11,160 |
| 2016 | $524 +1.8% | $11,160 |
| 2015 | $515 | $11,160 |
| 2014 | $515 +27.9% | $11,160 |
| 2012 | $402 -0.2% | $11,160 |
| 2011 | $403 +7.5% | $11,160 |
| 2010 | $375 | $11,160 |
Find assessor info on the county website
Monthly payment
Est. payment
Payment breakdown
Explore the cost of this home by adjusting the details. Changes won't be saved.Climate risks
Neighborhood: 70043
Nearby schools
GreatSchools rating
- 8/10Lacoste Elementary SchoolGrades: PK-5Distance: 0.5 mi
- 5/10N.P. Trist Middle SchoolGrades: 6-8Distance: 2 mi
- 7/10Chalmette High SchoolGrades: 9-12Distance: 1 mi
- $219,0003 bd2 ba1.8k sqft3704 Karen Dr, Chalmette, LA 70043Off Market

- $329,0004 bd3 ba2.3k sqft3712 Karen Dr, Chalmette, LA 70043Off Market
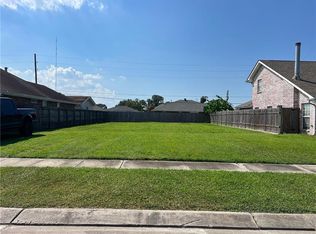
- $56,0005,619 sqft3700 Karen Dr, Chalmette, LA 70043Lot/Land
- $191,300-- bd-- ba1.2k sqft3717 Veronica Dr, Chalmette, LA 70043Off Market
- $404,800-- bd-- ba2.8k sqft3716 Karen Dr, Chalmette, LA 70043Off Market
- $223,300-- bd-- ba1.5k sqft3709 Veronica Dr, Chalmette, LA 70043Off Market
- $291,0003 bd3 ba2.3k sqft3705 Karen Dr, Chalmette, LA 70043Off Market
- $276,000-- bd-- ba2.5k sqft3701 Karen Dr, Chalmette, LA 70043Off Market
A local agent can set up tours, give advice and negotiate with sellers.
A local lender can help you make sure your offer is ready when you are.
Similar homes
- $289,9004 bd4 ba2.1k sqft3516 Pecan Dr, Chalmette, LA 70043For Sale
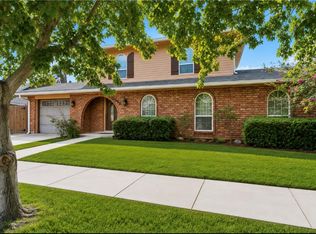
 MLS ID #2566047, Coniece Allen-Brown, Homesmart Realty South. GSREIN
 - $289,9003 bd3 ba1.8k sqft3409 Volpe Dr, Chalmette, LA 70043For Sale
 MLS ID #2555262, Kelly Turner, Crescent Sotheby's International Realty. GSREIN
 - $229,0004 bd3 ba2k sqft3800 Mumphrey Rd, Chalmette, LA 70043For Sale
 MLS ID #2572887, Amanda Campo, Southern Real Estate Professionals, LLC. GSREIN
 - $274,9003 bd2 ba1.5k sqft3605 Charles Dr, Chalmette, LA 70043For Sale
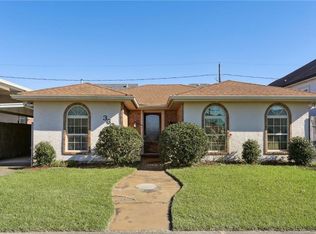 MLS ID #2567487, Shawn Trapp, Select Living LLC. GSREIN
 - $291,9003 bd2 ba1.4k sqft3504 Volpe Dr, Chalmette, LA 70043For SaleMLS ID #2537716, Jesse Mosley, Essential Living Realty LLC. GSREIN
- $289,9003 bd2 ba1.7k sqft8525 Patricia St, Chalmette, LA 70043For SaleMLS ID #2572531, Trey Miley, 1 Percent Lists Legacy. GSREIN
- $262,0003 bd2 ba1.5k sqft3901 Jacob Dr, Chalmette, LA 70043For SaleMLS ID #2568360, Treasure Schwab, Berkshire Hathaway HomeServices Preferred, REALTOR. GSREIN
- $275,0003 bd2 ba1.5k sqft3317 Volpe Dr, Chalmette, LA 70043For SaleMLS ID #2554630, Sam Ward, Compass Metro. GSREIN
- $275,0004 bd2 ba2.1k sqft600 E Josephine St, Chalmette, LA 70043For SaleMLS ID #2549836, Amanda Miller, Amanda Miller Realty, LLC. GSREIN
- $265,0004 bd2 ba1.8k sqft3336 Marietta St, Chalmette, LA 70043For SaleMLS ID #2560810, Martha Stout, Martha Stout, Broker. GSREIN
- $295,0003 bd3 ba2.1k sqft614 W Josephine St, Chalmette, LA 70043For SaleMLS ID #2551298, Lara Schultz, REVE, REALTORS. GSREIN
- $285,0004 bd4 ba2.5k sqft8336 Sabre Dr, Chalmette, LA 70043For SaleMLS ID #2506014, Andrea Tyler, AT Home Realty Group. GSREIN
- $355,0004 bd2 ba2.1k sqft3417 Karen Dr, Chalmette, LA 70043For SaleMLS ID #2564092, Amanda Campo, Southern Real Estate Professionals, LLC. GSREIN
- $259,9003 bd2 ba2k sqft3024 Corinne Dr, Chalmette, LA 70043For SaleMLS ID #2528043, Carolyn Vortisch, Gulf Meridian Realty . GSREIN
- $239,9003 bd2 ba1.8k sqft3622 Buffon St, Chalmette, LA 70043For SaleMLS ID #2561441, Amanda Miller, Amanda Miller Realty, LLC. GSREIN
- $255,0005 bd3 ba2k sqft501-503 Pierre St, Chalmette, LA 70043For SaleMLS ID #2571642, Brian Gros, 1st BMG REALTY, L.L.C.. GSREIN
- $259,9003 bd2 ba1.9k sqft26 W Carmack Dr, Chalmette, LA 70043For SaleMLS ID #2563833, Amanda Miller, Amanda Miller Realty, LLC. GSREIN
- $250,0004 bd2 ba1.9k sqft3221 Riverland Dr, Chalmette, LA 70043For SaleMLS ID #2534099, Amanda Campo, Southern Real Estate Professionals, LLC. GSREIN
- $250,0003 bd3 ba1.6k sqft2220 Fenelon St, Chalmette, LA 70043For SaleMLS ID #2565752, Amanda Miller, Amanda Miller Realty, LLC. GSREIN
- $250,0003 bd2 ba1.7k sqft2916 Ivy Pl, Chalmette, LA 70043For SaleMLS ID #2568510, Lindi Senez, ERA Top Agent Realty. GSREIN
