Welcome to 5131 Broad Street, where classic Pittsburgh character meets modern design in the heart of Garfield. From the inviting covered front porch to the exposed brick, hardwood floors, and thoughtful finishes throughout, this beautifully updated home offers the warmth and personality of an older city home with the comfort and functionality of today's lifestyle.
Step inside to a bright, open-concept main level where the living, dining, and kitchen spaces flow seamlessly together. Exposed brick fireplaces add character throughout the home, while abundant natural light and clean, modern finishes keep the space feeling fresh and inviting. At the center of it all is the impressive kitchen, featuring white cabinetry, stainless steel appliances, an oversized island with seating, and generous counter space. A separate wet bar and coffee station with beverage refrigerator provides the perfect finishing touch for entertaining. A convenient powder room and first-floor laundry add everyday functionality.
Upstairs, the home's layout really sets it apart. Each of the three bedrooms features its own private en-suite bathroom, offering exceptional flexibility for owners, guests, roommates, or a home office setup. Two spacious bedrooms occupy the second floor, while the third-floor suite creates a private retreat with plenty of room to make the space your own. Exposed brick and hardwood flooring continue throughout the upper levels, carrying the home's character from room to room.
Out back, a fenced yard offers multiple spaces to enjoy the outdoors, with a grassy lawn, patio area, and elevated seating area perfect for relaxing, grilling, or entertaining. Two private off-street parking spaces add a level of convenience that's hard to find in city living.
Located in Garfield with easy access to the shops, restaurants, coffee spots, and entertainment throughout Pittsburgh's East End, 5131 Broad Street delivers an ideal combination of character, style, space, and convenience. Move right in and enjoy everything this thoughtfully updated home has to offer.
For sale
$425,000
5131 Broad St, Pittsburgh, PA 15224
3beds
1,636sqft
:
Get pre-qualified$2,873/mo
Single Family Residence
Built in 1900
2,299 Square Feet Lot
$414,800 Zestimate®
$260/sqft
$-- HOA
What's special
Grassy lawnFenced yardAbundant natural lightConvenient powder roomInviting covered front porchPatio areaClean modern finishes
- 1 day |
- 589 |
- 77 |
Zillow last checked:
Listing updated:
Listed by:
Connor Siskovic 412-361-0194,
LIFESPACE REAL ESTATE 412-361-0194
Source: WPMLS,MLS#: 1769655 Originating MLS: West Penn Multi-List
Originating MLS: West Penn Multi-ListFacts & features
Interior
Bedrooms & bathrooms
- Bedrooms: 3
- Bathrooms: 4
- Full bathrooms: 3
- 1/2 bathrooms: 1
Primary bedroom
- Level: Upper
- Dimensions: 14x14
Bedroom 2
- Level: Upper
- Dimensions: 13x13
Bedroom 3
- Level: Upper
- Dimensions: 11x9
Dining room
- Level: Main
- Dimensions: 14x16
Kitchen
- Level: Main
- Dimensions: 13x12
Laundry
- Level: Main
- Dimensions: 8x6
Living room
- Level: Main
- Dimensions: 14x16
Heating
- Gas
Cooling
- Central Air
Appliances
- Included: Some Gas Appliances, Cooktop, Dryer, Dishwasher, Microwave, Refrigerator, Stove, Washer
Features
- Flooring: Hardwood, Tile
- Basement: Interior Entry,Partial
- Number of fireplaces: 4
Interior area
- Total structure area: 1,636
- Total interior livable area: 1,636 sqft
Video & virtual tour
Property
Parking
- Total spaces: 2
- Parking features: Off Street
Features
- Levels: Three Or More
- Stories: 3
Lot
- Size: 2,299 Square Feet
- Dimensions: 0.0528
Details
- Parcel number: 0050K00132000000
Construction
Type & style
- Home type: SingleFamily
- Architectural style: Three Story
- Property subtype: Single Family Residence
Condition
- Resale
- Year built: 1900
Utilities & green energy
- Sewer: Public Sewer
- Water: Public
Community & HOA
Location
- Region: Pittsburgh
Financial & listing details
- Price per square foot: $260/sqft
- Tax assessed value: $166,400
- Annual tax amount: $3,910
- Date on market: 8/13/2026
Estimated market value
$414,800
$394,000 - $436,000
$2,698/mo
Price history
| Date | Event | Price |
|---|---|---|
| 8/13/2026 | Listed for sale | $425,000+25%$260/sqft |
Source:  WPMLS #1769655 Report a problem WPMLS #1769655 Report a problem | ||
| 12/14/2022 | Sold | $340,000-5.6%$208/sqft |
Source: WPMLS #1575574 Report a problem | ||
| 11/25/2022 | Contingent | $360,000$220/sqft |
Source: WPMLS #1575574 Report a problem | ||
| 10/20/2022 | Price change | $360,000-7.7%$220/sqft |
Source: WPMLS #1575574 Report a problem | ||
| 10/7/2022 | Price change | $389,900-2.5%$238/sqft |
Source: WPMLS #1575574 Report a problem | ||
| 9/9/2022 | Listed for sale | $399,900-3.6%$244/sqft |
Source: WPMLS #1575574 Report a problem | ||
| 9/9/2022 | Listing removed | -- |
Source: WPMLS #1569491 Report a problem | ||
| 8/19/2022 | Price change | $415,000-4.6%$254/sqft |
Source: WPMLS #1569491 Report a problem | ||
| 8/5/2022 | Listed for sale | $435,000+500%$266/sqft |
Source: WPMLS #1569491 Report a problem | ||
| 10/7/2021 | Sold | $72,500-9.3%$44/sqft |
Source: WPMLS #1515453 Report a problem | ||
| 9/3/2021 | Contingent | $79,900$49/sqft |
Source: WPMLS #1515453 Report a problem | ||
| 8/28/2021 | Price change | $79,900-11.1%$49/sqft |
Source: WPMLS #1515453 Report a problem | ||
| 8/19/2021 | Price change | $89,900-9.2%$55/sqft |
Source: WPMLS #1515453 Report a problem | ||
| 8/6/2021 | Listed for sale | $99,000$61/sqft |
Source: WPMLS #1515453 Report a problem | ||
Public tax history
| Year | Property taxes | Tax assessment |
|---|---|---|
| 2025 | $3,652 +6.8% | $148,400 |
| 2024 | $3,419 +387.1% | $148,400 |
| 2023 | $702 +148.2% | $148,400 +148.2% |
| 2022 | $283 | $59,800 |
| 2021 | $283 +2% | $59,800 |
| 2020 | $277 -2% | $59,800 |
| 2019 | $283 -79.1% | $59,800 |
| 2018 | $1,353 | $59,800 |
| 2017 | $1,353 +378.4% | $59,800 |
| 2016 | $283 -78.6% | $59,800 |
| 2015 | $1,323 | $59,800 |
| 2014 | -- | $59,800 |
| 2013 | -- | $59,800 +171.8% |
| 2012 | -- | $22,000 |
| 2011 | -- | $22,000 |
| 2010 | -- | $22,000 |
| 2009 | -- | $22,000 |
| 2008 | -- | $22,000 |
| 2007 | -- | $22,000 |
| 2006 | -- | $22,000 |
| 2005 | -- | $22,000 |
| 2004 | -- | $22,000 |
| 2003 | -- | $22,000 |
| 2002 | -- | $22,000 |
Find assessor info on the county website
Monthly payment
Est. payment
Payment breakdown
Explore the cost of this home by adjusting the details. Changes won't be saved.Climate risks
Neighborhood: Garfield
Nearby schools
GreatSchools rating
- 5/10Pittsburgh Arsenal K-5Grades: PK-5Distance: 1.1 mi
- 5/10Pittsburgh Arsenal 6-8Grades: PK,6-8Distance: 1.1 mi
- 3/10Pittsburgh Milliones 6-12Grades: 6-12Distance: 1.6 mi
Schools provided by the listing agent
- District: Pittsburgh
Source: WPMLS. This data may not be complete. We recommend contacting the local school district to confirm school assignments for this home.
- $92,5003 bd1 ba1.3k sqft5133 Broad St, Pittsburgh, PA 15224Off Market
- $18,4003 bd2 ba1.9k sqft5127 Broad St, Pittsburgh, PA 15224Off Market
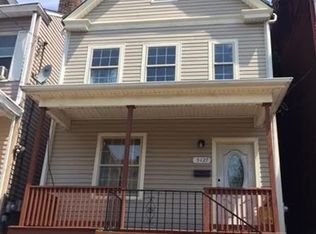
- $117,0003 bd2 ba1.2k sqft5135 Broad St, Pittsburgh, PA 15224Off Market
- $35,0004 bd1 ba1.5k sqft5125 Broad St, Pittsburgh, PA 15224Off Market
- $104,7005 bd2 ba1.4k sqft5137 Broad St, Pittsburgh, PA 15224Off Market
- $268,4003 bd2 ba1.8k sqft5123 Broad St, Pittsburgh, PA 15224Off Market
- $198,1003 bd2 ba1.1k sqft5121 Broad St, Pittsburgh, PA 15224Off Market
- $312,3003 bd2 ba1.4k sqft307 N Evaline St, Pittsburgh, PA 15224Off Market
A local agent can set up tours, give advice and negotiate with sellers.
A local lender can help you make sure your offer is ready when you are.
Similar homes
- $449,0003 bd1 ba1.2k sqft329 W Penn Pl, Pittsburgh, PA 15224For Sale
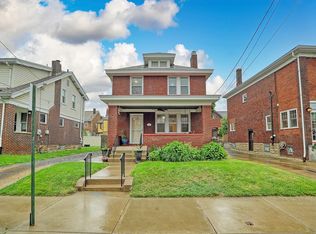 MLS ID #1769820, Lisa Solomon. WPMLS
 - $480,0002 bd3 ba1.6k sqft333 W Penn Pl, Pittsburgh, PA 15224For Sale
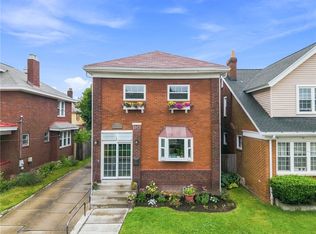 MLS ID #1769091, Joseph Pegher. WPMLS
 - $420,0003 bd3 ba1k sqft5156 Hillcrest St, Pittsburgh, PA 15224For Sale
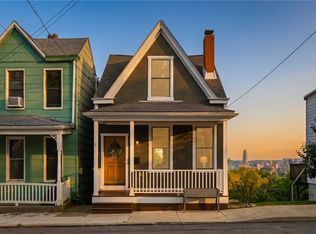 MLS ID #1761388, Mary Dowd. WPMLS
 - $399,0003 bd3 ba1.5k sqft459 Pearl St, Pittsburgh, PA 15224For Sale
 MLS ID #1767813, Rick Brown. WPMLS
 - $425,0005 bd3 ba2.4k sqft228 S Millvale Ave, Pittsburgh, PA 15224For SaleMLS ID #1759034, Rachel Mazzie. WPMLS
- $369,0003 bd2 ba1.3k sqft5470 Hillcrest St, Pittsburgh, PA 15206For SaleMLS ID #1769486, Emily Askin. WPMLS
- $469,9003 bd2 ba1.8k sqft4706 Lorigan St, Pittsburgh, PA 15224For SaleMLS ID #1766821, Katie Marchionda. WPMLS
- $410,0006 bd2 ba2.3k sqft361 Gross St, Pittsburgh, PA 15224For SaleMLS ID #1748099, Wade Lipscomb. WPMLS
- $479,0003 bd2 ba1.5k sqft3914 Howley St, Pittsburgh, PA 15224For SaleMLS ID #1762097, Molly Finley. WPMLS
- $375,0003 bd2 ba1.8k sqft4087 Howley St, Pittsburgh, PA 15224For SaleMLS ID #1749148, Dora Rudick. WPMLS
- $419,9993 bd2 ba1.4k sqft352 39th St, Pittsburgh, PA 15201For SaleMLS ID #1761220, Justin Riapos. WPMLS
- $375,0003 bd1 ba1.7k sqft4427 Howley St, Pittsburgh, PA 15224For SaleMLS ID #1746956, Jay Phoebe. WPMLS
- $359,9003 bd2 ba1.3k sqft3936 Clement Way, Pittsburgh, PA 15224For SaleMLS ID #1761582, Austin Rusert. WPMLS
- $315,0003 bd3 ba1.3k sqft428 Donna St, Pittsburgh, PA 15224For SaleMLS ID #1754544, Shay Dalal. WPMLS
- $439,9002 bd2 ba1.4k sqft166 43rd St, Pittsburgh, PA 15201For SaleMLS ID #1766015, Sarah Madia. WPMLS
- $530,0003 bd3 ba2.1k sqft169 38th St, Pittsburgh, PA 15201For SaleMLS ID #1769630, Connor Siskovic. WPMLS
- $399,9003 bd2 ba2k sqft806 N Beatty St, Pittsburgh, PA 15206For SaleMLS ID #1767164, Amy Bair. WPMLS
- $349,9003 bd2 ba1.4k sqft4068 Howley St, Pittsburgh, PA 15224For SaleMLS ID #1743322, Michaela Smith. WPMLS
- $339,0004 bd3 ba1.5k sqft318 Ella St, Pittsburgh, PA 15224For SaleMLS ID #1758185, Rick Schweikert. WPMLS
- $414,9003 bd2 ba1.3k sqft5238 Harrison St, Pittsburgh, PA 15201For SaleMLS ID #1764139, Natalie Bates. WPMLS
