Skip main navigation
Sold
  • Listed by: Keller Williams Realty • Jacob Loden
    Bought with: RE/MAX Premier Group
    Price Unknown

    1152 Middle Fork Road, Onalaska, WA 98570

    4beds
    1,484sqft
    Single Family Residence
    Built in 1895
    44.24 Acres Lot
    $-- Zestimate®
    $--/sqft
    $-- Estimated rent

    Home value

    Not available

    Estimated sales range

    Not available

    Not available

    Zestimate® history
    Loading
    Loading...

    Owner options

    List your home for rent

    Find your next renter with Zillow Rental Manager. Plus, with online applications, you can quickly screen prospective tenants – for free.

    Learn more
    Refinance and save

    Refinancing to a lower rate could help reduce your monthly payments and save thousands over the life of the loan.

    See today's rates

    Explore your selling options

    Work with a Zillow partner agent

    Leverage their expertise and Zillow's premium Showcase listings to get your home seen by more buyers.

    Get started

    List with your own agent

    Get your home in front of millions of buyers by listing it on Zillow.

    Learn how to do it

    Sell it yourself

    Take full control of how buyers see your home on Zillow by listing For Sale by Owner (FSBO).

    List your home

    What's special

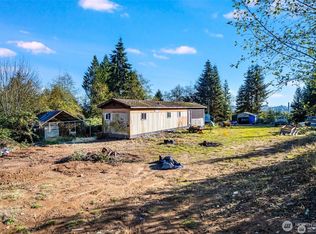
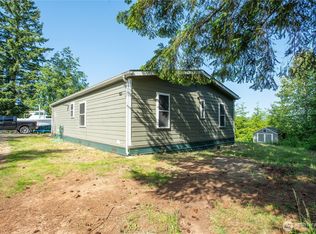
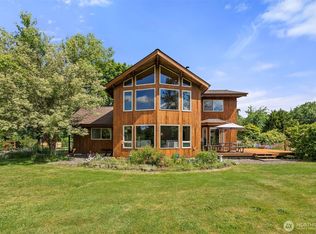
    Once in a lifetime 44 acre property in beautiful Onalaska, featuring gorgeous rolling fields, unmatchable views, and marketable timber. The property hosts a late 1800's 4 bedroom farm house with great bones, new windows, metal roof, mini split HVAC, and an operational well and septic, plus a newer open air barn right behind the home. Incredible opportunity for a developer - live at the property as is, subdivide the house and acreage, or start from scratch: the possibilities are endless!

    This property is off market, which means it's not currently listed for sale or rent on Zillow. This may be different from what's available on other websites or public sources.
    Zillow last checked:

    Listing updated:

    Listed by:

    Jacob Loden,

    Keller Williams Realty,

    Joshua Meeks,

    Keller Williams Realty

    Bought with:

    Israel Jimenez, 138262

    RE/MAX Premier Group

    Source: NWMLS as distributed by MLS GRID,MLS#: 1970203MLS Logo

    Facts & features

    Interior

    Bedrooms & bathrooms
    • Bedrooms: 4
    • Bathrooms: 1
    • Full bathrooms: 1
    • Main level bedrooms: 1
    Primary bedroom
    • Level: Main
    Bedroom
    • Level: Upper
    Bedroom
    • Level: Upper
    Bedroom
    • Level: Upper
    Bathroom full
    • Level: Main
    Dining room
    • Level: Main
    Entry hall
    • Level: Main
    Kitchen without eating space
    • Level: Main
    Living room
    • Level: Main
    Utility room
    • Level: Main
    Heating
    • Electric
    Cooling
    • Has cooling: Yes
    Appliances
    • Included: Microwave_, Refrigerator_, StoveRange_, Microwave, Refrigerator, StoveRange
    Features
    • Dining Room
    • Flooring: Hardwood, Laminate, Vinyl Plank, Carpet
    • Windows: Double Pane/Storm Window
    • Basement: None
    • Has fireplace: No
    Interior area
    • Total structure area: 1,484
    • Total interior livable area: 1,484 sqft

    Property

    Parking
    • Total spaces: 4
    • Parking features: RV Parking, Detached Carport, Driveway, Detached Garage
    • Garage spaces: 4
    • Has carport: Yes
    Features
    • Levels: Two
    • Stories: 2
    • Entry location: Main
    • Patio & porch: Ductless HP-Mini Split, Hardwood, Wall to Wall Carpet, Laminate, Double Pane/Storm Window, Dining Room
    • Has view: Yes
    • View description: Partial, Territorial
    Lot
    • Size: 44.24 Acres
    • Features: Open Lot, Secluded, Value In Land, Cable TV, Fenced-Partially, High Speed Internet, Outbuildings, RV Parking, Shop
    • Topography: Level,PartialSlope
    • Residential vegetation: Pasture, Wooded
    Details
    • Parcel number: 032792002000
    • Special conditions: Standard

    Construction

    Type & style
    • Home type: SingleFamily
    • Architectural style: Traditional,2 Story
    • Property subtype: Single Family Residence
    Materials
    • Metal/Vinyl
    • Roof: Metal
    Condition
    • Year built: 1895

    Utilities & green energy

    • Electric: Company: Lewis County
    • Sewer: Septic Tank
    • Water: Individual Well
    • Utilities for property: Cable Connected, High Speed Internet, Septic System, Electric, Individual Well

    Community & HOA

    Community
    • Subdivision: Onalaska
    Location
    • Region: Onalaska

    Financial & listing details

    • Annual tax amount: $736
    • Date on market: 8/3/2022
    • Cumulative days on market: 1448 days
    • Listing terms: Conventional
    • Inclusions: Microwave, Refrigerator, StoveRange

    Price history

    DateEventPrice
    8/10/2022Sold$815,000-9.4%$549/sqft
    Source: NWMLS as distributed by MLS GRID #1970203 Report a problem
    7/28/2022Pending sale$899,950$606/sqft
    Source: NWMLS as distributed by MLS GRID #1970203 Report a problem
    7/21/2022Listed for sale$899,950$606/sqft
    Source: NWMLS as distributed by MLS GRID #1970203 Report a problem

    Public tax history

    Tax history is unavailable.

    Neighborhood: 98570

    Nearby schools

    GreatSchools rating