Skip main navigation
Active
Listed by: Windermere RE West Campus Inc • Kris R. Huber
$320,000

11520 SE 175th Street, Renton, WA 98058

2beds
989sqft
: 
$2,918/mo
Get pre-qualified
Townhouse, Condominium
Built in 1980
2,500 Square Feet Lot
$316,700 Zestimate®
$324/sqft
$931/mo HOA

What's special

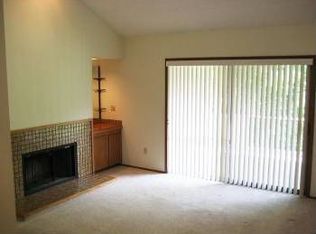
Cozy wood-burning fireplaceGenerous second bedroomUpdated flooringSpacious primary suiteNeutral finishesGreat storageFully fenced backyard
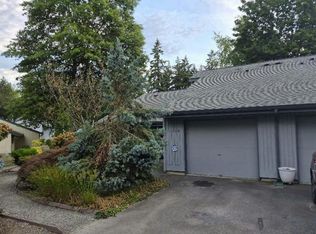
Sunny condo in a duplex-style community—one level living with only a single shared wall! Nearly 1,000 sq ft featuring 2 bedrooms and 2 full baths. Vaulted ceilings and a sunken living room create volume and character, anchored by a cozy wood-burning fireplace. Entertain with ease at the convenient wet bar, then step through sliding doors to a private deck and fully fenced backyard—perfect for morning coffee, grilling, or a small garden. The smart layout offers a spacious primary suite, generous second bedroom, and great storage. Updated flooring and neutral finishes make it move-in ready, while large windows bring in natural light throughout. The kitchen provides ample counter space and a seamless connection to dining and living areas. Enjoy the convenience of a one-car attached garage plus driveway parking. Tucked inside a quiet setting yet close to everything—shops, restaurants, parks, schools, and major commuter routes. Low-maintenance exterior living with the feel of a single-family home. Highlights: One-level duplex-style condo with only one shared wall Approx. 1,000 sq ft, 2 bed/2 bath Vaulted ceilings; sunken living room with wood-burning fireplace Wet bar for entertaining Private back yard A rare blend of privacy, comfort, and convenience—don’t miss it!
33 days
|
577
|
15
|

Likely to sell faster than

Zillow last checked:

Listing updated:

Offers reviewed: Jul 06
Listed by:

Kris R. Huber,

Windermere RE West Campus Inc

Source: NWMLS as distributed by MLS GRID,MLS#: 2547219MLS Logo

    Facts & features

    Interior

    Bedrooms & bathrooms
    • Bedrooms: 2
    • Bathrooms: 2
    • Full bathrooms: 1
    • 3/4 bathrooms: 1
    • Main level bathrooms: 2
    • Main level bedrooms: 2
    Bathroom three quarter
    • Level: Main
    Kitchen with eating space
    • Level: Main
    Living room
    • Level: Main
    Utility room
    • Level: Main
    Heating
    • Fireplace, Baseboard, Electric
    Cooling
    • None
    Appliances
    • Included: Cooking - Electric Hookup, Cooking-Electric
    Features
    • Flooring: Laminate, Vinyl, Carpet
    • Number of fireplaces: 1
    • Fireplace features: Wood Burning, Main Level: 1, Fireplace
    Interior area
    • Total structure area: 989
    • Total interior livable area: 989 sqft
    Video & virtual tour

    Property

    Parking
    • Total spaces: 1
    • Parking features: Individual Garage
    • Has garage: Yes
    • Covered spaces: 1
    Features
    • Levels: Multi/Split
    • Patio & porch: Cooking-Electric, Fireplace
    Lot
    • Size: 2,500 Square Feet
    Details
    • Parcel number: 2680650170
    • Special conditions: Standard

    Construction

    Type & style
    • Home type: Townhouse
    • Architectural style: Contemporary,Townhouse
    • Property subtype: Townhouse, Condominium
    Materials
    • Wood Products
    • Roof: Composition
    Condition
    • Year built: 1980
    • Major remodel year: 2026

    Community & HOA

    Community
    • Subdivision: Benson Hill
    HOA
    • Services included: Common Area Maintenance, Maintenance Grounds, Road Maintenance, Sewer, Water
    • HOA fee: $931 monthly
    • HOA phone: 425-897-3400
    Location
    • Region: Renton

    Financial & listing details

    • Price per square foot: $324/sqft
    • Annual tax amount: $3,442
    • Offers reviewed: 07/06/2026
    • Date on market: 6/28/2026
    • Cumulative days on market: 34 days
    • Listing terms: Conventional

      Estimated market value

      $316,700

      $301,000 - $333,000

      $2,331/mo

      Price history

      DateEventPrice
      6/29/2026Listed for sale$320,000-8.6%$324/sqft
      Source: NWMLS as distributed by MLS GRID #2547219 Report a problem
      1/12/2023Sold$349,950$354/sqft
      Source: NWMLS as distributed by MLS GRID #2021734 Report a problem
      12/15/2022Pending sale$349,950$354/sqft
      Source: NWMLS as distributed by MLS GRID #2021734 Report a problem
      12/13/2022Listed for sale$349,950+121.3%$354/sqft
      Source: NWMLS as distributed by MLS GRID #2021734 Report a problem
      10/14/2021Listing removed--
      Source: Zillow Rental Network Premium Report a problem
      9/25/2021Listed for rent$2,100+23.5%$2/sqft
      Source: Zillow Rental Network Premium Report a problem
      3/24/2021Listing removed--
      Source: Owner Report a problem
      2/2/2019Listing removed$1,700$2/sqft
      Source: Owner Report a problem
      1/21/2019Price change$1,700-10.3%$2/sqft
      Source: Owner Report a problem
      11/30/2018Price change$1,895+8.3%$2/sqft
      Source: Owner Report a problem
      11/18/2018Price change$1,750-7.7%$2/sqft
      Source: Owner Report a problem
      9/25/2018Price change$1,895-0.3%$2/sqft
      Source: Owner Report a problem
      9/11/2018Listed for rent$1,900+5.8%$2/sqft
      Source: Owner Report a problem
      10/21/2017Listing removed$1,795$2/sqft
      Source: Owner Report a problem
      8/15/2017Listed for rent$1,795+38.1%$2/sqft
      Source: Owner Report a problem
      5/27/2016Sold$158,100$160/sqft
      Source: Agent Provided Report a problem
      12/25/2013Listing removed$1,300$1/sqft
      Source: Windermere Property Management/Lori Gill & Associates #571743 Report a problem
      12/6/2013Listed for rent$1,300$1/sqft
      Source: Windermere Property Management Lori Gill & Associates Report a problem

      Public tax history

      Tax history is unavailable.

      Monthly payment

      Est. payment

      Payment breakdown

      Explore the cost of this home by adjusting the details. Changes won't be saved.
      All calculations are estimates and provided by Zillow, Inc. for informational purposes only. Actual amounts may vary.
      HOA fees may include property taxes on listings classified as Co-Ops. Contact the listing agent and/or owner for fee details.
      Mortgage interest rates are dependent on a number of factors, including credit score, down payment, and repayment length. Interest rate data provided by Zillow Group Marketplace, Inc. as of 1/1/1970 from various mortgage lenders with which we have lead or other similar arrangements; the Estimated Payment is an average of those rates.
      See how much you could borrow to make a competitive offer.

      Climate risks

      Neighborhood: Cascade

      Getting around

      58 / 100
      Somewhat Walkable
      37 / 100
      Some Transit
      31 / 100
      Somewhat Bikeable

      Nearby schools

      GreatSchools rating

      A local agent can set up tours, give advice and negotiate with sellers.

      Browse local experts

      Similar homes