~4011 John Street, Berwick~ Move-In Ready & Beautifully Updated! Welcome home to this spacious 3-bedroom, 3-bath home offering an updated interior and a versatile floor plan with plenty of room to spread out. The home features attractive flooring throughout the main living areas, a comfortable living room, dining area, and an updated kitchen with ample cabinet and counter space. The primary suite offers more than just a bedroom, with a separate dressing area and large walk-in closet. Two of the home's bathrooms have been beautifully updated, including a spacious primary bath with double vanities and stylish finishes. An additional flex room provide options for working from home, hobbies, a playroom, or additional living space. Outside, enjoy a covered rear patio, fenced backyard, covered parking, and a detached workshop offering additional storage or workspace. Located in Berwick and ready for its next owner, this home combines space, updates, storage, and functionality all in one property. Call to schedule a showing today! All measurements, square footage, flood zone designation, and other property information are to be verified by the buyer.
For sale
$246,000
4011 John St, Berwick, LA 70342
3beds
1,828sqft
Single Family Residence, Residential
Built in 1972
8,276 Square Feet Lot
$-- Zestimate®
$135/sqft
$-- HOA
What's special
Fenced backyardCovered parkingCovered rear patioUpdated interiorLarge walk-in closetDining area
- 5 days
- 406
- 20
Likely to sell faster than
Zillow last checked:
Listing updated:
Listed by:
Valerie Crappell,
Anslum Real Estate, LLC 985-714-9961
Source: ROAM MLS,MLS#: 2026017850
Facts & features
Interior
Bedrooms & bathrooms
- Bedrooms: 3
- Bathrooms: 3
- Full bathrooms: 3
Primary bedroom
- Features: En Suite Bath, Ceiling Fan(s), Walk-In Closet(s), Sitting/Office Area
- Level: Main
- Area: 146.3
- Width: 11
Bedroom 1
- Level: Main
- Area: 92.01
- Width: 9.11
Bedroom 2
- Level: Main
- Area: 109.32
- Width: 12
Primary bathroom
- Features: Double Vanity
Kitchen
- Features: Counters Solid Surface, Pantry, Cabinets Factory Built
Living room
- Level: Main
- Area: 196.98
Heating
- Central, Gas Heat
Cooling
- Central Air, Ceiling Fan(s)
Appliances
- Included: Gas Stove Con, Dishwasher, Range/Oven, Electric Water Heater, Range Hood, Stainless Steel Appliance(s)
- Laundry: Electric Dryer Hookup, Washer Hookup, Inside, Washer/Dryer Hookups
Features
- Breakfast Bar, Crown Molding
- Flooring: Ceramic Tile, Tile
Interior area
- Total structure area: 3,019
- Total interior livable area: 1,828 sqft
Property
Parking
- Total spaces: 2
- Parking features: 2 Cars Park, Carport, Concrete, Driveway
- Has carport: Yes
Features
- Stories: 1
- Patio & porch: Covered, Patio, Porch
- Exterior features: Rain Gutters
- Fencing: Wood
- Frontage length: 80
Lot
- Size: 8,276 Square Feet
- Dimensions: 80 x 100
Details
- Additional structures: Storage
- Parcel number: 313436125400
- Special conditions: Standard
Construction
Type & style
- Home type: SingleFamily
- Architectural style: Ranch
- Property subtype: Single Family Residence, Residential
Materials
- Brick Siding, Vinyl Siding, Frame
- Foundation: Slab
- Roof: Shingle
Condition
- New construction: No
- Year built: 1972
Utilities & green energy
- Gas: City/Parish
- Sewer: Public Sewer
- Water: Public
Community & HOA
Community
- Subdivision: Golden Farms
Location
- Region: Berwick
Financial & listing details
- Price per square foot: $135/sqft
- Tax assessed value: $108,000
- Annual tax amount: $895
- Price range: $246K - $246K
- Date on market: 9/30/2026
- Listing terms: Cash,Conventional,FHA,FMHA/Rural Dev,Private Financing Available,VA Loan
Estimated market value
Not available
Estimated sales range
Not available
Not available
Price history
| Date | Event | Price |
|---|---|---|
| 9/30/2026 | Listed for sale | $246,000$135/sqft |
Source:  ROAM MLS #2026017850 Report a problem ROAM MLS #2026017850 Report a problem | ||
| 10/28/2022 | Sold | -- |
Source: Public Record Report a problem | ||
Public tax history
| Year | Property taxes | Tax assessment |
|---|---|---|
| 2025 | $895 +12.2% | $10,800 |
| 2024 | $797 +2% | $10,800 |
| 2023 | $781 +68% | $10,800 +71% |
| 2022 | $465 0% | $6,317 |
| 2021 | $465 -21.4% | $6,317 |
| 2020 | $592 +9.4% | $6,317 +4.8% |
| 2019 | $541 | $6,028 |
Find assessor info on the county website
Monthly payment
Est. payment
Payment breakdown
Explore the cost of this home by adjusting the details. Changes won't be saved.Climate risks
Neighborhood: 70342
Nearby schools
Schools provided by the listing agent
- District: St Mary Parish
Source: ROAM MLS. This data may not be complete. We recommend contacting the local school district to confirm school assignments for this home.
Similar homes
- $228,9003 bd2 ba1.8k sqft204 Hogan St, Berwick, LA 70342For Sale
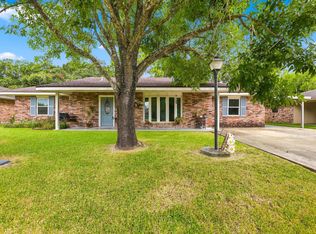
 MLS ID #2026016516, Kevin Berry, KELLER WILLIAMS REALTY BAYOU P. ROAM MLS
 - $229,0003 bd2 ba1.5k sqft215 Hebert St, Berwick, LA 70342For Sale By Owner

- $--3 bd2 ba1.6k sqft117 Moon Rd, Morgan City, LA 70380Auction
 Xome
Xome - $250,0003 bd3 ba2k sqft1538 Victor Ii Blvd, Morgan City, LA 70380For Sale
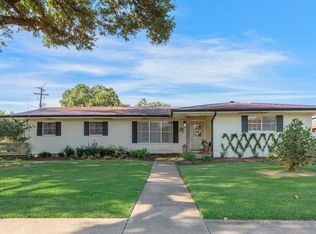
 MLS ID #2600009155, Shayna Henry, NextHome Cutting Edge Realty. RAA
 - $142,0003 bd2 ba1.2k sqft718 Deprima St, Berwick, LA 70342For SaleMLS ID #2600006568, Lori Broussard, Real Broker, LLC. RAA
- $135,0003 bd1 ba1.4k sqft507 Texas St, Berwick, LA 70342For SaleMLS ID #2600007733, Shayna Henry, NextHome Cutting Edge Realty. RAA
- $189,9003 bd2 ba1.4k sqft120 Glenwood St, Morgan City, LA 70380For SaleMLS ID #2026018081, Sara Vincent, Real Broker, LLC. ROAM MLS
- $237,5003 bd2 ba1.6k sqft902 Florence St, Morgan City, LA 70380For SaleMLS ID #2600005330, Shayna Henry, NextHome Cutting Edge Realty. RAA
- $230,0003 bd2 ba1.4k sqft1245 Delmar Rd, Morgan City, LA 70380For SaleMLS ID #2600008676, David Wenger, EXP Realty, LLC. RAA
- $169,9003 bd2 ba1.4k sqft476 Pacific St, Berwick, LA 70342For SaleMLS ID #2600007551, Shayna Henry, NextHome Cutting Edge Realty. RAA
- $267,0004 bd3 ba2.3k sqft201 Uranus Rd, Morgan City, LA 70380For SaleMLS ID #2600008692, Lori Broussard, Real Broker, LLC. RAA
- $235,0003 bd2 ba1.5k sqft1153 Teche Rd, Morgan City, LA 70380For SaleMLS ID #2026007689, Paula Stephens, Anslum Real Estate, LLC. ROAM MLS
- $280,0004 bd4 ba2.4k sqft1501 6th St, Morgan City, LA 70380For SaleMLS ID #2026003784, Sara Vincent, Real Broker, LLC. ROAM MLS
- $200,0003 bd2 ba1.4k sqft1017 Poplar St, Morgan City, LA 70380For SaleMLS ID #2026011054, Valerie Crappell, Anslum Real Estate, LLC. ROAM MLS
- $250,0003 bd2 ba1.4k sqft343 Leo Dr, Patterson, LA 70392For SaleMLS ID #2600007671, Aldon Mayon, Camelot Realty, Inc.. RAA
- $219,0003 bd2 ba1.5k sqft1117 Shaw Dr, Morgan City, LA 70380For SaleMLS ID #2026009001, Paula Stephens, Anslum Real Estate, LLC. ROAM MLS
