Spacious Living Areas: Featuring high ceilings throughout, a large formal living room, and an elegant formal dining room perfect for hosting family gatherings and entertaining guests. Bedrooms & Baths: Offers 3 generously sized bedrooms and 2 full bathrooms, providing plenty of comfort and privacy for the entire family. Eat-In Kitchen: A charming, spacious eat-in kitchen that serves as the heart of the home, ideal for casual morning coffee and daily meal prep. Flooring: A classic blend of warm, inviting wood flooring and cozy carpet. Modern Comforts: Equipped with central HVAC to keep you comfortable all year round. Auction date; 8/1 - 8/4
Foreclosure
$128,600
619 Arenz St, Morgan City, LA 70380
3beds
1,732sqft
Single Family Residence, Residential
Built in 1968
7,405 Square Feet Lot
$-- Zestimate®
$74/sqft
$-- HOA
What's special
Elegant formal dining roomCentral hvacHigh ceilings throughoutWarm inviting wood flooringCharming spacious eat-in kitchenCozy carpet
- 37 days |
- 586 |
- 34 |
Zillow last checked:
Listing updated:
Listed by:
Ronald Julien,
Donald Julien & Associates BR 225-926-3449
Source: ROAM MLS,MLS#: 2026012672
Facts & features
Interior
Bedrooms & bathrooms
- Bedrooms: 3
- Bathrooms: 2
- Full bathrooms: 2
Primary bedroom
- Features: Ceiling 9ft Plus
- Level: Main
- Area: 201.6
- Width: 16
Bedroom 1
- Level: Main
- Area: 156
- Dimensions: 13 x 12
Bedroom 2
- Level: Main
- Area: 168
- Dimensions: 14 x 12
Primary bathroom
- Features: Separate Shower, Soaking Tub
Dining room
- Level: Main
- Area: 168
- Dimensions: 12 x 14
Kitchen
- Level: Main
- Area: 144
- Dimensions: 12 x 12
Living room
- Level: Main
- Area: 192
- Dimensions: 12 x 16
Heating
- Central
Cooling
- Central Air
Features
- Ceiling 9'+
- Flooring: Carpet, Wood
Interior area
- Total structure area: 1,828
- Total interior livable area: 1,732 sqft
Property
Parking
- Total spaces: 2
- Parking features: 2 Cars Park, No Covered Parking, Concrete, Off Site
- Has uncovered spaces: Yes
Features
- Stories: 1
- Patio & porch: Porch
- Fencing: Chain Link,Full,Wood
- Frontage length: 50
Lot
- Size: 7,405 Square Feet
- Dimensions: 50 x 152
Details
- Additional structures: Storage
- Parcel number: 319436140200
- Special conditions: Standard,Real Estate Owned
Construction
Type & style
- Home type: SingleFamily
- Architectural style: Cottage
- Property subtype: Single Family Residence, Residential
Materials
- Wood Siding, Frame
- Foundation: Pillar/Post/Pier
- Roof: Shingle
Condition
- New construction: No
- Year built: 1968
Utilities & green energy
- Gas: None
- Sewer: Public Sewer
- Water: Public
Community & HOA
Community
- Security: Smoke Detector(s)
- Subdivision: Arenz
Location
- Region: Morgan City
Financial & listing details
- Price per square foot: $74/sqft
- Tax assessed value: $162,510
- Annual tax amount: $1,420
- Price range: $128.6K - $128.6K
- Date on market: 7/10/2026
- Listing terms: Assumable,Conventional
Foreclosure details
Estimated market value
Not available
Estimated sales range
Not available
Not available
Price history
| Date | Event | Price |
|---|---|---|
| 6/15/2018 | Sold | -- |
Source:  ROAM MLS #128245 Report a problem ROAM MLS #128245 Report a problem | ||
| 6/15/2018 | Price change | $175,000+10.1%$101/sqft |
Source: CENTURY 21 Action Realty #128245 Report a problem | ||
| 5/21/2018 | Pending sale | $159,000$92/sqft |
Source: CENTURY 21 Action Realty #128245 Report a problem | ||
| 5/7/2018 | Price change | $159,000-5.9%$92/sqft |
Source: CENTURY 21 Action Realty #128245 Report a problem | ||
| 3/19/2018 | Price change | $169,000-3.4%$98/sqft |
Source: CENTURY 21 Action Realty #128245 Report a problem | ||
| 2/22/2018 | Price change | $175,000+2.9%$101/sqft |
Source: CENTURY 21 Action Realty #128245 Report a problem | ||
| 2/20/2018 | Listed for sale | $170,000$98/sqft |
Source: CENTURY 21 ACTION REALTY, INC. #128245 Report a problem | ||
Public tax history
| Year | Property taxes | Tax assessment |
|---|---|---|
| 2025 | $1,420 +11.5% | $16,251 |
| 2024 | $1,274 +11.3% | $16,251 +9% |
| 2023 | $1,145 | $14,915 |
| 2022 | $1,145 | $14,915 |
| 2021 | $1,145 -19.1% | $14,915 |
| 2020 | $1,415 +3.5% | $14,915 |
| 2019 | $1,366 +0.1% | $14,915 |
| 2018 | $1,365 +185.9% | $14,915 +133% |
| 2017 | $477 | $6,401 |
| 2016 | $477 +325.5% | $6,401 +31.8% |
| 2015 | $112 -0.8% | $4,855 |
| 2014 | $113 +2.3% | $4,855 |
| 2013 | $111 | $4,855 -19.8% |
| 2011 | -- | $6,052 +2% |
| 2010 | -- | $5,933 |
Find assessor info on the county website
Monthly payment
Climate risks
Neighborhood: 70380
Nearby schools
GreatSchools rating
- 6/10M.E. Norman Elementary SchoolGrades: PK-5Distance: 0.3 mi
- 3/10Morgan City Junior High SchoolGrades: 6-8Distance: 0.2 mi
- 6/10Morgan City High SchoolGrades: 9-12Distance: 1 mi
Schools provided by the listing agent
- District: St Mary Parish
Source: ROAM MLS. This data may not be complete. We recommend contacting the local school district to confirm school assignments for this home.
- $123,0002 bd2 ba1.5k sqft617 1/2 Arenz St, Morgan City, LA 70380Off Market

- $67,7001 bd-- ba960 sqft621 Arenz St, Morgan City, LA 70380Off Market
- $39,9104 bd-- ba1.1k sqft621 Arenz St, Morgan City, LA 70380Off Market
- $3,900-- bd-- ba-- sqft617B Arenz St, Morgan City, LA 70380Off Market
- $157,5002 bd2 ba1.1k sqft615 Arenz St, Morgan City, LA 70380Off Market
- $39,3902 bd-- ba1k sqft623 Arenz St, Morgan City, LA 70380Off Market
- $--3 bd-- ba1.1k sqft623 Arenz St, Morgan City, LA 70380Sold
- $43,350-- bd-- ba-- sqft1035 5th St, Morgan City, LA 70380Off Market
A local agent can set up tours, give advice and negotiate with sellers.
A local lender can help you make sure your offer is ready when you are.
Similar homes
- $136,5003 bd2 ba2.1k sqft1635 Filmore St, Morgan City, LA 70380For Sale
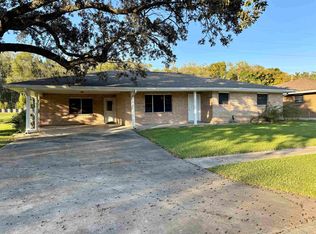
 MLS ID #2025020601, Valerie Crappell, Anslum Real Estate, LLC. ROAM MLS
 - $134,0003 bd1 ba1.2k sqft1215 Federal Ave, Morgan City, LA 70380For Sale
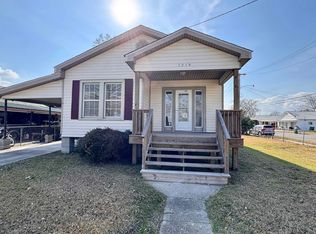 MLS ID #2026002787, Brooks Richard, Anslum Real Estate, LLC. ROAM MLS
 - $135,0003 bd2 ba1.2k sqft1418 N 3rd St, Morgan City, LA 70380For Sale
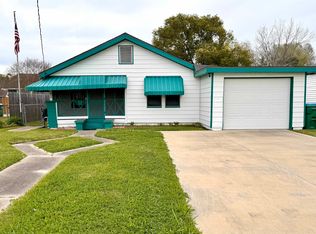 MLS ID #2026004865, Paula Stephens, Anslum Real Estate, LLC. ROAM MLS
 - $139,5003 bd2 ba1.3k sqft1403 Ellzey St, Morgan City, LA 70380For Sale By Owner

- $121,0002 bd2 ba1.4k sqft314 5th St, Morgan City, LA 70380For SaleMLS ID #2025020832, Sarah Sternfels, COLDWELL BANKER LARUSSA REAL ESTATE. ROAM MLS
- $167,0003 bd3 ba2.1k sqft1918 Cedar St, Morgan City, LA 70380For SaleMLS ID #2026014664, Stephanie Lind, Anslum Real Estate, LLC. ROAM MLS
- $155,0003 bd2 ba1.3k sqft1319 2nd St, Morgan City, LA 70380For SaleMLS ID #2026008382, Paula Stephens, Anslum Real Estate, LLC. ROAM MLS
- $135,0003 bd2 ba1.3k sqft3206 Roselawn Dr, Morgan City, LA 70380For Sale
 MLS ID #2600003675, Lori Broussard, Real Broker, LLC. RAA
 - $150,0003 bd2 ba1.6k sqft1612 Maple St, Morgan City, LA 70380For SaleMLS ID #2025009290, Paula Stephens, Anslum Real Estate, LLC. ROAM MLS
- $158,0003 bd2 ba1.2k sqft507 Carol Rd, Morgan City, LA 70380For SaleMLS ID #2026014780, Molly Usie, KELLER WILLIAMS REALTY BAYOU P. ROAM MLS
- $165,0003 bd2 ba1.5k sqft716 Franklin St, Morgan City, LA 70380For SaleMLS ID #2026008290, Sarah Sternfels, COLDWELL BANKER LARUSSA REAL ESTATE. ROAM MLS
- $173,0003 bd2 ba1.3k sqft3226 Karen Dr, Morgan City, LA 70380For SaleMLS ID #2026014514, Paula Stephens, Anslum Real Estate, LLC. ROAM MLS
- $169,9002 bd2 ba1.4k sqft922 4th St, Morgan City, LA 70380For SaleMLS ID #2026010426, Paula Stephens, Anslum Real Estate, LLC. ROAM MLS
- $99,9993 bd2 ba1.6k sqft706 Guidry St, Berwick, LA 70342For SaleMLS ID #11887337, Ethel Carter, Capital Trust Home Services Company. My State MLS
- $173,5003 bd2 ba1.6k sqft913 Fig St, Morgan City, LA 70380For SaleMLS ID #11716713, Elizabeth Picou, Simon Real Estate, LLC. My State MLS
- $175,0003 bd2 ba1.4k sqft476 Pacific St, Berwick, LA 70342For SaleMLS ID #2600007551, Shayna Henry, NextHome Cutting Edge Realty. RAA
- $95,0002 bd1 ba1k sqft620 Belanger St, Morgan City, LA 70380For SaleMLS ID #2600003352, Lori Broussard, Real Broker, LLC. RAA
- $119,0003 bd2 ba1.3k sqft250 N Verret St, Morgan City, LA 70380For SaleMLS ID #2025017843, Shonna Theriot, CENTURY 21 Action Realty Inc. ROAM MLS
- $189,8003 bd2 ba1.1k sqft210 Leona St, Morgan City, LA 70380For SaleMLS ID #2026013353, Kevin Berry, KELLER WILLIAMS REALTY BAYOU P. ROAM MLS
- $135,0003 bd2 ba2.3k sqft105 Andras St, Morgan City, LA 70380For SaleMLS ID #11777902, Elizabeth Picou, Simon Real Estate, LLC. My State MLS
