Looking for a move-in-ready home in the heart of Ross Township? Welcome to 316 Elm Ct, a stylish townhome-style condominium tucked away in the popular Mews at Town North community. Featuring contemporary architecture inspired by the 1980s and thoughtfully updated for today's lifestyle, this home seamlessly blends character, comfort, and convenience. Bright, inviting living spaces showcase modern finishes, easy-care flooring, and a functional layout designed for effortless everyday living. The living and dining areas flow into the updated kitchen, creating the perfect setting for entertaining friends or enjoying a relaxing night at home. Upstairs, you'll find three comfortable bedrooms, including a spacious primary retreat, with the flexibility to use the third bedroom as a home office or creative space. The finished lower level provides additional living space perfect for a game room, media room, or home gym, while the integral one-car garage offers added convenience. As an end-unit, you'll enjoy extra privacy surrounded by greenery. Ideally located just off McKnight Road, this home offers easy access to shopping, dining, and major commuter routes, along with community amenities that include a pool and tennis courts. The HOA covers water, sewer, trash, landscaping, snow removal, exterior maintenance including roofing and siding, making low-maintenance living easy. Welcome Home!
For sale
$250,000
316 Elm Ct, Pittsburgh, PA 15237
3beds
1,352sqft
Townhouse, Condominium
Built in 1982
-- sqft lot
$246,500 Zestimate®
$185/sqft
$550/mo HOA
What's special
Modern finishesBright inviting living spacesEasy-care flooringIntegral one-car garageContemporary architectureFunctional layoutSpacious primary retreat
- 1 day |
- 348 |
- 12 |
Zillow last checked:
Listing updated:
Listed by:
Stephanie Wanamaker 412-963-7655,
COLDWELL BANKER REALTY 412-963-7655
Source: WPMLS,MLS#: 1769778 Originating MLS: West Penn Multi-List
Originating MLS: West Penn Multi-ListFacts & features
Interior
Bedrooms & bathrooms
- Bedrooms: 3
- Bathrooms: 2
- Full bathrooms: 1
- 1/2 bathrooms: 1
Primary bedroom
- Level: Upper
- Dimensions: 15x13
Bedroom 2
- Level: Upper
- Dimensions: 12x11
Bedroom 3
- Level: Upper
- Dimensions: 10x9
Dining room
- Level: Main
- Dimensions: 13x12
Game room
- Level: Lower
- Dimensions: 20x10
Kitchen
- Level: Main
- Dimensions: 10x10
Living room
- Level: Main
- Dimensions: 20x11
Heating
- Forced Air, Gas
Cooling
- Central Air
Appliances
- Included: Some Gas Appliances, Dryer, Dishwasher, Disposal, Microwave, Refrigerator, Stove, Washer
Features
- Flooring: Vinyl
- Basement: Finished,Interior Entry
Interior area
- Total structure area: 1,352
- Total interior livable area: 1,352 sqft
Video & virtual tour
Property
Parking
- Total spaces: 1
- Parking features: Built In, Garage Door Opener
- Has attached garage: Yes
Features
- Levels: Two
- Stories: 2
- Pool features: Pool
Details
- Parcel number: 0517H00005031600
Construction
Type & style
- Home type: Condo
- Architectural style: Contemporary,Two Story
- Property subtype: Townhouse, Condominium
Materials
- Brick
- Roof: Asphalt
Condition
- Resale
- Year built: 1982
Utilities & green energy
- Sewer: Public Sewer
- Water: Public
Community & HOA
Community
- Subdivision: The Mews of Town North
HOA
- Has HOA: Yes
- HOA fee: $550 monthly
Location
- Region: Pittsburgh
Financial & listing details
- Price per square foot: $185/sqft
- Tax assessed value: $133,900
- Annual tax amount: $4,124
- Date on market: 8/14/2026
Estimated market value
$246,500
$234,000 - $259,000
$2,152/mo
Price history
| Date | Event | Price |
|---|---|---|
| 8/14/2026 | Listed for sale | $250,000-5.7%$185/sqft |
Source:  WPMLS #1769778 Report a problem WPMLS #1769778 Report a problem | ||
| 5/24/2023 | Sold | $265,000$196/sqft |
Source: WPMLS #1597646 Report a problem | ||
| 3/25/2023 | Contingent | $265,000$196/sqft |
Source: WPMLS #1597646 Report a problem | ||
| 3/24/2023 | Listed for sale | $265,000+51.4%$196/sqft |
Source: WPMLS #1597646 Report a problem | ||
| 12/28/2020 | Sold | $175,000-2.7%$129/sqft |
Source: WPMLS #1475221 Report a problem | ||
| 12/28/2020 | Pending sale | $179,900$133/sqft |
Source:  RE/MAX International #1475221 Report a problem RE/MAX International #1475221 Report a problem | ||
| 12/23/2020 | Contingent | $179,900$133/sqft |
Source: Local MLS #1475221 Report a problem | ||
| 11/23/2020 | Pending sale | $179,900$133/sqft |
Source: RE/MAX SELECT REALTY #1475221 Report a problem | ||
| 11/16/2020 | Price change | $179,900-2.2%$133/sqft |
Source: RE/MAX SELECT REALTY #1475221 Report a problem | ||
| 10/29/2020 | Price change | $183,9900%$136/sqft |
Source: RE/MAX SELECT REALTY #1475221 Report a problem | ||
| 9/26/2020 | Price change | $184,000-1.1%$136/sqft |
Source: RE/MAX SELECT REALTY #1475221 Report a problem | ||
| 8/31/2020 | Listed for sale | $186,000+29.2%$138/sqft |
Source: RE/MAX SELECT REALTY #1465954 Report a problem | ||
| 7/17/2017 | Sold | $144,000-0.7%$107/sqft |
Source: WPMLS #1279088 Report a problem | ||
| 5/17/2017 | Pending sale | $145,000$107/sqft |
Source: Coldwell Banker Real Estate Services - South Hills #1279088 Report a problem | ||
| 5/12/2017 | Listed for sale | $145,000+20.8%$107/sqft |
Source: Coldwell Banker Real Estate Services - South Hills #1279088 Report a problem | ||
| 7/3/2012 | Sold | $120,000-3.6%$89/sqft |
Source: Public Record Report a problem | ||
| 5/17/2007 | Sold | $124,500+7.3%$92/sqft |
Source: Public Record Report a problem | ||
| 12/4/2002 | Sold | $116,000+23.4%$86/sqft |
Source: Public Record Report a problem | ||
| 6/30/1994 | Sold | $94,000$70/sqft |
Source: Public Record Report a problem | ||
Public tax history
| Year | Property taxes | Tax assessment |
|---|---|---|
| 2025 | $4,067 +11.9% | $133,900 |
| 2024 | $3,633 +473.6% | $133,900 |
| 2023 | $633 | $133,900 |
| 2022 | $633 +15.5% | $133,900 +15.5% |
| 2021 | $548 +2% | $115,900 |
| 2020 | $537 -2% | $115,900 |
| 2019 | $548 -81.4% | $115,900 |
| 2018 | $2,947 +0.8% | $115,900 |
| 2017 | $2,924 +433.4% | $115,900 |
| 2016 | $548 -80.8% | $115,900 |
| 2015 | $2,862 | $115,900 |
| 2014 | -- | $115,900 -13.4% |
| 2013 | -- | $133,900 +38.6% |
| 2012 | -- | $96,600 |
| 2011 | -- | $96,600 |
| 2010 | -- | $96,600 |
| 2009 | -- | $96,600 |
| 2008 | -- | $96,600 |
| 2007 | -- | $96,600 |
| 2006 | -- | $96,600 |
| 2005 | -- | $96,600 -13.4% |
| 2004 | -- | $111,600 |
| 2003 | -- | $111,600 |
| 2002 | -- | $111,600 |
Find assessor info on the county website
Monthly payment
Est. payment
Payment breakdown
Explore the cost of this home by adjusting the details. Changes won't be saved.Climate risks
Neighborhood: 15237
Nearby schools
GreatSchools rating
- 9/10McIntyre Elementary SchoolGrades: K-5Distance: 0.9 mi
- 7/10North Hills Junior High SchoolGrades: 6-8Distance: 1.4 mi
- 7/10North Hills Senior High SchoolGrades: 9-12Distance: 1.3 mi
Schools provided by the listing agent
- District: North Hills
Source: WPMLS. This data may not be complete. We recommend contacting the local school district to confirm school assignments for this home.
- $202,5002 bd1 ba1.2k sqft315 Elm Ct, Pittsburgh, PA 15237Off Market
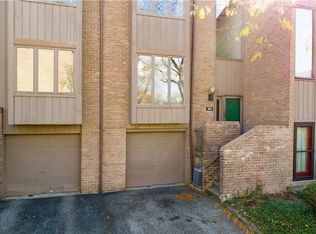
- $233,4003 bd2 ba1.3k sqft314 Elm Ct, Pittsburgh, PA 15237Off Market
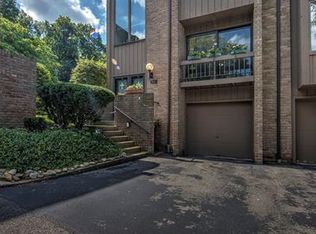
- $238,9003 bd3 ba1.5k sqft321 Elm Ct, Pittsburgh, PA 15237Off Market
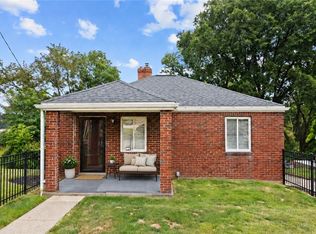
- $186,9002 bd1 ba1.2k sqft313 Elm Ct, Pittsburgh, PA 15237Off Market
- $195,7002 bd2 ba1.2k sqft322 Elm Ct, Pittsburgh, PA 15237Sold
- $226,8002 bd3 ba1.4k sqft312 Elm Ct, Pittsburgh, PA 15237Off Market
- $213,1002 bd2 ba1.3k sqft323 Elm Ct, Pittsburgh, PA 15237Off Market
- $243,8003 bd3 ba1.5k sqft311 Elm Ct, Pittsburgh, PA 15237Off Market
A local agent can set up tours, give advice and negotiate with sellers.
A local lender can help you make sure your offer is ready when you are.
Similar homes
- $--3 bd2 ba1.3k sqft121 Locust Ct, Mount Oliver, PA 15237AuctionAuction.com 2
- $244,0003 bd2 ba1.3k sqft477 Cherry Ct, Pittsburgh, PA 15237For Sale
 MLS ID #1762805, Douglas Flamino. WPMLS
 - $230,0002 bd2 ba1.1k sqft350 Woodbridge Dr, Pittsburgh, PA 15237For Sale
 MLS ID #1769909, Jan Stevens. WPMLS
 - $220,0002 bd2 ba936 sqft124 Simon Ave, Pittsburgh, PA 15237For Sale
 MLS ID #1769255, Erica Shulsky. WPMLS
 - $225,0003 bd2 ba1.4k sqft2202 Lenox Oval, Pittsburgh, PA 15237For SaleMLS ID #1763572, Tarasa Hurley. WPMLS
- $209,9002 bd2 ba1.2k sqft302 Elm Ct, Pittsburgh, PA 15237For SaleMLS ID #1766291, Donna Fischer. WPMLS
- $199,9003 bd2 ba1.3k sqft102 Raleigh Ct, Pittsburgh, PA 15237For SaleMLS ID #1768587, Robin Huffman. WPMLS
- $315,0003 bd3 ba1.4k sqft147 Aberdeen Dr, Pittsburgh, PA 15237For SaleMLS ID #1769609, Adam Wheeler. WPMLS
- $--3 bd1 ba1.8k sqft105 Donmor Dr, Pittsburgh, PA 15237AuctionServiceLink Auction
- $220,0003 bd2 ba1.3k sqft55 Maple Ct, Pittsburgh, PA 15237For SaleMLS ID #1760699, Mary Scafede. WPMLS
- $150,0003 bd2 ba966 sqft290 Sewickley Oakmont Rd, Pittsburgh, PA 15237For SaleMLS ID #1769191, Jennifer Faure. WPMLS
- $259,9003 bd2 ba1k sqft160 Renfer St, Pittsburgh, PA 15237For SaleMLS ID #1768916, Victoria Angiolini. WPMLS
- $290,0003 bd2 ba1.2k sqft23 Pioneer Ave, Pittsburgh, PA 15229For SaleMLS ID #1769203, Bryan Reilly. WPMLS
- $214,9003 bd2 ba1.3k sqft223 Montana St, Pittsburgh, PA 15214For SaleMLS ID #1769019, Kristi Stebler. WPMLS
- $245,0003 bd1 ba1.2k sqft947 Center Ave, West View, PA 15229For SaleMLS ID #1768855, Tracy Harris. WPMLS
- $213,0002 bd2 ba1.2k sqft502 Cherry Ct, Pittsburgh, PA 15237For SaleMLS ID #1765657, April Hubal. WPMLS
- $205,0002 bd2 ba1.2k sqft162 Linden Ct, Pittsburgh, PA 15237For SaleMLS ID #1765506, Rocio Delgado-Covey. WPMLS
- $256,9003 bd2 ba1.4k sqft402 Allenberry Dr, Pittsburgh, PA 15237For SaleMLS ID #1763239, Lori Kashellack. WPMLS
- $224,9002 bd2 ba1.1k sqft127 Spruce Ct, Pittsburgh, PA 15229For SaleMLS ID #1769648, Rula Khoury. WPMLS
- $244,0003 bd1 ba944 sqft113 Good Ln, Pittsburgh, PA 15237For SaleMLS ID #1755680, Dave McSwigan. WPMLS
