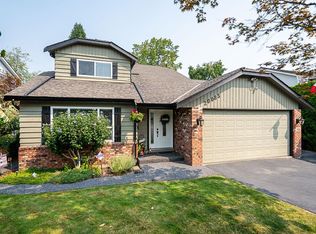
Welcome to this spacious, well-maintained 2-storey family home with a walk-out basement and over 2,800 sqft of versatile living space. Featuring 4 bedrooms, 4 bathrooms & multiple recreation areas, it’s perfect for families of all sizes. The main floor offers a bright living room, formal dining area & kitchen connecting to the family room with a cozy wood-burning fireplace. Step onto the large deck overlooking the private, landscaped backyard. Upstairs includes 3 generous bedrooms plus a games/media room. The walk-out basement is ideal for entertaining with a rec room, wet bar, additional bedroom & full bathroom. Possible to suite. Sunny west facing backyard offers a peaceful retreat with mature landscaping & patio area. Close to parks, schools & GEB access.
For sale
C$1,199,900
11523 Bonson Rd, Pitt Meadows, BC V3Y 1P7
4beds
2,866sqft
Single Family Residence
Built in 1981
4,791 Square Feet Lot
$-- Zestimate®
C$419/sqft
C$-- HOA
What's special
Walk-out basementMultiple recreation areasFormal dining areaCozy wood-burning fireplaceSunny west facing backyard
- 9 hours
- 7
- 0
Zillow last checked:
Listing updated:
Listed by:
Cassandra Ariken PREC*,
Royal LePage Elite West Brokerage
Source: Greater Vancouver REALTORS®,MLS®#: R3167901 Originating MLS®#: Greater Vancouver
Originating MLS®#: Greater VancouverFacts & features
Interior
Bedrooms & bathrooms
- Bedrooms: 4
- Bathrooms: 4
- Full bathrooms: 3
- 1/2 bathrooms: 1
Heating
- Baseboard
Appliances
- Included: Washer/Dryer, Dishwasher, Refrigerator, Stove, Microwave
Features
- Wet Bar
- Windows: Window Coverings
- Basement: Finished,Exterior Entry
- Number of fireplaces: 1
- Fireplace features: Wood Burning
Interior area
- Total structure area: 2,866
- Total interior livable area: 2,866 sqft
Property
Parking
- Total spaces: 4
- Parking features: Additional Parking, Garage, Front Access, Concrete, Garage Door Opener
- Garage spaces: 1
Features
- Levels: Two
- Stories: 2
- Exterior features: Private Yard
- Frontage length: 40
Lot
- Size: 4,791 Square Feet
- Dimensions: 40 x 114
- Features: Central Location, Recreation Nearby
Construction
Type & style
- Home type: SingleFamily
- Property subtype: Single Family Residence
Condition
- Year built: 1981
Community & HOA
Community
- Features: Near Shopping
HOA
- Has HOA: No
Location
- Region: Pitt Meadows
Financial & listing details
- Price per square foot: C$419/sqft
- Annual tax amount: C$6,058
- Date on market: 9/21/2026
- Ownership: Freehold NonStrata
Price history
Price history is unavailable.
Public tax history
Tax history is unavailable.
Climate risks
Neighborhood: V3Y
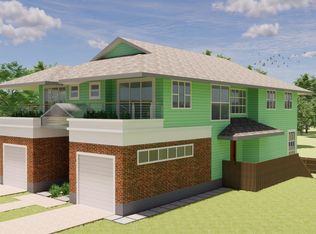

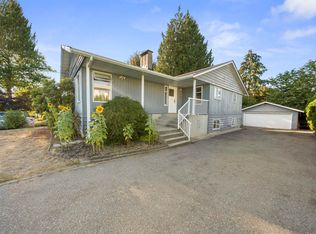

Similar homes
- C$1,299,9004 bd3 ba2k sqft19787 116a Ave, Pitt Meadows, BC V3Y 1N8For Sale
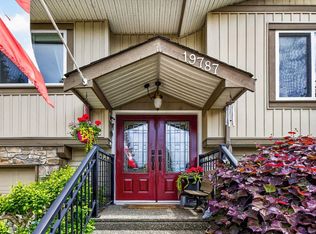 MLS ID #R3132598, Julie Forsyth-Innes, Sutton Group-West Coast Realty Brokerage. Greater Vancouver REALTORS®
 - C$1,190,0005 bd3 ba2.9k sqft12142 227th St, Maple Ridge, BC V2X 6J5For Sale
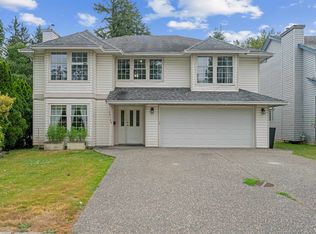 MLS ID #R3148921, Stefanie Liu, RA Realty Alliance Inc. Brokerage. Greater Vancouver REALTORS®
 - C$1,099,0004 bd3 ba2.2k sqft9507 204b St, Langley, BC V1M 1Y9For Sale
 MLS ID #R3137106, Ella-Rose Thomas, Sutton Group Seafair Realty Brokerage. Greater Vancouver REALTORS®
 - C$1,249,0005 bd3 ba2.3k sqft20085 50a Ave, Langley, BC V3A 7H8For Sale
 MLS ID #R3165702, Tony Pontaletta - PREC, RE/MAX Treeland Realty Brokerage. Greater Vancouver REALTORS®
