Country Living with Modern Style on nearly an acre! Welcome home to this beautifully remodeled 3-bedroom 2-bath ranch, perfectly situated on almost 1 acre in a peaceful country setting just minutes from Columbia, Kentucky. From the moment you arrive, you’ll appreciate the blend of modern updates, rustic charm, and scenic surroundings. Step inside to discover a home that has been completely renovated from top to bottom featuring updated flooring, fresh paint, stylish lighting, modern bathrooms, and beautiful ceilings throughout. The spacious living area is filled with natural light from oversized windows that frame picturesque views of neighboring farmland and a gorgeous pond. The thoughtfully designed kitchen offers an abundant cabinet space and flow seamlessly into the dining area—perfect for everyday living or entertaining family and friends. The primary suite provides a comfortable retreat with a walk-in shower, while two additional bedrooms offer flexibility for family, guest, or a home office. Outside, enjoy the peace and privacy of country living from the covered front porch. The property also includes a detached storage building, attached carport, and nearly an acre of unrestricted land with plenty of room for gardening, recreation, or future improvements. This move-in ready home combines the tranquility of country living with stylish modern updates. If you’ve been searching for a property that offers privacy, charm, and exceptional value, this one is a must see! Schedule your private showing today before it’s gone!
For sale
Price cut: $5K (7/28)
$189,900
1199 Flat Rock Rd, Breeding, KY 42715
3beds
1,412sqft
Single Family Residence
Built in 1970
0.72 Acres Lot
$184,200 Zestimate®
$134/sqft
$-- HOA
What's special
Updated flooringModern bathroomsStylish lightingFresh paintDetached storage buildingAttached carportCovered front porch
- 29 days |
- 292 |
- 12 |
Zillow last checked:
Listing updated:
Listed by:
Samantha Clemons 270-427-8236,
RE/MAX Highland Realty
Source: RASK,MLS#: RA20264282
Facts & features
Interior
Bedrooms & bathrooms
- Bedrooms: 3
- Bathrooms: 2
- Full bathrooms: 1
- Partial bathrooms: 1
- Main level bathrooms: 2
- Main level bedrooms: 3
Primary bedroom
- Level: Main
- Area: 141.57
- Dimensions: 11.7 x 12.1
Bedroom 2
- Level: Main
- Area: 118.29
- Dimensions: 11.7 x 10.11
Bedroom 3
- Level: Main
- Area: 118.29
- Dimensions: 10.11 x 11.7
Primary bathroom
- Level: Main
- Area: 55.89
- Dimensions: 8.1 x 6.9
Bathroom
- Features: Separate Shower
Dining room
- Level: Main
- Area: 172.71
- Dimensions: 10.1 x 17.1
Family room
- Level: Main
- Area: 218.08
- Dimensions: 11.6 x 18.8
Kitchen
- Level: Main
- Area: 61.61
- Dimensions: 10.1 x 6.1
Heating
- Forced Air, Heat Pump, Electric
Cooling
- Central Air, Central Electric
Appliances
- Included: Dishwasher, Refrigerator, Dryer, Washer, Electric Water Heater
- Laundry: Laundry Room
Features
- Ceiling Fan(s), Walls (Dry Wall), Country Kitchen, Eat-in Kitchen, Kitchen/Dining Combo
- Flooring: Laminate
- Basement: None,Crawl Space
- Has fireplace: No
- Fireplace features: None
Interior area
- Total structure area: 1,412
- Total interior livable area: 1,412 sqft
Property
Parking
- Total spaces: 1
- Parking features: Attached Carport
- Carport spaces: 1
Accessibility
- Accessibility features: 1st Floor Bathroom, Walk in Shower
Features
- Patio & porch: Covered Front Porch
- Exterior features: Garden
- Fencing: None
Lot
- Size: 0.72 Acres
- Features: Cleared, Rural Property, County, Farm, Out of City Limits
Details
- Additional structures: Outbuilding, Storage
- Parcel number: 0170000011.00
Construction
Type & style
- Home type: SingleFamily
- Architectural style: Ranch
- Property subtype: Single Family Residence
Materials
- Brick
- Foundation: Block
- Roof: Metal
Condition
- Year built: 1970
Utilities & green energy
- Sewer: Septic System
- Water: County
Community & HOA
Community
- Subdivision: None
Location
- Region: Breeding
Financial & listing details
- Price per square foot: $134/sqft
- Tax assessed value: $40,000
- Price range: $189.9K - $189.9K
- Date on market: 7/17/2026
- Road surface type: Gravel
Estimated market value
$184,200
$175,000 - $193,000
$1,315/mo
Price history
| Date | Event | Price |
|---|---|---|
| 7/28/2026 | Price change | $189,900-2.6%$134/sqft |
Source:  RASK #RA20264282 Report a problem RASK #RA20264282 Report a problem | ||
| 7/18/2026 | Listed for sale | $194,900-2.5%$138/sqft |
Source: RASK #RA20264282 Report a problem | ||
| 7/13/2026 | Listing removed | $199,900$142/sqft |
Source:  South Central Kentucky AOR #SC47632 Report a problem South Central Kentucky AOR #SC47632 Report a problem | ||
| 4/27/2026 | Price change | $199,900-11.2%$142/sqft |
Source: South Central Kentucky AOR #SC47632 Report a problem | ||
| 1/12/2026 | Listed for sale | $225,000+11150%$159/sqft |
Source: South Central Kentucky AOR #SC47632 Report a problem | ||
| 1/9/2026 | Sold | $2,000$1/sqft |
Source: Public Record Report a problem | ||
Public tax history
| Year | Property taxes | Tax assessment |
|---|---|---|
| 2024 | -- | $40,000 |
| 2023 | -- | $40,000 |
| 2022 | -- | $40,000 |
| 2021 | -- | $40,000 |
| 2020 | $33 -0.2% | $40,000 |
| 2019 | $33 +21.2% | $40,000 |
| 2018 | $27 -94% | $40,000 |
| 2017 | $453 +2.7% | $40,000 |
| 2016 | $441 +18.5% | $40,000 |
| 2015 | $372 | $40,000 |
Find assessor info on the county website
Monthly payment
Est. payment
Payment breakdown
Explore the cost of this home by adjusting the details. Changes won't be saved.Climate risks
Neighborhood: 42715
Getting around
0 / 100
Car-DependentNearby schools
GreatSchools rating
- NAAdair County Primary CenterGrades: PK-2Distance: 11.4 mi
- 5/10Adair County Middle SchoolGrades: 6-8Distance: 11.5 mi
- 4/10Adair County High SchoolGrades: 9-12Distance: 11.6 mi
Schools provided by the listing agent
- Elementary: John Adair
- Middle: Adair County
- High: Adair County
Source: RASK. This data may not be complete. We recommend contacting the local school district to confirm school assignments for this home.
- $10,000-- bd-- ba-- sqft1296 Flat Rock Rd, Columbia, KY 42715Off Market
- $221,600-- bd-- ba1.6k sqft993 Flat Rock Rd, Breeding, KY 42715Off Market
- $111,900-- bd-- ba1k sqft1394 Flat Rock Rd, Breeding, KY 42715Off Market
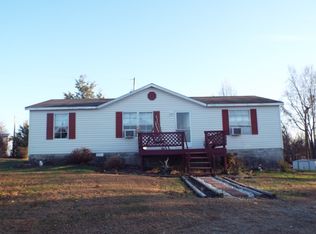
- $33,0003 bd1 ba1.1k sqft1425 Flat Rock Rd, Breeding, KY 42715Off Market
- $7,000-- bd-- ba-- sqftFlat Rock Rd, Breeding, KY 42715Off Market
- $2,500-- bd-- ba-- sqftFlat Rock Rd, Breeding, KY 42715Off Market
- $2,000-- bd-- ba-- sqftFlat Rock Rd, Breeding, KY 42715Off Market
- $9,700-- bd-- ba-- sqftFlat Rock Rd, Breeding, KY 42715Off Market
Similar homes
- $120,0003 bd3 ba1.1k sqft3135 Independence Ridge Rd, Breeding, KY 42715For Sale

 MLS ID #SC48468, Tammy Stotts, Southern Nest Realty, LLC. South Central Kentucky AOR
 - $179,9003 bd3 ba1.2k sqft322 Harvey St, Columbia, KY 42728For Sale
 MLS ID #SC48537, Simon Wilson, Golden Rule - Wilson Real Estate and Auction #1, LLC. South Central Kentucky AOR
 - $198,0003 bd1 ba1.4k sqft607 Baker St, Columbia, KY 42728For Sale
 MLS ID #SC48532, Tammy Stotts, Southern Nest Realty, LLC. South Central Kentucky AOR
 - $195,0003 bd2 ba1k sqft411 Shepherd St, Burkesville, KY 42717For Sale
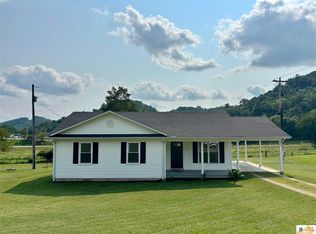 MLS ID #SC48467, Liza Tucker, Acre & Main Realty LLC. South Central Kentucky AOR
 - $189,9003 bd2 ba1.5k sqft418 Woodland St, Burkesville, KY 42717For Sale
 MLS ID #246377, Kelly Latham, RE/MAX COUNTRY LIVING, LLC. UCMLS
 - $239,9004 bd2 ba1.7k sqft544 Weed Sparksville Rd, Columbia, KY 42728For SaleMLS ID #SC48226, Elaine Rowlett, Southern Nest Realty, LLC. South Central Kentucky AOR
- $199,9001 bd1 ba1.3k sqft421 Canaan Land Rd, Columbia, KY 42728For SaleMLS ID #SC48564, Kimberly Desvernine, Benchmark Realty LLC. South Central Kentucky AOR
- $185,0004 bd2 ba1.6k sqft1865 Blair School Rd, Russell Springs, KY 42642For Sale
 MLS ID #26019373, Denise Robertson, Cumberland Realty Group & Auctions LLC. Imagine MLS
 - $245,0003 bd2 ba1.3k sqft97 Trevor Ln, Burkesville, KY 42717For Sale
 MLS ID #RA20264788, Justin W Mcclure, Coldwell Banker Legacy Group. RASK
 - $179,0003 bd2 ba1.3k sqft489 Misty River Run Rd, Burkesville, KY 42717For SaleMLS ID #SC47871, Liza Tucker, Acre & Main Realty LLC. South Central Kentucky AOR
- $127,0003 bd2 ba1.4k sqft2976 Reece Hurt Rd, Edmonton, KY 42129For Sale
 MLS ID #1725724, Nita Logsdon, Legacy Property Group. Metro Search Inc. LLC DBA Apex MLS
 - $215,0001 bd2 ba1k sqft1189 Old Ky #61, Burkesville, KY 42717For SaleMLS ID #SC48063, James Tucker, Acre & Main Realty LLC. South Central Kentucky AOR
- $139,9003 bd2 ba1.4k sqft1631 Gray Gap Rd, Burkesville, KY 42717For SaleMLS ID #SC48402, James Tucker, Acre & Main Realty LLC. South Central Kentucky AOR
- $179,0004 bd2 ba1.6k sqft313 Maple St, Columbia, KY 42728For SaleMLS ID #26017242, Tammy Parrett, Thomas Realty Company. Imagine MLS
- $149,9003 bd1 ba1.4k sqft1270 Gray Gap Rd, Burkesville, KY 42717For SaleMLS ID #RA20262644, Asher Sullivan, Coldwell Banker Legacy Group. RASK
- $215,0003 bd2 ba1.6k sqft131 Sam Ed Lowe Rd, Greensburg, KY 42743For SaleMLS ID #HK2602055, Mary Newcome, RENEE DOBSON REALTY GROUP, LLC. HKMLS
- $199,9003 bd1 ba1.6k sqft220 Hiseville Center Rd, Center, KY 42214For SaleMLS ID #RA20261872, Summer C Nash, RE/MAX Highland Realty. RASK
- $239,9003 bd2 ba1.4k sqft430 Deer Valley Rd, Burkesville, KY 42717For SaleMLS ID #SC48212, Tina Turner, Tina Turner Realty. South Central Kentucky AOR
- $149,0001 bd1 ba1.1k sqft2987 Chestnut Grove Rd, Columbia, KY 42728For SaleMLS ID #RA20260434, Beth Sheesley, RE/MAX Highland Realty. RASK
- $169,9003 bd2 ba1.2k sqft5321 Judio Rd, Burkesville, KY 42717For SaleMLS ID #RA20254851, Asher Sullivan, Coldwell Banker Legacy Group. RASK
