West Penn Place is one of the most sought-after streets in the East End: low-traffic, one-way, and nearly private, tucked into Friendship Park. Walk to West Penn Hospital, to the coffee shops and restaurants of Friendship and Bloomfield, and to nearby bus lines. World-class hospitals and universities, Lawrenceville, and Bakery Square are all minutes away.
An enclosed front porch sits behind a beautiful garden. Inside, a spacious, light-filled living room with hardwood floors opens to a dedicated office anchored by a large bay window, with a powder room just off it — a hard-to-find convenience in the area. The kitchen is finished with ceiling-height tile, exposed brick, modern appliances, and a large center island. It flows into the dining room, where sliding glass doors lead to a private back deck and a level, fully fenced yard.
Upstairs, two generously sized bedrooms share an updated full bath with tub and shower, and an adjoining bonus room off the primary offers flexible space for a nursery, dressing room, or home office. A third bathroom with a walk-in shower is finished in the lower level. The clean, dry lower level adds generous storage and workshop space.
Recent Updates & Premium Features:
Three bathrooms in all: each freshly modernized.
Three-zone comfort: a 2020 gas furnace with central air anchors the main level, while two wall-mounted mini-splits give the second floor its own heating and cooling — a level of climate control rarely found in homes of this era.
Detached garage with new 100-amp electrical service: enough capacity for a workshop, a Level 2 EV charger, or both. Recently cleaned, repainted, and repointed. On a 40'x80' lot, the private driveway holds three vehicles.
Historic East End character, with modern systems behind it.
For sale
$480,000
333 W Penn Pl, Pittsburgh, PA 15224
2beds
1,640sqft
Single Family Residence
Built in 1920
3,227 Square Feet Lot
$465,300 Zestimate®
$293/sqft
$-- HOA
What's special
Modern appliancesLevel fully fenced yardBeautiful gardenLarge center islandExposed brickPrivate back deckEnclosed front porch
- 2 days |
- 567 |
- 51 |
Zillow last checked:
Listing updated:
Listed by:
Joseph Pegher 412-521-5500,
BERKSHIRE HATHAWAY THE PREFERRED REALTY 412-521-5500
Source: WPMLS,MLS#: 1769091 Originating MLS: West Penn Multi-List
Originating MLS: West Penn Multi-ListFacts & features
Interior
Bedrooms & bathrooms
- Bedrooms: 2
- Bathrooms: 3
- Full bathrooms: 2
- 1/2 bathrooms: 1
Primary bedroom
- Level: Upper
- Dimensions: 16x12
Bedroom 2
- Level: Upper
- Dimensions: 13x13
Bonus room
- Level: Upper
- Dimensions: 7x20
Den
- Level: Main
- Dimensions: 7x15
Dining room
- Level: Main
- Dimensions: 15x11
Kitchen
- Level: Main
- Dimensions: 12x8
Living room
- Level: Main
- Dimensions: 17x12
Heating
- Forced Air, Gas
Cooling
- Central Air
Appliances
- Included: Dryer, Dishwasher, Refrigerator, Washer
Features
- Kitchen Island
- Flooring: Hardwood, Carpet
- Basement: Unfinished,Walk-Out Access
- Number of fireplaces: 1
- Fireplace features: Decorative
Interior area
- Total structure area: 1,640
- Total interior livable area: 1,640 sqft
Video & virtual tour
Property
Parking
- Total spaces: 4
- Parking features: Detached, Garage, Off Street
- Has garage: Yes
Features
- Levels: Two
- Stories: 2
- Pool features: None
Lot
- Size: 3,227 Square Feet
- Dimensions: 0.0741
Details
- Parcel number: 0051B00207000000
Construction
Type & style
- Home type: SingleFamily
- Architectural style: Two Story
- Property subtype: Single Family Residence
Materials
- Brick
- Roof: Asphalt
Condition
- Resale
- Year built: 1920
Utilities & green energy
- Sewer: Public Sewer
- Water: Public
Community & HOA
Community
- Features: Public Transportation
Location
- Region: Pittsburgh
Financial & listing details
- Price per square foot: $293/sqft
- Tax assessed value: $190,100
- Annual tax amount: $4,535
- Date on market: 8/13/2026
Estimated market value
$465,300
$442,000 - $489,000
$2,491/mo
Price history
| Date | Event | Price |
|---|---|---|
| 8/13/2026 | Listed for sale | $480,000+43.5%$293/sqft |
Source:  WPMLS #1769091 Report a problem WPMLS #1769091 Report a problem | ||
| 12/5/2019 | Sold | $334,500-4.4%$204/sqft |
Source: WPMLS #1421867 Report a problem | ||
| 10/14/2019 | Pending sale | $350,000$213/sqft |
Source: RE/MAX SELECT REALTY #1421867 Report a problem | ||
| 10/10/2019 | Listed for sale | $350,000+84%$213/sqft |
Source: RE/MAX SELECT REALTY #1421867 Report a problem | ||
| 11/20/2013 | Sold | $190,173+0.1%$116/sqft |
Source: WPMLS #981009 Report a problem | ||
| 9/21/2013 | Listed for sale | $189,900+72.6%$116/sqft |
Source: Coldwell Banker Real Estate Services, Shadyside Office #981009 Report a problem | ||
| 6/2/2006 | Sold | $110,000$67/sqft |
Source: Public Record Report a problem | ||
Public tax history
| Year | Property taxes | Tax assessment |
|---|---|---|
| 2025 | $4,236 +6.8% | $172,100 |
| 2024 | $3,965 +387.1% | $172,100 |
| 2023 | $814 | $172,100 |
| 2022 | $814 | $172,100 |
| 2021 | -- | $172,100 -9.5% |
| 2020 | $881 +8.3% | $190,100 +10.5% |
| 2019 | $814 -79.1% | $172,100 |
| 2018 | $3,895 | $172,100 |
| 2017 | $3,895 +378.4% | $172,100 |
| 2016 | $814 -78.6% | $172,100 |
| 2015 | $3,809 | $172,100 |
| 2014 | -- | $172,100 +54.1% |
| 2013 | -- | $111,700 +135.7% |
| 2012 | -- | $47,400 |
| 2011 | -- | $47,400 |
| 2010 | -- | $47,400 |
| 2009 | -- | $47,400 -24% |
| 2008 | -- | $62,400 |
| 2007 | -- | $62,400 +31.6% |
| 2006 | -- | $47,400 |
| 2005 | -- | $47,400 |
| 2004 | -- | $47,400 -24% |
| 2003 | -- | $62,400 |
| 2002 | -- | $62,400 |
Find assessor info on the county website
Monthly payment
Est. payment
Payment breakdown
Explore the cost of this home by adjusting the details. Changes won't be saved.Climate risks
Neighborhood: Bloomfield
Nearby schools
GreatSchools rating
- 4/10Pittsburgh Woolslair K-5Grades: K-5Distance: 0.8 mi
- 5/10Pittsburgh Obama 6-12Grades: 6-12Distance: 1.1 mi
- 5/10Pittsburgh Arsenal 6-8Grades: PK,6-8Distance: 1.2 mi
Schools provided by the listing agent
- District: Pittsburgh
Source: WPMLS. This data may not be complete. We recommend contacting the local school district to confirm school assignments for this home.
- $314,4003 bd2 ba1.5k sqft337 W Penn Pl, Pittsburgh, PA 15224Off Market
- $449,0003 bd1 ba1.2k sqft329 W Penn Pl, Pittsburgh, PA 15224For Sale
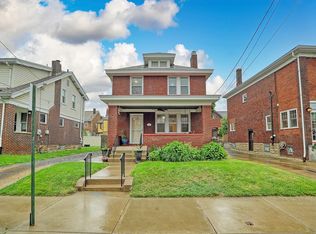
- $263,2003 bd1 ba1.4k sqft339 W Penn Pl, Pittsburgh, PA 15224Off Market
- $370,9003 bd1 ba1.3k sqft325 W Penn Pl, Pittsburgh, PA 15224Off Market
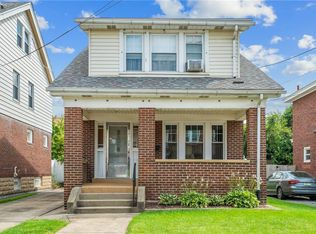
- $504,7004 bd3 ba2.2k sqft340 S Evaline St, Pittsburgh, PA 15224Off Market
- $310,7003 bd1 ba1.2k sqft341 W Penn Pl, Pittsburgh, PA 15224Off Market
- $362,8002 bd1 ba1.8k sqft336 S Evaline St, Pittsburgh, PA 15224Off Market
- $345,1003 bd1 ba1.6k sqft323 W Penn Pl, Pittsburgh, PA 15224Off Market
A local agent can set up tours, give advice and negotiate with sellers.
A local lender can help you make sure your offer is ready when you are.
Similar homes
- $449,0003 bd1 ba1.2k sqft329 W Penn Pl, Pittsburgh, PA 15224For SaleMLS ID #1769820, Lisa Solomon. WPMLS
- $425,0003 bd4 ba1.6k sqft5131 Broad St, Pittsburgh, PA 15224For Sale
 MLS ID #1769655, Connor Siskovic. WPMLS
 - $469,9003 bd2 ba1.8k sqft4706 Lorigan St, Pittsburgh, PA 15224For Sale
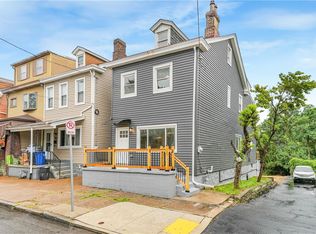 MLS ID #1766821, Katie Marchionda. WPMLS
 - $479,0003 bd2 ba1.5k sqft3914 Howley St, Pittsburgh, PA 15224For Sale
 MLS ID #1762097, Molly Finley. WPMLS
 - $425,0005 bd3 ba2.4k sqft228 S Millvale Ave, Pittsburgh, PA 15224For SaleMLS ID #1759034, Rachel Mazzie. WPMLS
- $369,0003 bd2 ba1.3k sqft5470 Hillcrest St, Pittsburgh, PA 15206For SaleMLS ID #1769486, Emily Askin. WPMLS
- $399,0003 bd3 ba1.5k sqft459 Pearl St, Pittsburgh, PA 15224For SaleMLS ID #1767813, Rick Brown. WPMLS
- $530,0003 bd3 ba2.1k sqft169 38th St, Pittsburgh, PA 15201For SaleMLS ID #1769630, Connor Siskovic. WPMLS
- $575,0004 bd3 ba1.9k sqft5266 Beelermont Pl, Pittsburgh, PA 15217For SaleMLS ID #1769639, Julia Snider. WPMLS
- $575,0004 bd3 ba2.1k sqft244 S Mathilda St, Pittsburgh, PA 15224For SaleMLS ID #1757941, Angie Xu. WPMLS
- $420,0003 bd3 ba1k sqft5156 Hillcrest St, Pittsburgh, PA 15224For SaleMLS ID #1761388, Mary Dowd. WPMLS
- $459,0002 bd2 ba1.5k sqft5847 Pierce St, Pittsburgh, PA 15232For SaleMLS ID #1765371, Lee Wolff. WPMLS
- $465,0003 bd3 ba1.5k sqft5309 Holmes St, Pittsburgh, PA 15201For SaleMLS ID #1764372, Debra Perry. WPMLS
- $240,0002 bd1 ba1.3k sqft421 Ella St, Bloomfield, PA 15224For SaleMLS ID #1768821, Rebekah Siegel. WPMLS
- $439,9002 bd2 ba1.4k sqft166 43rd St, Pittsburgh, PA 15201For SaleMLS ID #1766015, Sarah Madia. WPMLS
- $625,0003 bd3 ba2k sqft3945 Liberty Ave, Pittsburgh, PA 15224For SaleMLS ID #1760368, Colleen Steigerwalt. WPMLS
- $375,0003 bd2 ba1.8k sqft4087 Howley St, Pittsburgh, PA 15224For SaleMLS ID #1749148, Dora Rudick. WPMLS
- $359,9003 bd2 ba1.3k sqft3936 Clement Way, Pittsburgh, PA 15224For SaleMLS ID #1761582, Austin Rusert. WPMLS
- $345,0002 bd2 ba1.4k sqft414 Fisk St, Pittsburgh, PA 15224For SaleMLS ID #1764329, Darla Jobkar. WPMLS
- $595,0002 bd3 ba1.4k sqft622 Gross St #306, Pittsburgh, PA 15224For SaleMLS ID #1765110, Ali Gumberg. WPMLS
