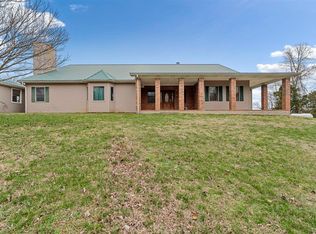
Welcome to 4270 Cemetery Road in Scottsville! Nestled on 1.92 beautiful acres, this spacious 4-bedroom, 3.5-bath home offers the perfect blend of comfort, privacy and room to spread out. Step inside to a large, light-filled living room and Family Room, the beautiful windows bring the outdoors in. The walk-out basement adds even more living space with a family room, bedroom, and full bath—perfect for relaxing, entertaining. Upstairs is a home office or rec area. Enjoy peaceful mornings and quiet evenings from the 18 x 10 covered deck, overlooking a setting where deer and other wildlife are frequent visitors. The garage is 31.3 x 22.6 & provides exceptional space for vehicles, storage, hobbies or a workshop. With mature trees, generous indoor and outdoor living areas, and nearly two acres to call your own, this property offers the space you’ve been looking for just outside of town. Come see everything this home has to offer!
For sale
$429,900
4207 Cemetery Rd, Scottsville, KY 42164
4beds
2,924sqft
Single Family Residence
Built in 1998
1.92 Acres Lot
$408,100 Zestimate®
$147/sqft
$-- HOA
What's special
Family roomMature trees
- 4 days |
- 288 |
- 40 |
Likely to sell faster than
Zillow last checked:
Listing updated:
Listed by:
Susan Burtoft 270-392-0733,
Keller Williams First Choice R,
Giselle Gonzalez 270-935-1864,
Keller Williams First Choice R
Source: RASK,MLS#: RA20264845
Facts & features
Interior
Bedrooms & bathrooms
- Bedrooms: 4
- Bathrooms: 4
- Full bathrooms: 3
- Partial bathrooms: 1
- Main level bathrooms: 2
- Main level bedrooms: 1
Rooms
- Room types: Den, Hobby Room, Office, Recreation Room
Primary bedroom
- Level: Main
- Area: 226.8
- Dimensions: 18.9 x 12
Bedroom 2
- Level: Upper
- Area: 128
- Dimensions: 12.8 x 10
Bedroom 3
- Level: Upper
- Area: 344.08
- Dimensions: 18.4 x 18.7
Bedroom 4
- Level: Basement
- Area: 160.8
- Dimensions: 13.4 x 12
Primary bathroom
- Level: Main
- Area: 70.52
- Dimensions: 13.8 x 5.11
Bathroom
- Features: Double Vanity, Separate Shower, Walk-In Closet(s)
Dining room
- Area: 110.32
- Dimensions: 12.11 x 9.11
Family room
- Level: Basement
- Area: 214.13
- Dimensions: 16.1 x 13.3
Kitchen
- Features: Eat-in Kitchen, Bar, Pantry
- Area: 260
- Dimensions: 20 x 13
Living room
- Area: 322
- Dimensions: 23 x 14
Basement
- Area: 843
Heating
- Forced Air, Propane
Cooling
- Central Air
Appliances
- Included: Dishwasher, Refrigerator, Self Cleaning Oven, Smooth Top Range, Propane Water Heater
- Laundry: Laundry Chute, Laundry Room
Features
- Bookshelves, Ceiling Fan(s), Closet Light(s), Walk-In Closet(s), Walls (Dry Wall), Eat-in Kitchen, Formal Dining Room
- Flooring: Carpet, Hardwood, Tile
- Doors: Insulated Doors
- Windows: Thermo Pane Windows, Vinyl Frame, Partial Window Treatments
- Basement: Daylight,Finished-Partial,Walk-Out Access
- Number of fireplaces: 1
- Fireplace features: 1, Propane
Interior area
- Total structure area: 2,924
- Total interior livable area: 2,924 sqft
Property
Parking
- Total spaces: 2
- Parking features: Attached, Auto Door Opener, Garage Faces Rear
- Attached garage spaces: 2
- Has uncovered spaces: Yes
Accessibility
- Accessibility features: None
Features
- Levels: Two
- Patio & porch: Covered Front Porch, Covered Deck, Patio
- Exterior features: Brick Walks, Lighting, Garden, Gas Grill, Landscaping, Mature Trees
- Fencing: None
- Body of water: None
Lot
- Size: 1.92 Acres
- Features: County, Subdivided
Details
- Additional structures: Workshop, Shed(s)
- Parcel number: 3322C2
Construction
Type & style
- Home type: SingleFamily
- Property subtype: Single Family Residence
Materials
- Vinyl Siding
- Foundation: Concrete Perimeter
- Roof: Dimensional,Shingle
Condition
- Year built: 1998
Utilities & green energy
- Sewer: Septic Tank
- Water: County
- Utilities for property: Garbage-Public, Propane Tank-Rented
Community & HOA
Community
- Security: Smoke Detector(s)
- Subdivision: Dogwood Farms
HOA
- Amenities included: None
Location
- Region: Scottsville
Financial & listing details
- Price per square foot: $147/sqft
- Tax assessed value: $181,500
- Annual tax amount: $1,272
- Price range: $429.9K - $429.9K
- Date on market: 8/11/2026
- Road surface type: Asphalt
Estimated market value
$408,100
$388,000 - $429,000
$2,912/mo
Price history
| Date | Event | Price |
|---|---|---|
| 8/11/2026 | Listed for sale | $429,900+141.5%$147/sqft |
Source:  RASK #RA20264845 Report a problem RASK #RA20264845 Report a problem | ||
| 3/1/2000 | Sold | $178,000$61/sqft |
Source: Agent Provided Report a problem | ||
Public tax history
| Year | Property taxes | Tax assessment |
|---|---|---|
| 2024 | $1,272 -1.3% | $181,500 |
| 2023 | $1,288 -6.8% | $181,500 |
| 2022 | $1,382 -3.6% | $181,500 |
| 2021 | $1,434 -1.9% | $181,500 |
| 2020 | $1,463 -2.4% | $181,500 |
| 2019 | $1,498 | $181,500 |
| 2018 | -- | $181,500 |
| 2017 | -- | $181,500 |
| 2016 | -- | $181,500 |
| 2015 | -- | $181,500 |
| 2014 | -- | $181,500 +0.6% |
| 2012 | -- | $180,500 |
| 2011 | -- | $180,500 |
Find assessor info on the county website
Monthly payment
Est. payment
Payment breakdown
Explore the cost of this home by adjusting the details. Changes won't be saved.Climate risks
Neighborhood: 42164
Nearby schools
GreatSchools rating
- 2/10Allen County Intermediate CenterGrades: 4-6Distance: 9.3 mi
- 5/10James E Bazzell Middle SchoolGrades: 7-8Distance: 8.9 mi
- 4/10Allen County-Scottsville High SchoolGrades: 9-12Distance: 9 mi
Schools provided by the listing agent
- Elementary: James E Bazzell
- Middle: Allen County
- High: Allen County
Source: RASK. This data may not be complete. We recommend contacting the local school district to confirm school assignments for this home.
- $294,6003 bd2 ba1.7k sqft4351 Cemetery Rd, Scottsville, KY 42164Off Market
- $--4.9 acres4155 Cemetery Rd, Scottsville, KY 42164Off Market
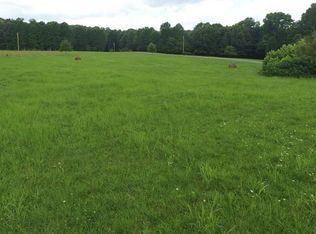
- $340,600-- bd-- ba-- sqft135 Homestead Ct, Scottsville, KY 42164Off Market
- $289,8003 bd2 ba-- sqft4480 Cemetery Rd, Scottsville, KY 42164Off Market

- $16,500-- bd-- ba-- sqft111 Homestead Ct, Scottsville, KY 42164Off Market
- $490,0003 bd4 ba2.6k sqft213 Homestead Ct, Scottsville, KY 42164Sold
- $315,0004 bd2 ba1.8k sqft3709 Cemetery Rd, Scottsville, KY 42164Sold
- $396,4004 bd3 ba2.1k sqft148 Homestead Ct, Scottsville, KY 42164Off Market
A local agent can set up tours, give advice and negotiate with sellers.
A local lender can help you make sure your offer is ready when you are.
Similar homes
- $529,9005 bd3 ba3.4k sqft5333 Meador Port Oliver Rd, Scottsville, KY 42164For Sale
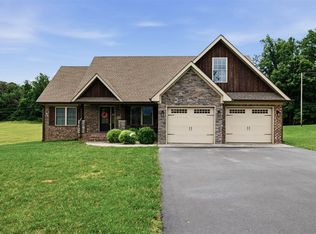
 MLS ID #RA20263722, Alen Huseinbegovic, Crye-Leike Executive Realty. RASK
 - $380,0004 bd3 ba2.3k sqft76 Guy Brown Rd, Scottsville, KY 42164For Sale
 MLS ID #RA20263053, Chelsey Bush, Coldwell Banker Legacy Group. RASK
 - $459,9003 bd3 ba2.4k sqft37 Pear Tree Ct, Scottsville, KY 42164For Sale
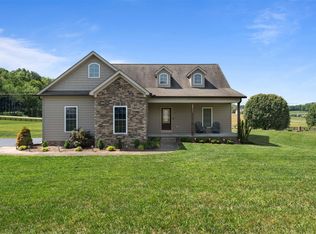 MLS ID #RA20262590, Zack Puckett, Crye-Leike Executive Realty. RASK
 - $499,9993 bd3 ba3.7k sqft3812 Mitchell Weaver Rd, Scottsville, KY 42164For Sale
 MLS ID #RA20261678, Tiffany T Garmon, Coldwell Banker Legacy Group. RASK
 - $399,9003 bd3 ba2.1k sqft118 Little Knob Rd, Smiths Grove, KY 42171For SaleMLS ID #RA20264813, Stacy J Carter, Crye-Leike Executive Realty. RASK
- $342,5003 bd3 ba2.3k sqft213 Danna Dr, Scottsville, KY 42164For SaleMLS ID #RA20264027, Hannah L Barahona, Coldwell Banker Legacy Group. RASK
- $324,9004 bd2 ba2k sqft301 Sunset Hill Dr, Scottsville, KY 42164For SaleMLS ID #RA20263906, Isaac L Stuart, Garmon Real Estate & Auction. RASK
- $419,9003 bd3 ba2.9k sqft1405 Greathouse Rd, Bowling Green, KY 42103For SaleMLS ID #RA20264477, Cody Eblen, Keller Williams First Choice R. RASK
- $329,9003 bd2 ba2k sqft90 Happy Run Rd, Scottsville, KY 42164For SaleMLS ID #RA20264799, Jared H Nugent, RE/MAX Real Estate Executives. RASK
- $429,9004 bd2 ba2.5k sqft2829 Edward Dr, Bowling Green, KY 42104For SaleMLS ID #RA20264705, Ty Bettersworth, Coldwell Banker Legacy Group. RASK
- $439,9004 bd3 ba2.5k sqft105 Oakwind Rd, Glasgow, KY 42141For SaleMLS ID #RA20264791, Leah N Hardin, Benchmark Realty, LLC. RASK
- $379,0003 bd2 ba2k sqft357 Newman Rd, Scottsville, KY 42164For Sale
 MLS ID #SC47572, Ann-Kathryn Landers, Mills Real Estate & Auction Co., LLC. South Central Kentucky AOR
 - $429,9003 bd4 ba3k sqft170 Katy Beth Ln, Glasgow, KY 42141For SaleMLS ID #RA20262592, Shannon M Hunt, Coldwell Banker Legacy Group. RASK
- $395,5004 bd3 ba2.9k sqft130 Hilldale Ave, Bowling Green, KY 42104For SaleMLS ID #RA20262978, Cassi M Harris, Coldwell Banker Legacy Group. RASK
- $465,0003 bd2 ba2.3k sqft2272 Old Greenhill Rd, Bowling Green, KY 42103For SaleMLS ID #RA20263400, Patricia Keen, Keller Williams First Choice R. RASK
- $399,9003 bd2 ba2.1k sqft56 Onyx Ct, Bowling Green, KY 42104For SaleMLS ID #RA20264738, Zachary French, Mills Real Estate & Auction. RASK
- $299,9003 bd2 ba1.6k sqft73 Durham Springs Church Rd, Scottsville, KY 42164For SaleMLS ID #RA20264576, Whitney T Shrum, Better Homes & Garden Real Estate--Ben Bray & Associates. RASK
- $339,0003 bd2 ba2k sqft545 Maysville Rd, Scottsville, KY 42164For SaleMLS ID #RA20263218, Gabe D Graves, Keller Williams First Choice R. RASK
- $539,9004 bd3 ba2.3k sqft822 Hunters Run Ave, Bowling Green, KY 42104For SaleMLS ID #RA20264808, Tony M Huynh, Keller Williams First Choice R. RASK
- $419,9004 bd3 ba2.2k sqft7125 Hilliard Cir, Alvaton, KY 42122For SaleMLS ID #RA20263544, Monica Poole, RE/MAX Real Estate Executives. RASK
