This home screams convenience, in the country! Look no further for the perfect set up for your family. Lots of amenities with this property including storage buildings and a large heated/cooled garage (perfect for anyone looking for a shop or place to work). A back deck is wonderful for relaxing after a long day and the front porch offers a great view of sunsets in the evening. Four bedrooms offer space for a growing family. The galley kitchen provides easy access for preparing meals and the dining area allows an outside view through the French doors to the deck. Come visit and see for yourself.
For sale
$320,000
3800 New Glasgow Rd, Scottsville, KY 42164
3beds
1,352sqft
Single Family Residence
Built in 2009
2.45 Acres Lot
$308,000 Zestimate®
$237/sqft
$-- HOA
What's special
Galley kitchenStorage buildingsBack deckFour bedrooms
- 1 day
- 97
- 4
Likely to sell faster than
Zillow last checked:
Listing updated:
Listed by:
Joe H Wade 270-303-0272,
Crye-Leike Executive Realty,
Barbara R Wade 270-618-0325,
Crye-Leike Executive Realty
Source: RASK,MLS#: RA20266290
Facts & features
Interior
Bedrooms & bathrooms
- Bedrooms: 3
- Bathrooms: 2
- Full bathrooms: 2
- Main level bathrooms: 2
- Main level bedrooms: 3
Primary bedroom
- Level: Main
Bedroom 2
- Level: Main
Bedroom 3
- Level: Main
Primary bathroom
- Level: Main
Bathroom
- Features: Separate Shower, Tub/Shower Combo
Heating
- Heat Pump, Electric
Cooling
- Central Air
Appliances
- Included: Dishwasher, Microwave, Gas Range, Refrigerator, Electric Water Heater
- Laundry: Laundry Room
Features
- Ceiling Fan(s), Split Bedroom Floor Plan, Walls (Dry Wall)
- Flooring: Laminate
- Basement: None
- Has fireplace: Yes
- Fireplace features: Propane
Interior area
- Total structure area: 1,352
- Total interior livable area: 1,352 sqft
Property
Parking
- Total spaces: 2
- Parking features: Detached
- Garage spaces: 2
Accessibility
- Accessibility features: None
Features
- Patio & porch: Covered Front Porch
- Exterior features: Lighting, Landscaping, Outdoor Lighting
- Fencing: Partial
Lot
- Size: 2.45 Acres
- Features: County
Details
- Parcel number: Unk
Construction
Type & style
- Home type: SingleFamily
- Architectural style: Ranch
- Property subtype: Single Family Residence
Materials
- Vinyl Siding
- Foundation: Block
- Roof: Shingle
Condition
- Year built: 2009
Utilities & green energy
- Sewer: Septic System
- Water: Other
Community & HOA
Community
- Subdivision: None
Location
- Region: Scottsville
Financial & listing details
- Price per square foot: $237/sqft
- Tax assessed value: $270,000
- Annual tax amount: $2,403
- Price range: $320K - $320K
- Date on market: 10/21/2026
Estimated market value
$308,000
$293,000 - $323,000
$1,913/mo
Price history
| Date | Event | Price |
|---|---|---|
| 10/21/2026 | Listed for sale | $320,000+18.5%$237/sqft |
Source:  RASK #RA20266290 Report a problem | ||
| 1/24/2025 | Sold | $270,000+5.9%$200/sqft |
Source: RASK #RA20245672 Report a problem | ||
| 12/4/2024 | Pending sale | $254,900$189/sqft |
Source: RASK #RA20245672 Report a problem | ||
| 11/19/2024 | Price change | $254,900-1.9%$189/sqft |
Source: RASK #RA20245672 Report a problem | ||
| 10/21/2024 | Listed for sale | $259,900+13%$192/sqft |
Source: RASK #RA20245672 Report a problem | ||
| 8/4/2021 | Listing removed | -- |
Source:  RASK Report a problem | ||
| 6/1/2021 | Pending sale | $229,900$170/sqft |
Source: RASK #20211552 Report a problem | ||
| 4/21/2021 | Listed for sale | $229,900+76.8%$170/sqft |
Source: RASK #20211552 Report a problem | ||
| 4/26/2019 | Sold | $130,000-3.6%$96/sqft |
Source: RASK #20190121 Report a problem | ||
| 3/9/2019 | Pending sale | $134,900$100/sqft |
Source: Universal Realty & Auction #20190121 Report a problem | ||
| 3/5/2019 | Price change | $134,900-3.6%$100/sqft |
Source: Universal Realty & Auction #20190121 Report a problem | ||
| 1/9/2019 | Listed for sale | $139,900+33.2%$103/sqft |
Source: Universal Realty & Auction #20190121 Report a problem | ||
| 6/18/2012 | Sold | $105,000+2900%$78/sqft |
Source: RASK #20120850 Report a problem | ||
| 9/8/2009 | Sold | $3,500$3/sqft |
Source: Public Record Report a problem | ||
Public tax history
| Year | Property taxes | Tax assessment |
|---|---|---|
| 2025 | $2,403 +14.6% | $270,000 +20% |
| 2024 | $2,098 -1.3% | $225,000 |
| 2023 | $2,125 -2.9% | $225,000 |
| 2022 | $2,188 +45.5% | $225,000 +52% |
| 2021 | $1,504 +12.3% | $148,000 +13.8% |
| 2020 | $1,340 +0.7% | $130,000 +3.3% |
| 2019 | $1,330 | $125,900 +9.5% |
| 2018 | -- | $115,000 +9.5% |
| 2017 | -- | $105,000 |
| 2016 | -- | $105,000 |
| 2015 | -- | $105,000 |
| 2014 | -- | $105,000 -10.7% |
| 2012 | -- | $117,600 |
| 2011 | -- | $117,600 |
Find assessor info on the county website
Monthly payment
Est. payment
Payment breakdown
Explore the cost of this home by adjusting the details. Changes won't be saved.Climate risks
Neighborhood: 42164
Nearby schools
Schools provided by the listing agent
- Elementary: Allen
- Middle: James E Bazzell
- High: Allen County
Source: RASK. This data may not be complete. We recommend contacting the local school district to confirm school assignments for this home.


Similar homes
- $329,9003 bd2 ba2k sqft90 Happy Run Rd, Scottsville, KY 42164For Sale
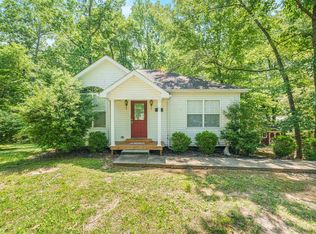
 MLS ID #RA20264799, Jared H Nugent, RE/MAX Real Estate Executives. RASK
- $254,9003 bd2 ba1.2k sqft104 Bluegrass Dr, Scottsville, KY 42164For Sale
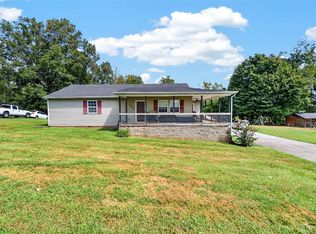 MLS ID #RA20265635, Tony M Huynh, Keller Williams First Choice R. RASK
- $295,9993 bd2 ba1.5k sqft458 Halfway Halifax Rd, Scottsville, KY 42164For Sale
 MLS ID #RA20265364, Jacey Rives, Keller Williams First Choice R. RASK
- $189,9003 bd1 ba950 sqft136 Ray Hooten Rd, Scottsville, KY 42164For Sale
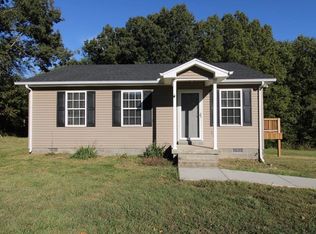 MLS ID #RA20266319, Lizbeth Gonzalez, TRIPLE CROWN REALTY GROUP, LLC. RASK
- $334,9003 bd2 ba1.7k sqft330 Johnson Loop, Scottsville, KY 42164For SaleMLS ID #RA20265533, Gemonee Brown, RE/MAX Real Estate Executives. RASK
- $321,0004 bd3 ba2k sqft48 Pope Trammel Rd, Scottsville, KY 42164For SaleMLS ID #RA20262355, Bethany Andrews, Keller Williams First Choice R. RASK
- $304,0003 bd2 ba1.4k sqft12 Yacht Club Dr, Scottsville, KY 42164For SaleMLS ID #RA20263761, Tamra Shockley, Barren River Realty, LLC. RASK
- $164,9993 bd2 ba1.2k sqft120 Doran Cir, Scottsville, KY 42164For SaleMLS ID #RA20266234, Josie Bennett, RE/MAX Real Estate Executives. RASK
- $259,0003 bd2 ba1.2k sqft325 Mount Carmel Church Rd, Scottsville, KY 42164For SaleMLS ID #RA20264042, Gabe D Graves, Keller Williams First Choice R. RASK
- $269,9003 bd2 ba1.3k sqft2119 Jefferson School Rd, Scottsville, KY 42164For SaleMLS ID #RA20264331, Kelly Lile Davis, Keller Williams First Choice R. RASK
- $229,9003 bd2 ba1.1k sqft145 Spring Valley Dr, Scottsville, KY 42164For SaleMLS ID #RA20265240, Alex Francis, Dyer & Associates Auction/Realty Inc.. RASK
- $250,0003 bd2 ba1.5k sqft1819 Red Hill Rd, Scottsville, KY 42164For SaleMLS ID #RA20264938, Leslie Stark, Keller Williams First Choice R. RASK
- $310,0003 bd2 ba1.3k sqft872 Union Chapel Rd, Scottsville, KY 42164For SaleMLS ID #RA20264076, Rebecca Richards, EXIT Prime Realty. RASK
- $253,0003 bd2 ba1.3k sqft79 Mustang Dr, Scottsville, KY 42164For SaleMLS ID #RA20265140, Robert Beam, Coldwell Banker Legacy Group. RASK
- $272,0003 bd2 ba1.3k sqft200 Parkview Shrs, Scottsville, KY 42164For SaleMLS ID #RA20266122, Alex Francis, Dyer & Associates Auction/Realty Inc.. RASK
- $225,0003 bd1 ba1.6k sqft309 Parkway Dr, Scottsville, KY 42164For SaleMLS ID #RA20260442, Isaac L Stuart, Garmon Real Estate & Auction. RASK
- $279,9003 bd2 ba1.4k sqft95 Vance Dr, Scottsville, KY 42164For SaleMLS ID #RA20263996, Ashley Miller, Coldwell Banker Legacy Group. RASK
- $246,0004 bd2 ba1.3k sqft75 Misty Row Ln, Scottsville, KY 42164For SaleMLS ID #RA20262532, Amy Waddell, Keller Williams First Choice R. RASK
- $249,9004 bd2 ba1.4k sqft181 Patriot Cir, Scottsville, KY 42164For SaleMLS ID #RA20264691, Cris Baker, Benchmark Realty, LLC. RASK
