Situated on a spacious lot just minutes from downtown Fairhope, this charming ranch-style home offers an abundance of living space, natural light, and versatile indoor-outdoor entertaining areas. Step inside to discover an open-concept floor plan highlighted by large windows, and a bright, welcoming atmosphere. Your expansive living room flows seamlessly into a generous sunroom, creating the perfect space for gatherings, relaxation, or year-round enjoyment. The thoughtfully designed layout connects the living, dining, kitchen, and enclosed porch areas for effortless everyday family living. The kitchen features white cabinetry, granite countertops, stainless steel appliances, and convenient bar seating, with additional space for a breakfast table if desired. A separate dining room at the front of the home provides an ideal setting for formal meals and special occasions. This home offers three well-sized bedrooms with ample closet space, including a primary suite with an ensuite bath featuring a tiled shower, vanity, and dedicated makeup area. Home has hand scraped wood flooring in living room, kitchen and dining room, laminate in bedrooms and tile in west areas. Outside, you'll find a fenced backyard and a screened-in L-shaped porch, offering multiple options for creating your ideal outdoor living and entertaining spaces. Additional highlights include an attached two-car garage and a detached one-car garage, perfect for extra storage, a workshop, or hobby space. Buyer to verify all information during due diligence.
Active
Price cut: $24K (8/20)
$575,000
11525 Brenda Rd, Fairhope, AL 36532
3beds
2,011sqft
Single Family Residence, Residential
Built in 1978
1.2 Acres Lot
$-- Zestimate®
$286/sqft
$-- HOA
What's special
Attached two-car garageFenced backyardSpacious lotVersatile indoor-outdoor entertaining areasConvenient bar seatingLarge windowsThoughtfully designed layout
- 129 days
- 103
- 3
Zillow last checked:
Listing updated:
Listed by:
Laura Norton 251-422-3300,
Wise Living Real Estate, LLC,
Henry Wise 251-583-8968,
Wise Living Real Estate, LLC
Source: GCMLS,MLS#: 7790730
Facts & features
Interior
Bedrooms & bathrooms
- Bedrooms: 3
- Bathrooms: 2
- Full bathrooms: 2
Heating
- Central, Electric
Cooling
- Central Air, Ceiling Fan(s)
Appliances
- Included: Disposal, Dishwasher, Electric Range
- Laundry: Laundry Room
Features
- Double Vanity, High Ceilings 9 ft Main
- Flooring: Ceramic Tile, Laminate
- Basement: None
- Has fireplace: No
- Fireplace features: None
Interior area
- Total structure area: 2,011
- Total interior livable area: 2,011 sqft
Video & virtual tour
Property
Parking
- Total spaces: 2
- Parking features: Attached, Detached, Garage
- Attached garage spaces: 3
Accessibility
- Accessibility features: None
Features
- Levels: One
- Patio & porch: Covered, Patio, Rear Porch, Screened
- Exterior features: Other
- Pool features: None
- Spa features: None
- Fencing: Fenced
- Has view: Yes
- View description: Other
- Waterfront features: None
Lot
- Size: 1.2 Acres
- Dimensions: 160 x 329
- Features: Back Yard
Details
- Additional structures: Shed(s)
- Parcel number: 4601120000002026
Construction
Type & style
- Home type: SingleFamily
- Architectural style: Ranch
- Property subtype: Single Family Residence, Residential
Materials
- Brick
- Foundation: Slab
- Roof: Composition
Condition
- Year built: 1978
Utilities & green energy
- Electric: 220 Volts
- Sewer: Public Sewer
- Water: Public
- Utilities for property: Electricity Available
Green energy
- Energy efficient items: None
Community & HOA
Community
- Features: None
- Subdivision: Linn Ridge
Location
- Region: Fairhope
Financial & listing details
- Price per square foot: $286/sqft
- Tax assessed value: $335,300
- Date on market: 6/18/2026
- Electric utility on property: Yes
- Road surface type: Paved
Estimated market value
Not available
Estimated sales range
Not available
Not available
Price history
| Date | Event | Price |
|---|---|---|
| 8/20/2026 | Listed for rent | $3,500$2/sqft |
Source: Baldwin Realtors #409353 Report a problem | ||
| 8/20/2026 | Price change | $575,000-4%$286/sqft |
Source:  Baldwin Realtors #398205 Report a problem Baldwin Realtors #398205 Report a problem | ||
| 6/18/2026 | Listed for sale | $599,000+449.5%$298/sqft |
Source: Baldwin Realtors #398205 Report a problem | ||
| 8/30/2011 | Sold | $109,000-7.6%$54/sqft |
Source: Baldwin Realtors #177959 Report a problem | ||
| 8/6/2011 | Pending sale | $118,000$59/sqft |
Source: Fannie Mae #177959 Report a problem | ||
| 7/14/2011 | Price change | $118,000$59/sqft |
Source: Fannie Mae #177959 Report a problem | ||
| 7/9/2011 | Listed for sale | -- |
Source: isNowListed.com Report a problem | ||
Public tax history
| Year | Property taxes | Tax assessment |
|---|---|---|
| 2025 | -- | $33,540 +4% |
| 2024 | -- | $32,260 +12.6% |
| 2023 | $888 | $28,640 +22.4% |
| 2022 | -- | $23,400 +5.8% |
| 2021 | -- | $22,120 +7.2% |
| 2020 | $595 +27% | $20,640 +12.5% |
| 2019 | $469 +6.6% | $18,340 +6% |
| 2018 | $439 +3.4% | $17,300 +3.1% |
| 2017 | $425 | $16,780 |
| 2016 | $425 | $16,780 +11.9% |
| 2015 | $425 +22.4% | $15,000 +7.1% |
| 2014 | $347 | $14,000 |
| 2013 | $347 | $14,000 -59.2% |
| 2011 | -- | $34,320 +106.3% |
| 2010 | -- | $16,640 -5% |
| 2009 | $446 -5.7% | $17,520 -5.2% |
| 2008 | $472 +19.2% | $18,480 +17.3% |
| 2007 | $396 +14.9% | $15,760 +13.2% |
| 2006 | $345 +39.7% | $13,920 +12.6% |
| 2005 | $247 -9.6% | $12,360 +8.8% |
| 2004 | $273 | $11,360 |
| 2003 | $273 +8.2% | $11,360 +7% |
| 2002 | $252 +1.7% | $10,620 |
| 2001 | $248 | $10,620 |
| 2000 | $248 | $10,620 |
Find assessor info on the county website
Monthly payment
Est. payment
Payment breakdown
Explore the cost of this home by adjusting the details. Changes won't be saved.Climate risks
Neighborhood: 36532
Nearby schools
Schools provided by the listing agent
- Elementary: Fairhope East
- Middle: Fairhope
- High: Fairhope
Source: GCMLS. This data may not be complete. We recommend contacting the local school district to confirm school assignments for this home.
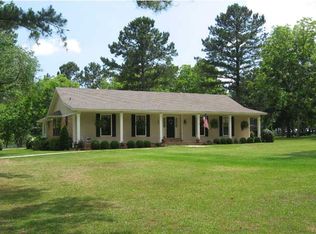
Similar homes
- $599,7803 bd2 ba2.4k sqft700 Cedar Ave, Fairhope, AL 36532For Sale
 MLS ID #7775274, Lorena Gregorius, Roberts Brothers Eastern Shore. GCMLS
 - $629,0004 bd3 ba2.7k sqft8960 Morphy Ave, Fairhope, AL 36532For Sale
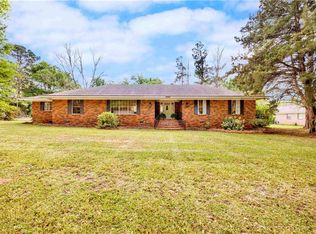 MLS ID #7742913, Laura Norton, Wise Living Real Estate, LLC. GCMLS
 - $489,9004 bd3 ba2.7k sqft20179 Thompson Hall Rd, Fairhope, AL 36532For Sale
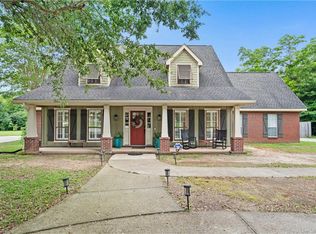 MLS ID #7770989, Tiffany Moore, RE/MAX Realty Professionals. GCMLS
 - $449,0003 bd2 ba2k sqft9611 Silverwood Dr, Fairhope, AL 36532For Sale
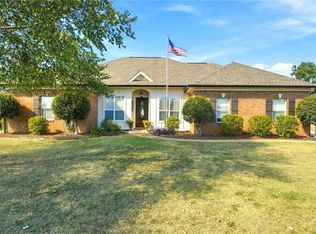 MLS ID #7847941, Marty Bean, Mobile Bay Realty. GCMLS
