This 3-bedroom, 2-bathroom home offers a great opportunity for buyers looking for comfort, convenience, and a place to call their own. Situated in the heart of Kentucky's Bourbon Trail, you'll enjoy convenient access to downtown Lawrenceburg, local shopping, restaurants, schools, and nearby distilleries. Located within walking distance of the Lawrenceburg Green, you can take advantage of community events, festivals, live entertainment, and activities throughout the year! Enjoy the charm of small-town living while remaining conveniently located near Frankfort and Lexington. Whether you're purchasing your first home, making your next move, or looking for a property to personalize, this one deserves a closer look. Schedule your showing today! Home will be sold in As-Is condition. Inspections welcomed.
For sale
$280,000
210 Canterbury St, Lawrenceburg, KY 40342
3beds
1,560sqft
Single Family Residence
Built in 1994
0.33 Acres Lot
$273,400 Zestimate®
$179/sqft
$-- HOA
What's special
- 1 day
- 332
- 40
Zillow last checked:
Listing updated:
Listed by:
Lance E Sims 502-517-1730,
EXIT Realty Crutcher
Source: Imagine MLS,MLS#: 26029102
Facts & features
Interior
Bedrooms & bathrooms
- Bedrooms: 3
- Bathrooms: 2
- Full bathrooms: 2
Primary bedroom
- Level: First
Bedroom 2
- Level: First
Bedroom 3
- Level: First
Bathroom 1
- Level: First
Bathroom 2
- Level: First
Kitchen
- Level: First
Living room
- Level: First
Utility room
- Level: First
Heating
- Forced Air, Natural Gas
Cooling
- Central Air
Appliances
- Included: Dryer, Dishwasher, Microwave, Refrigerator, Washer, Range
- Laundry: Electric Dryer Hookup, Main Level, Washer Hookup
Features
- Walk-In Closet(s), Ceiling Fan(s)
- Flooring: Carpet, Laminate, Vinyl
- Doors: Storm Door(s)
- Windows: Insulated Windows, Blinds, Screens
- Basement: Crawl Space
- Has fireplace: No
Interior area
- Total structure area: 1,560
- Total interior livable area: 1,560 sqft
- Finished area above ground: 1,560
- Finished area below ground: 0
Property
Parking
- Total spaces: 2
- Parking features: Attached Garage, Driveway, Garage Door Opener, Garage Faces Front
- Garage spaces: 2
- Has uncovered spaces: Yes
Features
- Levels: One
- Exterior features: Fire Pit
- Fencing: Other,Privacy
- Has view: Yes
- View description: Neighborhood
Lot
- Size: 0.33 Acres
- Features: Landscaped
Details
- Additional structures: Shed(s)
- Parcel number: L3295
Construction
Type & style
- Home type: SingleFamily
- Architectural style: Ranch
- Property subtype: Single Family Residence
Materials
- Brick Veneer, Vinyl Siding
- Foundation: Block
- Roof: Composition,Shingle
Condition
- Year built: 1994
Utilities & green energy
- Sewer: Public Sewer
- Water: Public
- Utilities for property: Cable Available, Electricity Connected, Natural Gas Connected, Phone Available, Sewer Connected, Underground Utilities, Water Connected, Propane Not Available
Community & HOA
Community
- Subdivision: Witherspoon
HOA
- Has HOA: No
Location
- Region: Lawrenceburg
Financial & listing details
- Price per square foot: $179/sqft
- Tax assessed value: $225,000
- Annual tax amount: $1,639
- Date on market: 10/21/2026
Estimated market value
$273,400
$260,000 - $287,000
$1,681/mo
Price history
| Date | Event | Price |
|---|---|---|
| 10/21/2026 | Listed for sale | $280,000+24.4%$179/sqft |
Source:  Imagine MLS #26029102 Report a problem | ||
| 12/22/2022 | Sold | $225,000-6.3%$144/sqft |
Source: Imagine MLS #22013594 Report a problem | ||
| 12/9/2022 | Pending sale | $240,000$154/sqft |
Source: Imagine MLS #22013594 Report a problem | ||
| 10/28/2022 | Contingent | $240,000$154/sqft |
Source: Imagine MLS #22013594 Report a problem | ||
| 9/19/2022 | Price change | $240,000-4%$154/sqft |
Source: Imagine MLS #22013594 Report a problem | ||
| 7/9/2022 | Price change | $250,000-3.7%$160/sqft |
Source: Imagine MLS #22013594 Report a problem | ||
| 6/24/2022 | Listed for sale | $259,500+81.5%$166/sqft |
Source: Imagine MLS #22013594 Report a problem | ||
| 5/21/2007 | Sold | $143,000+5.6%$92/sqft |
Source: Public Record Report a problem | ||
| 4/25/2006 | Sold | $135,355$87/sqft |
Source: Public Record Report a problem | ||
Public tax history
| Year | Property taxes | Tax assessment |
|---|---|---|
| 2025 | $1,639 -1.2% | $225,000 |
| 2024 | $1,659 -1.5% | $225,000 |
| 2023 | $1,684 +22.9% | $225,000 +58.5% |
| 2022 | $1,370 +36.5% | $142,000 |
| 2021 | $1,004 -3.8% | $142,000 |
| 2020 | $1,043 -1.6% | $142,000 |
| 2019 | $1,061 | $142,000 +9.2% |
| 2018 | $1,061 +12.2% | $130,000 |
| 2017 | $945 +1.8% | $130,000 |
| 2016 | $928 +0.9% | $130,000 |
| 2015 | $920 +1.5% | $130,000 |
| 2014 | $906 +1.5% | $130,000 |
| 2013 | $893 | $130,000 +35.4% |
| 2010 | -- | $96,000 |
Find assessor info on the county website
Monthly payment
Est. payment
Payment breakdown
Explore the cost of this home by adjusting the details. Changes won't be saved.Climate risks
Neighborhood: 40342
Nearby schools
Schools provided by the listing agent
- Elementary: Saffell
- Middle: Anderson Co
- High: Anderson Co
Source: Imagine MLS. This data may not be complete. We recommend contacting the local school district to confirm school assignments for this home.
- $272,4003 bd2 ba1.5k sqft1130 Willoughby Woods Dr, Lawrenceburg, KY 40342Off Market
- $260,1003 bd2 ba1.4k sqft206 Canterbury St, Lawrenceburg, KY 40342Off Market
- $297,0003 bd2 ba2k sqft1136 Willoughby Woods Dr, Lawrenceburg, KY 40342Off Market
- $296,8003 bd2 ba2k sqft217 Canterbury St, Lawrenceburg, KY 40342Off Market
Similar homes
- $279,9003 bd2 ba1.4k sqft120 Bowen Dr, Lawrenceburg, KY 40342For Sale
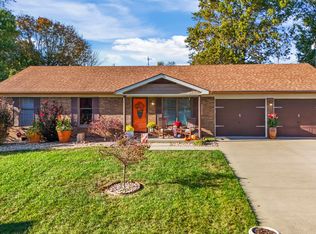
 MLS ID #26029165, Tyler Wiley, Century 21 Advantage Realty - Georgetown. Imagine MLS
- $269,5004 bd2 ba1.4k sqft317 Aspen Dr, Lawrenceburg, KY 40342For Sale
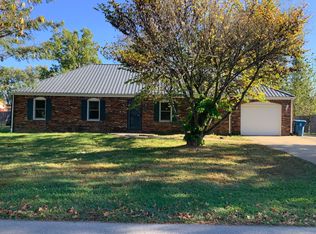 MLS ID #26029163, Elizabeth A Lloyd, Lloyd Real Estate Co. Imagine MLS
- $260,0003 bd2 ba1.3k sqft9 Lynn Dr, Lawrenceburg, KY 40342For Sale
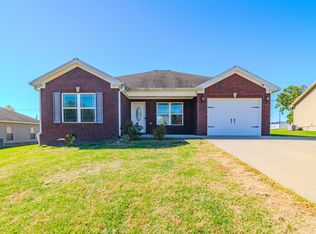 MLS ID #26028463, Matthew Mericle, Keller Williams Bluegrass Realty. Imagine MLS
- $280,0003 bd2 ba1.7k sqft516 Chaucer Dr, Lawrenceburg, KY 40342For Sale
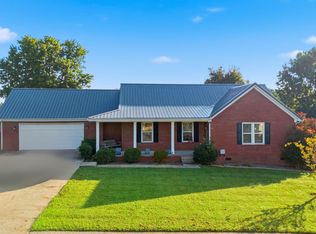 MLS ID #26023708, Dakota Napier, Diamond Real Estate Group, Inc. Imagine MLS
- $299,9003 bd2 ba1.8k sqft401 Sunset Dr, Lawrenceburg, KY 40342For SaleMLS ID #26028131, David Montgomery, Lifstyl Real Estate. Imagine MLS
- $255,0003 bd2 ba1.4k sqft263 Hunter Ridge Dr, Lawrenceburg, KY 40342For SaleMLS ID #26028835, Jared H Ervin, RM McGinnis, LLC Real Est & Auction Professionals. Imagine MLS
- $279,0003 bd2 ba1.4k sqft1113 Tara Way, Lawrenceburg, KY 40342For Sale
 MLS ID #1728843, Kenny Hawkins, Exit Realty Crutcher. Metro Search Inc. LLC DBA Apex MLS
- $280,0003 bd2 ba1.6k sqft104 Evergreen Dr, Lawrenceburg, KY 40342For SaleMLS ID #26027146, Desiree Singleton, Berkshire Hathaway HomeServices Foster Realtors. Imagine MLS
- $364,9004 bd3 ba2.1k sqft403 Vail Dr, Lawrenceburg, KY 40342For SaleMLS ID #1732601, Shirley Jasper, Gatewood Properties of Kentucky. Metro Search Inc. LLC DBA Apex MLS
- $269,0003 bd2 ba1.3k sqft2004 White Oak Dr, Lawrenceburg, KY 40342For SaleMLS ID #26027790, Anna-Marie Hyatt, Lois Ann Disponett Real Est. Imagine MLS
- $288,0003 bd2 ba1.6k sqft301 Eagle Dr, Lawrenceburg, KY 40342For SaleMLS ID #26011871, Michael McAbee, Heart of KY Real Estate. Imagine MLS
- $234,0003 bd1 ba1.2k sqft229 Lynn Dr, Lawrenceburg, KY 40342For SaleMLS ID #26026374, Tanner Culver, TNT Realty. Imagine MLS
- $254,4003 bd2 ba1.5k sqft1037 David Dr, Lawrenceburg, KY 40342For SaleMLS ID #1724602, Jackie Nickell, Century 21 Commonwealth Real Estate. Metro Search Inc. LLC DBA Apex MLS
- $285,0003 bd2 ba2k sqft1466 Harrodsburg Rd, Lawrenceburg, KY 40342For SaleMLS ID #26018378, Amy S Boone, Sweet Home KY Realty. Imagine MLS
- $248,0003 bd2 ba1.2k sqft1416 Wendy Dr, Lawrenceburg, KY 40342For SaleMLS ID #1730975, Mackenzie Peavler, Lois Ann Disponett Real Estate. Metro Search Inc. LLC DBA Apex MLS
- $239,0003 bd2 ba1.8k sqft109 W Broadway St, Lawrenceburg, KY 40342For SaleMLS ID #26024707, Michelle Ford, Bluegrass Home Group. Imagine MLS
- $285,0003 bd2 ba1.2k sqft1909 Joseph Ct, Lawrenceburg, KY 40342For SaleMLS ID #26025923, Timothy Saylor, Threshold Real Estate Services. Imagine MLS
- $270,0003 bd3 ba1.4k sqft220 Forrest Dr, Lawrenceburg, KY 40342For SaleMLS ID #1722341, Autumn R Boblitt, Torrey Smith Realty Co., LLC. Metro Search Inc. LLC DBA Apex MLS
- $324,9003 bd3 ba1.8k sqft1039 Indian Trl, Lawrenceburg, KY 40342For SaleMLS ID #1730891, Autumn R Boblitt, Torrey Smith Realty Co., LLC. Metro Search Inc. LLC DBA Apex MLS
