Welcome to this spacious 5-bedroom, 2.5-bath home nestled on a beautiful 1-acre lot in the sought-after Honeysuckle Subdivision! Thoughtfully designed for both comfortable everyday living and entertaining, this home offers a versatile floor plan with plenty of room to spread out. The second floor features a primary suite along with three additional bedrooms, while the fifth bedroom offers flexibility for guests, a home office, or additional living space. A 2-car garage provides added convenience and storage. Step outside and enjoy the expansive yard, offering endless possibilities for outdoor gatherings, recreation, or your own private retreat. Experience the perfect balance of spacious living, neighborhood charm, and room to make it your own. Don't miss this wonderful opportunity to call this home! Schedule your private showing today!
For sale
$589,000
1235 Denney Dr, Lawrenceburg, KY 40342
5beds
2,330sqft
Single Family Residence
Built in 2004
1.23 Acres Lot
$567,200 Zestimate®
$253/sqft
$-- HOA
What's special
Versatile floor planExpansive yardPrimary suite
- 3 days
- 1,191
- 21
Likely to sell faster than
Zillow last checked:
Listing updated:
Listed by:
Ashley Reynolds 859-612-8416,
Welchomes Real Estate,
Stevie Shepherd 859-613-4867,
Welchomes Real Estate
Source: Imagine MLS,MLS#: 26028891
Facts & features
Interior
Bedrooms & bathrooms
- Bedrooms: 5
- Bathrooms: 3
- Full bathrooms: 2
- 1/2 bathrooms: 1
Primary bedroom
- Level: Second
Bedroom 2
- Level: Second
Bedroom 3
- Level: Second
Bedroom 4
- Level: Second
Bedroom 5
- Level: First
Bathroom 1
- Level: First
Bathroom 2
- Level: Second
Kitchen
- Level: First
Living room
- Level: First
Heating
- Forced Air
Cooling
- Ceiling Fan(s), Electric
Features
- Flooring: Carpet, Laminate, Vinyl
- Has basement: No
- Number of fireplaces: 1
- Fireplace features: Living Room
Interior area
- Total structure area: 2,330
- Total interior livable area: 2,330 sqft
- Finished area above ground: 2,330
- Finished area below ground: 0
Property
Parking
- Total spaces: 2
- Parking features: Garage
- Garage spaces: 2
Lot
- Size: 1.23 Acres
Details
- Parcel number: 434F05
Construction
Type & style
- Home type: SingleFamily
- Property subtype: Single Family Residence
Materials
- Brick Veneer, Vinyl Siding
- Foundation: Slab
Condition
- Year built: 2004
Utilities & green energy
- Sewer: Public Sewer
- Water: Public
Community & HOA
HOA
- Has HOA: No
Location
- Region: Lawrenceburg
Financial & listing details
- Price per square foot: $253/sqft
- Tax assessed value: $330,000
- Annual tax amount: $3,405
- Date on market: 10/19/2026
Estimated market value
$567,200
$539,000 - $596,000
$2,852/mo
Price history
| Date | Event | Price |
|---|---|---|
| 10/19/2026 | Listed for sale | $589,000+78.5%$253/sqft |
Source:  Imagine MLS #26028891 Report a problem | ||
| 3/6/2023 | Sold | $330,000-2.9%$142/sqft |
Source: Imagine MLS #23000316 Report a problem | ||
| 1/23/2023 | Pending sale | $339,900$146/sqft |
Source: Imagine MLS #23000316 Report a problem | ||
| 1/6/2023 | Price change | $339,900-2.9%$146/sqft |
Source: Imagine MLS #23000316 Report a problem | ||
| 11/14/2022 | Price change | $349,900+0.1%$150/sqft |
Source: Owner Report a problem | ||
| 11/11/2022 | Listed for sale | $349,500$150/sqft |
Source: Owner Report a problem | ||
Public tax history
| Year | Property taxes | Tax assessment |
|---|---|---|
| 2025 | $3,405 +0.3% | $330,000 |
| 2024 | $3,395 -1.3% | $330,000 |
| 2023 | $3,441 +56.1% | $330,000 +59.4% |
| 2022 | $2,204 -2.3% | $207,000 |
| 2021 | $2,256 -2.3% | $207,000 |
| 2020 | $2,310 +4.6% | $207,000 +6.2% |
| 2019 | $2,209 | $195,000 |
| 2018 | $2,209 +0.9% | $195,000 |
| 2017 | $2,189 +3% | $195,000 |
| 2016 | $2,125 +2.8% | $195,000 |
| 2015 | $2,067 +2.8% | $195,000 |
| 2014 | $2,010 +1.5% | $195,000 |
| 2013 | $1,981 | $195,000 |
| 2010 | -- | $195,000 |
Find assessor info on the county website
Monthly payment
Est. payment
Payment breakdown
Explore the cost of this home by adjusting the details. Changes won't be saved.Climate risks
Neighborhood: 40342
Nearby schools
Schools provided by the listing agent
- Elementary: Emma Ward
- Middle: Anderson Co
- High: Anderson Co
Source: Imagine MLS. This data may not be complete. We recommend contacting the local school district to confirm school assignments for this home.
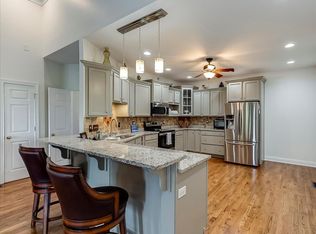
Similar homes
- $495,0004 bd2 ba2.9k sqft1332 Pine Meadows Dr, Lawrenceburg, KY 40342For Sale
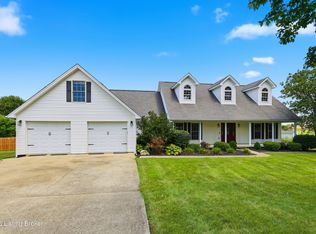
 MLS ID #1724511, Zachary Tipton, Torrey Smith Realty Co., LLC. Metro Search Inc. LLC DBA Apex MLS
- $392,0004 bd3 ba2.4k sqft2262 Clearwater Dr, Lawrenceburg, KY 40342For Sale
 MLS ID #1731210, Autumn R Boblitt, Torrey Smith Realty Co., LLC. Metro Search Inc. LLC DBA Apex MLS
- $620,0004 bd3 ba2.6k sqft1233 Johnson Rd, Lawrenceburg, KY 40342For Sale
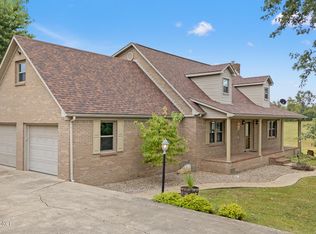 MLS ID #1716201, Lois Ann Disponett, Lois Ann Disponett Real Estate. Metro Search Inc. LLC DBA Apex MLS
- $730,0003 bd3 ba2k sqft1019 Griffin Dr, Lawrenceburg, KY 40342For Sale
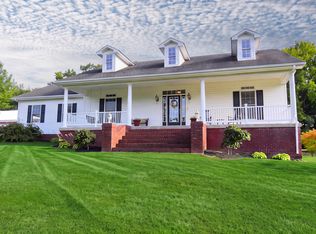
 MLS ID #26024154, Lacy Baxter, EXIT Realty Crutcher. Imagine MLS
- $500,0004 bd3 ba2.5k sqft1047 Highview Dr, Lawrenceburg, KY 40342For SaleMLS ID #26023012, Lance E Sims, EXIT Realty Crutcher. Imagine MLS
- $645,0003 bd3 ba3.4k sqft1594 Fox Creek Rd, Lawrenceburg, KY 40342For SaleMLS ID #1722517, Autumn R Boblitt, Torrey Smith Realty Co., LLC. Metro Search Inc. LLC DBA Apex MLS
- $399,9004 bd3 ba2.3k sqft1005 Running Brook Dr, Lawrenceburg, KY 40342For SaleMLS ID #1724614, Autumn R Boblitt, Torrey Smith Realty Co., LLC. Metro Search Inc. LLC DBA Apex MLS
- $450,0003 bd3 ba2k sqft1035 Highview Dr, Lawrenceburg, KY 40342For SaleMLS ID #26021495, Kyle Bibb, Transactionbroker.com. Imagine MLS
- $499,9005 bd3 ba2.7k sqftLOT 147 Clearwater Dr, Lawrenceburg, KY 40342For SaleMLS ID #1727602, Angie Robin, Brown Realty. Metro Search Inc. LLC DBA Apex MLS
- $378,9003 bd2 ba1.8k sqft2006 Wilson Ln, Lawrenceburg, KY 40342For SaleMLS ID #26024314, Elizabeth Todd, Todd and Sons Real Estate. Imagine MLS
- $415,0003 bd2 ba2.1k sqft5109 Pebble Beach Ct, Lawrenceburg, KY 40342For SaleMLS ID #26024270, Anna-Marie Hyatt, Lois Ann Disponett Real Est. Imagine MLS
- $530,0003 bd3 ba3.2k sqft133 Plantation Dr, Shelbyville, KY 40065For SaleMLS ID #1732266, Baird Dunsmore, Torrey Smith Realty Co., LLC. Metro Search Inc. LLC DBA Apex MLS
- $319,9005 bd2 ba1.9k sqft321 Sunset Dr, Lawrenceburg, KY 40342For SaleMLS ID #26016849, David Montgomery, Lifstyl Real Estate. Imagine MLS
- $324,9003 bd3 ba1.8k sqft1039 Indian Trl, Lawrenceburg, KY 40342For SaleMLS ID #1730891, Autumn R Boblitt, Torrey Smith Realty Co., LLC. Metro Search Inc. LLC DBA Apex MLS
- $299,9003 bd3 ba2.4k sqft1179 Alton Station Rd, Lawrenceburg, KY 40342For SaleMLS ID #26016738, Tanner Culver, TNT Realty. Imagine MLS
- $379,5002 bd2 ba1.9k sqft111 Johnson Dr, Frankfort, KY 40601For SaleMLS ID #26028898, Lisa Dickens, Rector Hayden Realtors. Imagine MLS
- $325,0004 bd3 ba2.6k sqft107 Woodlane Cir, Lawrenceburg, KY 40342For SaleMLS ID #26012919, Amy Diamond-Kiper, ERA Select Real Estate. Imagine MLS
- $472,0004 bd3 ba2.5k sqft1002 Tyburn Ln, Frankfort, KY 40601For SaleMLS ID #26020532, Jennifer Helton, Rock N' Realty LLC. Imagine MLS
- $450,0003 bd3 ba2.1k sqft1119 Ballard Rd, Lawrenceburg, KY 40342For SaleMLS ID #1725349, Senior Family Solutions, Homepage Realty. Metro Search Inc. LLC DBA Apex MLS
- $420,0004 bd2 ba1.9k sqft229 Old Station Rd, Frankfort, KY 40601For SaleMLS ID #1732415, Melissa Lapinsky, Red Edge Realty. Metro Search Inc. LLC DBA Apex MLS
