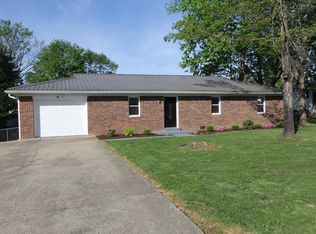
Fall in love with this charming, beautifully updated home where all the hard work has already been done for you! From the moment you arrive, you'll appreciate the fresh landscaping and welcoming curb appeal that make this home feel special. Step inside to discover fresh paint, gorgeous new flooring, and a stunning kitchen featuring new cabinets, granite countertops, and brand-new appliances—creating the perfect space for family meals, holiday gatherings, or your morning cup of coffee. Offering 3 bedrooms and 1.5 baths, this home provides comfortable living with room to grow. The privacy-fenced backyard is ideal for pets, summer cookouts, or simply unwinding after a long day. A one-car garage adds convenience, while the excellent access to Highway 127 makes commuting and daily errands a breeze. This is more than just a house—it's a place to create memories, celebrate milestones, and enjoy the comfort of a home that is truly move-in ready. Just bring your furniture and start your next chapter! Owner is a licensed real estate agent in Kentucky.
For sale
$250,000
109 Grant Dr, Lawrenceburg, KY 40342
3beds
1,140sqft
Single Family Residence
Built in 1988
0.27 Acres Lot
$246,300 Zestimate®
$219/sqft
$-- HOA
What's special
Fresh landscapingFresh paintOne-car garageStunning kitchenBrand-new appliancesNew cabinetsWelcoming curb appeal
- 78 days |
- 101 |
- 7 |
Likely to sell faster than
Zillow last checked:
Listing updated:
Listed by:
Cindy W Crutcher 502-680-9822,
EXIT Realty Crutcher,
Mark Crutcher 502-839-9822,
EXIT Realty Crutcher
Source: Imagine MLS,MLS#: 26012153
Facts & features
Interior
Bedrooms & bathrooms
- Bedrooms: 3
- Bathrooms: 2
- Full bathrooms: 1
- 1/2 bathrooms: 1
Primary bedroom
- Level: First
- Area: 180 Square Feet
- Dimensions: 15 x 12
Bedroom 1
- Level: First
- Area: 120.75 Square Feet
- Dimensions: 11.5 x 10.5
Bedroom 2
- Level: First
- Area: 126.5 Square Feet
- Dimensions: 11.5 x 11
Bathroom 1
- Description: Full Bath
- Level: First
- Area: 40 Square Feet
- Dimensions: 8 x 5
Bathroom 2
- Description: Half Bath
- Level: First
- Area: 20 Square Feet
- Dimensions: 5 x 4
Foyer
- Level: First
Kitchen
- Level: First
- Area: 119 Square Feet
- Dimensions: 14 x 8.5
Living room
- Level: First
- Area: 325 Square Feet
- Dimensions: 25 x 13
Utility room
- Description: In bathroom
- Level: First
Heating
- Heat Pump
Cooling
- Heat Pump
Appliances
- Included: Dishwasher, Microwave, Refrigerator, Range
- Laundry: Electric Dryer Hookup, Main Level, Washer Hookup
Features
- Entrance Foyer, Ceiling Fan(s)
- Windows: Insulated Windows
- Basement: Crawl Space
- Has fireplace: No
Interior area
- Total structure area: 1,140
- Total interior livable area: 1,140 sqft
- Finished area above ground: 1,140
- Finished area below ground: 0
Property
Parking
- Total spaces: 1
- Parking features: Attached Garage, Driveway, Garage Faces Front
- Garage spaces: 1
- Has uncovered spaces: Yes
Features
- Levels: One
- Fencing: Privacy
- Has view: Yes
- View description: Neighborhood
Lot
- Size: 0.27 Acres
- Features: Landscaped
Details
- Parcel number: L5139
Construction
Type & style
- Home type: SingleFamily
- Architectural style: Ranch
- Property subtype: Single Family Residence
Materials
- Vinyl Siding
- Foundation: Block
- Roof: Dimensional Style,Shingle
Condition
- Year built: 1988
Details
- Warranty included: Yes
Utilities & green energy
- Sewer: Public Sewer
- Water: Public
- Utilities for property: Electricity Connected, Sewer Connected, Water Connected
Community & HOA
Community
- Subdivision: Lakeview
HOA
- Has HOA: No
Location
- Region: Lawrenceburg
Financial & listing details
- Price per square foot: $219/sqft
- Tax assessed value: $130,000
- Annual tax amount: $1,207
- Date on market: 8/12/2026
Estimated market value
$246,300
$234,000 - $259,000
$1,592/mo
Price history
| Date | Event | Price |
|---|---|---|
| 8/12/2026 | Listed for sale | $250,000$219/sqft |
Source:  Imagine MLS #26012153 Report a problem Imagine MLS #26012153 Report a problem | ||
| 6/30/2026 | Contingent | $250,000$219/sqft |
Source: Imagine MLS #26012153 Report a problem | ||
| 5/28/2026 | Listed for sale | $250,000+182.5%$219/sqft |
Source: Imagine MLS #26012153 Report a problem | ||
| 5/6/2004 | Sold | $88,500$78/sqft |
Source:  Imagine MLS #308831 Report a problem Imagine MLS #308831 Report a problem | ||
Public tax history
| Year | Property taxes | Tax assessment |
|---|---|---|
| 2024 | $1,207 -1.5% | $130,000 |
| 2023 | $1,225 +15.5% | $130,000 +18.2% |
| 2022 | $1,061 +7.2% | $110,000 +10% |
| 2021 | $990 -2.5% | $100,000 |
| 2020 | $1,016 -1.6% | $100,000 |
| 2019 | $1,033 | $100,000 +8.7% |
| 2018 | $1,033 +9.8% | $92,000 |
| 2017 | $941 +1.8% | $92,000 |
| 2016 | $924 +1.7% | $92,000 |
| 2015 | $909 +2.5% | $92,000 |
| 2014 | $887 +1.5% | $92,000 |
| 2013 | $874 | $92,000 |
| 2010 | -- | $92,000 |
Find assessor info on the county website
Monthly payment
Est. payment
Payment breakdown
Explore the cost of this home by adjusting the details. Changes won't be saved.Climate risks
Neighborhood: 40342
Nearby schools
GreatSchools rating
- 4/10Saffell Street Elementary SchoolGrades: 1-5Distance: 1.5 mi
- 7/10Anderson County Middle SchoolGrades: 6-8Distance: 1.9 mi
- 6/10Anderson County High SchoolGrades: 9-12Distance: 1.3 mi
Schools provided by the listing agent
- Elementary: Robert B Turner
- Middle: Anderson Co
- High: Anderson Co
Source: Imagine MLS. This data may not be complete. We recommend contacting the local school district to confirm school assignments for this home.
- $236,4003 bd2 ba1.3k sqft107 Grant Dr, Lawrenceburg, KY 40342Off Market
- $214,1003 bd2 ba1.2k sqft111 Grant Dr, Lawrenceburg, KY 40342Off Market

- $231,3002 bd3 ba1.2k sqft113 Marcia Dr, Lawrenceburg, KY 40342Off Market
- $225,600-- bd-- ba1.1k sqft105 Grant Dr, Lawrenceburg, KY 40342Off Market
- $239,700-- bd-- ba1.2k sqft103 Grant Dr, Lawrenceburg, KY 40342Off Market
- $239,6003 bd1 ba1.2k sqft114 Grant Dr, Lawrenceburg, KY 40342Off Market
- $240,900-- bd-- ba1.2k sqft117 Marcia Dr, Lawrenceburg, KY 40342Off Market
- $260,200-- bd-- ba1.2k sqft110 Grant Dr, Lawrenceburg, KY 40342Off Market
A local agent can set up tours, give advice and negotiate with sellers.
A local lender can help you make sure your offer is ready when you are.
Similar homes
- $235,0003 bd2 ba1.4k sqft406 Sunset Dr, Lawrenceburg, KY 40342For Sale
 MLS ID #26009031, Todd Hyatt, Lois Ann Disponett Real Est. Imagine MLS
 - $234,4003 bd2 ba1.1k sqft512 Hickory Rd, Lawrenceburg, KY 40342For Sale

 MLS ID #1725516, Jackie Nickell, Century 21 Commonwealth Real Estate. Metro Search Inc. LLC DBA Apex MLS
 - $250,0003 bd1 ba1.1k sqft105 Maple St, Lawrenceburg, KY 40342For Sale By Owner

- $249,9003 bd2 ba1.5k sqft115 Park Ln, Lawrenceburg, KY 40342For Sale
 MLS ID #26010961, David W Humes, Christies International Real Estate Bluegrass. Imagine MLS
 - $264,9003 bd2 ba1.5k sqft1037 David Dr, Lawrenceburg, KY 40342For SaleMLS ID #1724602, Jackie Nickell, Century 21 Commonwealth Real Estate. Metro Search Inc. LLC DBA Apex MLS
- $241,0002 bd1 ba1.2k sqft102 Donna Dr, Lawrenceburg, KY 40342For SaleMLS ID #26006089, Nika Trowbridge, RE/MAX Creative Realty. Imagine MLS
- $245,0002 bd1 ba1.5k sqft312A E Court St, Lawrenceburg, KY 40342For SaleMLS ID #26013683, Jae Underwood, Underwood Realty Group, LLC. Imagine MLS
- $230,0003 bd2 ba1.2k sqft94 Eagle Dr, Lawrenceburg, KY 40342For SaleMLS ID #26007908, Robert Gullett, Conway Real Estate. Imagine MLS
- $225,0003 bd2 ba1.2k sqft1124 Mike St, Lawrenceburg, KY 40342For Sale By Owner
- $288,0003 bd2 ba1.6k sqft301 Eagle Dr, Lawrenceburg, KY 40342For SaleMLS ID #26011871, Michael McAbee, Heart of KY Real Estate. Imagine MLS
- $285,0003 bd2 ba1.3k sqft2004 White Oak Dr, Lawrenceburg, KY 40342For SaleMLS ID #1721599, Anna-Marie Hyatt, Lois Ann Disponett Real Estate. Metro Search Inc. LLC DBA Apex MLS
- $265,0003 bd2 ba1.2k sqft321 E Woodford St, Lawrenceburg, KY 40342For SaleMLS ID #26011545, Bob Sophiea, eXp Realty, LLC. Imagine MLS
- $274,9003 bd3 ba1.4k sqft220 Forrest Dr, Lawrenceburg, KY 40342For SaleMLS ID #1722341, Autumn R Boblitt, Torrey Smith Realty Co., LLC. Metro Search Inc. LLC DBA Apex MLS
- $188,0003 bd2 ba1.4k sqft121 Marcia Dr, Lawrenceburg, KY 40342For SaleMLS ID #1712312, Kendell L Nash, Keller Williams Collective. Metro Search Inc. LLC DBA Apex MLS
- $215,0002 bd1 ba1.4k sqft2214 Harrodsburg Rd, Lawrenceburg, KY 40342For SaleMLS ID #1719513, Autumn R Boblitt, Torrey Smith Realty Co., LLC. Metro Search Inc. LLC DBA Apex MLS
- $320,0003 bd2 ba1.5k sqft1009 Silver Leaf Dr, Lawrenceburg, KY 40342For SaleMLS ID #26019599, Cindy W Crutcher, EXIT Realty Crutcher. Imagine MLS
- $325,0003 bd2 ba1.3k sqft1096 Jenny Lillard Rd, Lawrenceburg, KY 40342For SaleMLS ID #26015611, Cindy W Crutcher, EXIT Realty Crutcher. Imagine MLS
- $264,5003 bd2 ba1.4k sqft132 Meadowbrook Dr, Frankfort, KY 40601For SaleMLS ID #26021622, Larry E Moore, CENTURY 21 Simpson & Associates. Imagine MLS
- $245,0003 bd2 ba1.3k sqft33 Meadowbrook Dr, Frankfort, KY 40601For SaleMLS ID #26020750, Mary S Cook, EXIT Realty Crutcher Frankfort. Imagine MLS
- $269,9003 bd2 ba1.5k sqft101 Demerson Ln, Frankfort, KY 40601For Sale By Owner
