Welcome to your new forever home! Located in established Highview Estates on nearly 2 acres of land. A 3 Bedroom 3 Full Bathroom home that has been exceptionally maintained and absolutely turn-key! As you come in from the covered front porch you will have an office/study to your left. Continuing forward into the Great Room, you will notice the cozy ventless gas fireplace that could be converted back to wood burning! Moving into the open, eat-in kitchen, Granite countertops and stainless appliances run throughout the space!! Exiting the kitchen, through the hall, is the formal dining area with its chandelier and elegant chair railing. back down the hallway you will find 2 spacious Bedrooms with ample natural Light and a Full bathroom with upgraded lighting and mirror!! Venture back down the hall past the Kitchen and Great Room is where you will find the Primary Bedroom! Plenty of room for any size bed and dressers, ensuite full bathroom and walk-in closet!! Head then downstairs to the basement full of potential and attached to the massive 2 car, side entry, garage! Up through the kitchen you will go out onto a freshly stained deck overlooking a massive wood fenced in back yard and the property extends beyond the fencing and past the creek around the bend. With country living can come hunting!! There have been several deer harvested from this property in the past and currently has a deer stand located in the back of the property. Don't let this unicorn of a property slip away, schedule a showing quick or it could be gone!!
For sale
$450,000
1035 Highview Dr, Lawrenceburg, KY 40342
3beds
2,056sqft
Single Family Residence
Built in 1999
1.95 Acres Lot
$433,800 Zestimate®
$219/sqft
$-- HOA
What's special
Cozy ventless gas fireplaceFreshly stained deckOpen eat-in kitchenCovered front porchStainless appliancesGranite countertopsGreat room
- 3 days |
- 835 |
- 33 |
Zillow last checked:
Listing updated:
Listed by:
Kyle Bibb 502-682-7155,
Transactionbroker.com,
Samantha Bibb 502-352-0906,
Transactionbroker.com
Source: Imagine MLS,MLS#: 26021495
Facts & features
Interior
Bedrooms & bathrooms
- Bedrooms: 3
- Bathrooms: 3
- Full bathrooms: 3
Primary bedroom
- Level: First
Kitchen
- Level: First
Heating
- Forced Air, Natural Gas
Cooling
- Central Air, Ceiling Fan(s), Electric
Appliances
- Included: Disposal, Dishwasher, Gas Range, Microwave, Refrigerator, Oven, Self Cleaning Oven
- Laundry: Electric Dryer Hookup
Features
- Eat-in Kitchen, Ceiling Fan(s)
- Flooring: Carpet, Concrete, Hardwood, Laminate, Tile
- Basement: Concrete,Unfinished,Walk-Out Access
- Number of fireplaces: 1
- Fireplace features: Gas Log, Great Room, Ventless
Interior area
- Total structure area: 2,056
- Total interior livable area: 2,056 sqft
- Finished area above ground: 2,056
- Finished area below ground: 0
Property
Parking
- Total spaces: 2
- Parking features: Attached Garage, Basement, Garage Faces Side
- Garage spaces: 2
Features
- Levels: Two
- Fencing: Wood
- Has view: Yes
- View description: Trees/Woods
Lot
- Size: 1.95 Acres
- Features: Wooded
Details
- Parcel number: 51920
Construction
Type & style
- Home type: SingleFamily
- Architectural style: Ranch
- Property subtype: Single Family Residence
Materials
- Vinyl Siding
- Foundation: Concrete Perimeter
- Roof: Dimensional Style
Condition
- Year built: 1999
Utilities & green energy
- Sewer: Septic Tank
- Water: Public
- Utilities for property: Cable Available, Electricity Connected, Natural Gas Connected, Phone Available, Water Connected
Community & HOA
Community
- Subdivision: Highview Estates
HOA
- Has HOA: No
Location
- Region: Lawrenceburg
Financial & listing details
- Price per square foot: $219/sqft
- Tax assessed value: $245,000
- Annual tax amount: $2,521
- Date on market: 8/12/2026
Estimated market value
$433,800
$412,000 - $455,000
$2,292/mo
Price history
| Date | Event | Price |
|---|---|---|
| 8/12/2026 | Listed for sale | $450,000+100.9%$219/sqft |
Source:  Imagine MLS #26021495 Report a problem Imagine MLS #26021495 Report a problem | ||
| 1/4/2012 | Sold | $224,000+2.8%$109/sqft |
Source: Public Record Report a problem | ||
| 10/24/2011 | Sold | $218,000+4.3%$106/sqft |
Source:  Imagine MLS #1107975 Report a problem Imagine MLS #1107975 Report a problem | ||
| 7/31/2006 | Sold | $209,000$102/sqft |
Source: Imagine MLS #621192 Report a problem | ||
Public tax history
| Year | Property taxes | Tax assessment |
|---|---|---|
| 2024 | $2,521 +7.5% | $245,000 +8.9% |
| 2023 | $2,346 -2.1% | $225,000 |
| 2022 | $2,396 -2.3% | $225,000 |
| 2021 | $2,452 -2.3% | $225,000 |
| 2020 | $2,511 +1.7% | $225,000 +3.2% |
| 2019 | $2,469 | $218,000 |
| 2018 | $2,469 +0.9% | $218,000 |
| 2017 | $2,448 +3% | $218,000 |
| 2016 | $2,376 +2.8% | $218,000 |
| 2015 | $2,311 +2.8% | $218,000 |
| 2014 | $2,248 +1.5% | $218,000 |
| 2013 | $2,215 | $218,000 +4.3% |
| 2010 | -- | $209,000 |
Find assessor info on the county website
Monthly payment
Est. payment
Payment breakdown
Explore the cost of this home by adjusting the details. Changes won't be saved.Climate risks
Neighborhood: 40342
Nearby schools
GreatSchools rating
- 9/10Robert B. Turner Elementary SchoolGrades: K-5Distance: 1 mi
- 7/10Anderson County Middle SchoolGrades: 6-8Distance: 2.2 mi
- 6/10Anderson County High SchoolGrades: 9-12Distance: 1.2 mi
Schools provided by the listing agent
- Elementary: Robert B Turner
- Middle: Anderson Co
- High: Anderson Co
Source: Imagine MLS. This data may not be complete. We recommend contacting the local school district to confirm school assignments for this home.
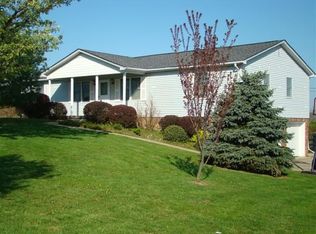
- $373,500-- bd-- ba1.6k sqft1043 Highview Dr, Lawrenceburg, KY 40342Off Market
- $442,600-- bd-- ba2.3k sqft1001 Highview Dr, Lawrenceburg, KY 40342Off Market
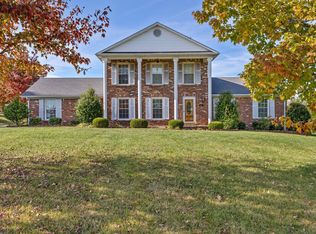
- $354,9004 bd3 ba2.5k sqft1047 Highview Dr, Lawrenceburg, KY 40342Sold
- $339,400-- bd-- ba2k sqft1051 Highview Dr, Lawrenceburg, KY 40342Off Market
- $441,9005 bd3 ba2.9k sqft1040 Highview Dr, Lawrenceburg, KY 40342Off Market
- $300,600-- bd-- ba1.3k sqft1048 Highview Dr, Lawrenceburg, KY 40342Off Market
- $349,7003 bd2 ba2.8k sqft1036 Highview Dr, Lawrenceburg, KY 40342Off Market
- $308,800-- bd-- ba1.5k sqft1044 Highview Dr, Lawrenceburg, KY 40342Off Market
A local agent can set up tours, give advice and negotiate with sellers.
A local lender can help you make sure your offer is ready when you are.
Similar homes
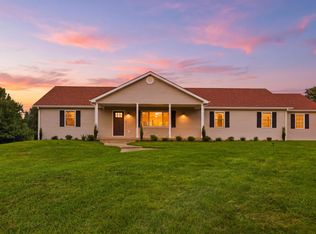
- $479,9004 bd3 ba1.8k sqft1279 Rice Rd, Lawrenceburg, KY 40342For Sale
 MLS ID #26021651, Autumn R Boblitt, Torrey Smith Realty Co, LLC. Imagine MLS
 - $399,9004 bd3 ba2.3k sqft1005 Running Brook Dr, Lawrenceburg, KY 40342For Sale

 MLS ID #1724614, Autumn R Boblitt, Torrey Smith Realty Co., LLC. Metro Search Inc. LLC DBA Apex MLS
 - $472,5003 bd2 ba1.9k sqft1336 Tracy Rd, Lawrenceburg, KY 40342For Sale
 MLS ID #1713411, David A Crockett, EXP Realty LLC. Metro Search Inc. LLC DBA Apex MLS
 - $535,0004 bd2 ba2.9k sqft1332 Pine Meadows Dr, Lawrenceburg, KY 40342For Sale
 MLS ID #1724511, Zachary Tipton, Torrey Smith Realty Co., LLC. Metro Search Inc. LLC DBA Apex MLS
 - $319,9005 bd2 ba1.9k sqft321 Sunset Dr, Lawrenceburg, KY 40342For SaleMLS ID #26016849, David Montgomery, Lifstyl Real Estate. Imagine MLS
- $339,0004 bd3 ba2.6k sqft107 Woodlane Cir, Lawrenceburg, KY 40342For SaleMLS ID #26012919, Amy Diamond-Kiper, ERA Select Real Estate. Imagine MLS
- $650,0004 bd3 ba2.6k sqft1233 Johnson Rd, Lawrenceburg, KY 40342For SaleMLS ID #1716201, Lois Ann Disponett, Lois Ann Disponett Real Estate. Metro Search Inc. LLC DBA Apex MLS
- $350,0004 bd3 ba1.6k sqft1667 Old Frankfort Rd, Lawrenceburg, KY 40342For SaleMLS ID #26019130, Jackie Conley, Keller Williams Bluegrass Realty. Imagine MLS
- $305,0004 bd3 ba2.1k sqft149 Joy St, Lawrenceburg, KY 40342For SaleMLS ID #26010857, Elizabeth Todd, Todd and Sons Real Estate. Imagine MLS
- $249,0003 bd2 ba1.8k sqft109 W Broadway St, Lawrenceburg, KY 40342For SaleMLS ID #26019931, Michelle Ford, Bluegrass Home Group. Imagine MLS
- $459,0003 bd3 ba2.5k sqft165 John Jones Rd, Salvisa, KY 40372For SaleMLS ID #26006611, Jonathan Noel, Noel Auctioneers and Real Estate Advisors. Imagine MLS
- $449,0004 bd3 ba2.7k sqft1005 Pin Oak Dr, Frankfort, KY 40601For SaleMLS ID #26021021, Sarah Thompson, Keys To Kentucky Realty. Imagine MLS
- $315,0003 bd2 ba1.9k sqft114 Cardinal Dr, Lawrenceburg, KY 40342For SaleMLS ID #26005799, Jana Hooten, Key 2 Close Realty, LLC. Imagine MLS
- $495,0003 bd2 ba2.2k sqft679 Bridgeport Benson Rd, Frankfort, KY 40601For SaleMLS ID #1724699, Austin Redmon, EXP Realty LLC. Metro Search Inc. LLC DBA Apex MLS
- $249,9003 bd2 ba1.5k sqft115 Park Ln, Lawrenceburg, KY 40342For SaleMLS ID #26010961, David W Humes, Christies International Real Estate Bluegrass. Imagine MLS
- $349,9004 bd4 ba2.3k sqft3020 Thorntree Ln, Lawrenceburg, KY 40342For SaleMLS ID #26020259, Anna-Marie Hyatt, Lois Ann Disponett Real Est. Imagine MLS
- $424,9003 bd2 ba1.9k sqft101 Gracelynn Cir, Harrodsburg, KY 40330For SaleMLS ID #26020938, Michelle Gunter, Bluegrass Home Group. Imagine MLS
- $399,0004 bd3 ba1.6k sqft3717 Gladman Way, Lexington, KY 40514For SaleMLS ID #26021659, Ivy Barksdale, Guide Realty, Inc.. Imagine MLS
- $429,0004 bd3 ba2.8k sqft209 Oregon Rd, Salvisa, KY 40372For SaleMLS ID #26008657, Tyler Wiley, Century 21 Advantage Realty - Georgetown. Imagine MLS
- $285,0003 bd2 ba1.3k sqft2004 White Oak Dr, Lawrenceburg, KY 40342For SaleMLS ID #1721599, Anna-Marie Hyatt, Lois Ann Disponett Real Estate. Metro Search Inc. LLC DBA Apex MLS
